
995 Reserve Drive, Elgin, IL 60124
Local realty services provided by:Better Homes and Gardens Real Estate Star Homes
995 Reserve Drive,Elgin, IL 60124
$339,000
- 3 Beds
- 3 Baths
- 1,976 sq. ft.
- Townhouse
- Active
Listed by: kimberly herman, debra gentry
Office: capi realty group, llc.
MLS#:12732907
Source:MLSNI
Price summary
- Price:$339,000
- Price per sq. ft.:$171.56
- Monthly HOA dues:$248
About this home
Location, style, and space come together in this meticulously cared-for 3-bedroom, 2-1/2-bath townhome in the popular Reserve of West Elgin. Tastefully upgraded with custom millwork and fine finishes throughout, this modern gem begins on the lower level, just off the 2-car garage, with a spacious, versatile flex room. Create the perfect home office, workout room, den, or whatever suits your lifestyle-bring your ideas! The main level showcases gorgeous hardwood flooring flowing through the expansive Living and Dining Rooms, along with a conveniently located Laundry Room and updated Powder Room. At the heart of the home is a beautiful Kitchen featuring 42" maple cabinetry, a gourmet center island, Corian countertops, and newer stainless-steel appliances. Just beyond, a private rear deck provides the perfect spot to relax and unwind. Upstairs, plush carpeting leads to three bright bedrooms and a full bathroom, including an impressive Primary Suite with a vaulted ceiling, private en-suite bath, and generous custom closets. Enjoy easy access to a paved two-mile walking path, Gail Borden Public Library, expressways, Metra, and an abundance of shopping, dining, and entertainment along the Randall Road corridor. With plenty of guest parking right outside your front door, this home offers the space, style, and convenience you've been looking for. Modern living. Low-maintenance lifestyle. Welcome home! Schedule your private showing today!...
Contact an agent
Home facts
- Year built:2008
- Subdivision & Development:The Reserve of Elgin
- Listing ID #:12732907
- Updated:October 06, 2026 at 11:28 AM
Rooms and interior
- Bedrooms:3
- Total bathrooms:3
- Full bathrooms:2
- Half bathrooms:1
- Rooms Total:7
- Dining Description:Separate Dining Room
- Bathrooms Description:Double Sinks, Separate Shower
- Kitchen Description:Dishwasher, Disposal, Microwave, Range, Refrigerator
- Basement Description:Finished, Partial
- Living area:1,976 sq. ft.
Heating and cooling
- Cooling:Central Air
- Heating:Forced Air, Natural Gas
- Central air:Yes
Structure and exterior
- Roof:Asphalt
- Year built:2008
- Building area:1,976 sq. ft.
- Lot Features:Common Grounds
- Exterior Features:Balcony
- Foundation Description:Concrete Perimeter
Schools
- High school:South Elgin High School
- Middle school:Abbott Middle School
- Elementary school:Otter Creek Elementary School
Utilities
- Water:Public
- Sewer:Public Sewer
Finances and disclosures
- Price:$339,000
- Price per sq. ft.:$171.56
- Tax amount:$6,108 (2025)
Features and amenities
- Laundry features:Dryer, Washer
- Amenities:CO Detectors, Ceiling Fan(s)
Parking
- Total parking spaces:2
- Parking description:Asphalt, Attached Garage, Garage
- Garage:Yes
- Garage spaces:2
 Copyright 2026 Midwest Real Estate Data LLC. All rights reserved. The data relating to real estate for sale on this web site comes in part from the Broker Reciprocity Program of the Midwest Real Estate Data LLC. Listing information is deemed reliable but not guaranteed.
New listings near 995 Reserve Drive
- New
 $650,000Active4 beds 3 baths2,932 sq. ft.
3635 Ancient Oak Drive, Elgin, IL 60124
MLS# 12775884Listed by: COMPASS - New
 $590,000Active6 beds 4 baths3,203 sq. ft.
781 Richwood Avenue, Elgin, IL 60124
MLS# 12777236Listed by: RE/MAX HORIZON  $200,000Pending2 beds 1 baths1,002 sq. ft.
283 S Aldine Street, Elgin, IL 60123
MLS# 12772240Listed by: KELLER WILLIAMS INSPIRE- Open Sat, 1am to 3pmNew
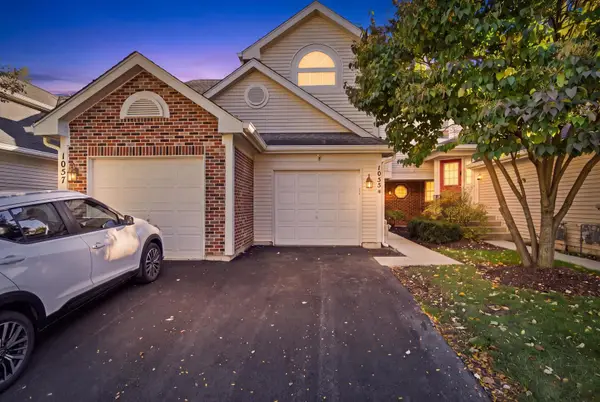 $255,000Active2 beds 2 baths1,300 sq. ft.
1055 Woodhill Court, Elgin, IL 60120
MLS# 12768173Listed by: SUBURBAN LIFE REALTY, LTD - New
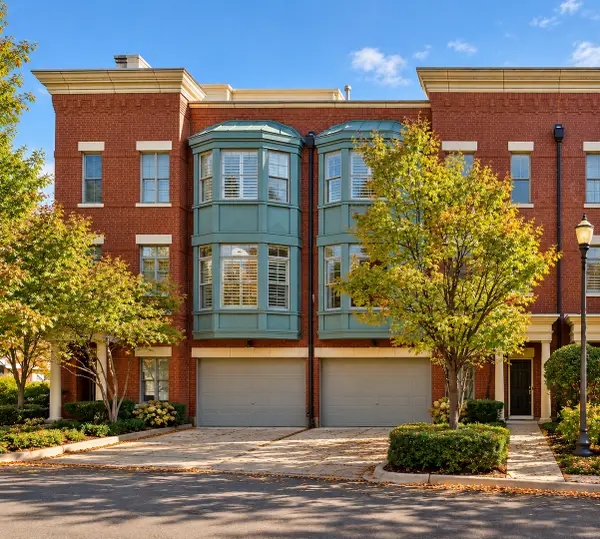 $349,900Active2 beds 3 baths1,900 sq. ft.
157 River Walk Court, Elgin, IL 60120
MLS# 12776464Listed by: E- SIGNATURE REALTY - New
 $599,900Active5 beds 4 baths4,700 sq. ft.
3601 Wetlands Drive, Elgin, IL 60124
MLS# 12776299Listed by: SIGNATURE REALTY GROUP LLC - New
 $389,900Active2 beds 3 baths1,926 sq. ft.
1121 Loganbury Court, Elgin, IL 60120
MLS# 12776073Listed by: CORE REALTY & INVESTMENTS INC. - New
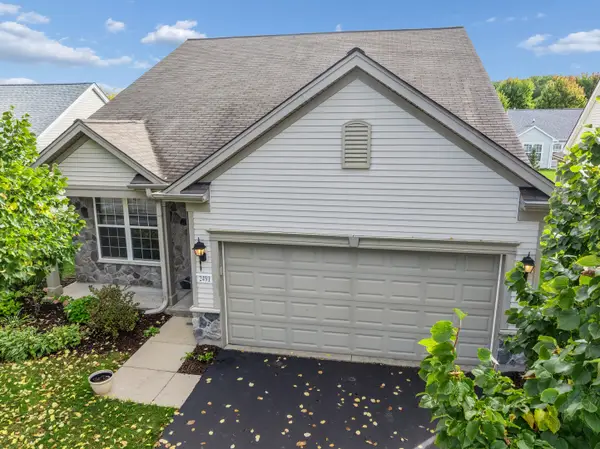 $390,000Active2 beds 2 baths1,620 sq. ft.
2491 Sandlewood Circle, Elgin, IL 60124
MLS# 12770451Listed by: BAIRD & WARNER - New
 $525,000Active4 beds 4 baths3,000 sq. ft.
1766 Newbridge Circle, Elgin, IL 60123
MLS# 12776058Listed by: EXP REALTY - CHICAGO NORTH AVE 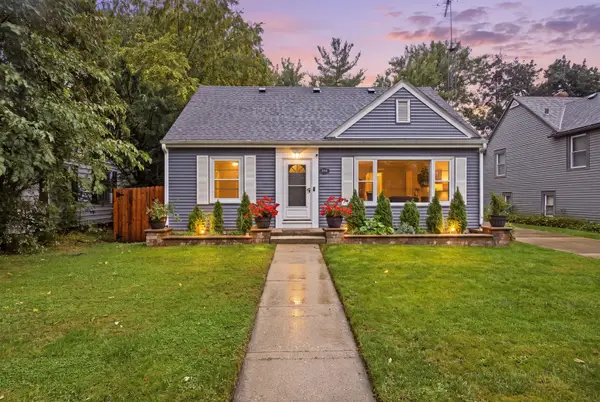 $339,000Pending3 beds 2 baths1,428 sq. ft.
389 N Commonwealth Avenue, Elgin, IL 60123
MLS# 12774993Listed by: A&O DREAM KEY REAL ESTATE


Protect your home and budget from life's surprises with an Assurant Home Warranty, backed by a partner that supports you through every step of homeownership. Explore Plans.
© 2026 Better Homes and Gardens Real Estate LLC. An Anywhere Real Estate company. All rights reserved. Better Homes and Gardens® Real Estate is a registered trademark owned by Meredith Operations Corporation, licensed to Better Homes and Gardens Real Estate LLC and used with permission. Better Homes and Gardens Real Estate LLC fully supports the principles of the Fair Housing Act and the Equal Opportunity Act. Listing information is deemed reliable but is not guaranteed accurate.
Each office is independently owned and operated.
Any services or products provided by third parties are not provided by, affiliated with or related to Better Homes and Gardens Real Estate LLC, or its affiliated companies.