
9N277 Corron Road, Elgin, IL 60124
Local realty services provided by:Better Homes and Gardens Real Estate Connections
9N277 Corron Road,Elgin, IL 60124
$435,000
- 3 Beds
- 2 Baths
- 2,456 sq. ft.
- Single family
- Active
Listed by: christine evensen
Office: realstar realty, inc
MLS#:12740849
Source:MLSNI
Price summary
- Price:$435,000
- Price per sq. ft.:$177.12
About this home
Great Home ! Great Location! This charming farmette has so much to offer! Step inside to beautiful hardwood floors throughout the living room and two bedrooms. The updated kitchen features tile flooring, 42-inch hickory cabinets, black granite countertops, stainless steel appliances, and plenty of space for a kitchen table. The main-floor bathroom has also been nicely updated. Head downstairs to the finished walk-out basement with its own private entrance, offering great potential for an in-law arrangement or possible rental opportunity. The lower level features wood-laminate flooring, a kitchenette, large bedroom, full bathroom, spacious living area, and a cozy pot-belly stove. Outside, enjoy the expansive 20x30 patio, resurfaced just two years ago and perfect for relaxing or entertaining while overlooking the large yard. The property also includes a barn with concrete floors completed approximately four years ago and zoning that allows for one horse. Additional updates and features include a driveway resurfaced approximately four years ago, windows just 1 year old, a roof approximately 7 years old with gutter guards, radiant heat, and a septic system with two field lines and a pump-out alarm located in the barn. All of this is located in District 301, with convenient access to shopping and amenities while still offering the space and charm of farmette living. Must See...
Contact an agent
Home facts
- Year built:1959
- Listing ID #:12740849
- Updated:October 08, 2026 at 08:45 PM
Rooms and interior
- Bedrooms:3
- Total bathrooms:2
- Full bathrooms:2
- Rooms Total:6
- Kitchen Description:Dishwasher, Microwave, Range
- Basement Description:Finished, Full
- Living area:2,456 sq. ft.
Heating and cooling
- Heating:Radiant
Structure and exterior
- Roof:Asphalt
- Year built:1959
- Building area:2,456 sq. ft.
- Lot area:0.96 Acres
- Lot Features:Wooded
- Levels:1 Story
Schools
- High school:Central High School
- Middle school:Prairie Knolls Middle School
- Elementary school:Howard B Thomas Grade School
Finances and disclosures
- Price:$435,000
- Price per sq. ft.:$177.12
- Tax amount:$6,025 (2025)
Features and amenities
- Laundry features:Dryer, Washer
Parking
- Total parking spaces:2
- Parking description:Asphalt, Attached Garage, Garage
- Garage:Yes
- Garage spaces:2.5
 Copyright 2026 Midwest Real Estate Data LLC. All rights reserved. The data relating to real estate for sale on this web site comes in part from the Broker Reciprocity Program of the Midwest Real Estate Data LLC. Listing information is deemed reliable but not guaranteed.
New listings near 9N277 Corron Road
- New
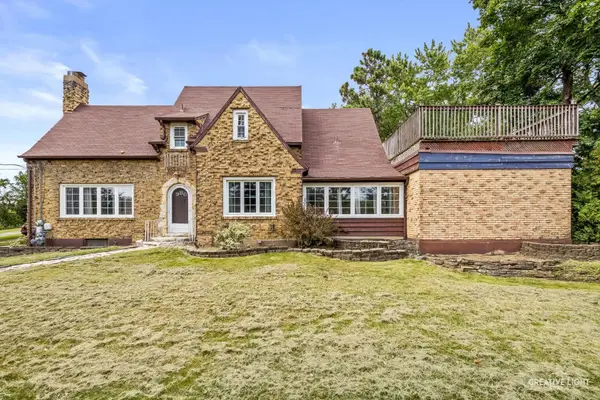 $414,900Active3 beds 3 baths2,518 sq. ft.
980 S State Street, Elgin, IL 60123
MLS# 12780894Listed by: RE/MAX HORIZON - Open Sun, 1 to 3pmNew
 $379,900Active3 beds 3 baths1,555 sq. ft.
231 Briarwood Drive, Elgin, IL 60120
MLS# 12779402Listed by: ZAMUDIO REALTY GROUP - Open Sat, 2 to 4pmNew
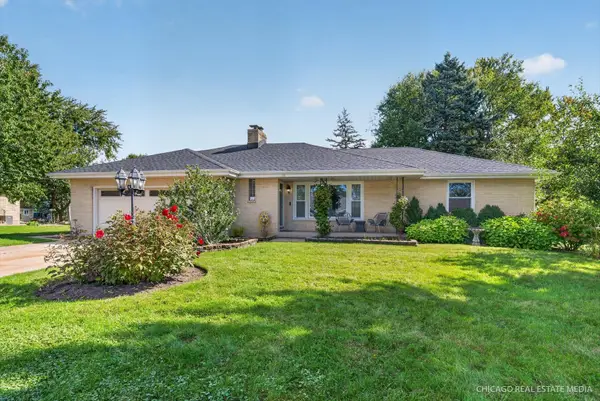 $450,000Active4 beds 3 baths2,456 sq. ft.
465 N Shady Oaks Drive, Elgin, IL 60120
MLS# 12762734Listed by: COMPASS - New
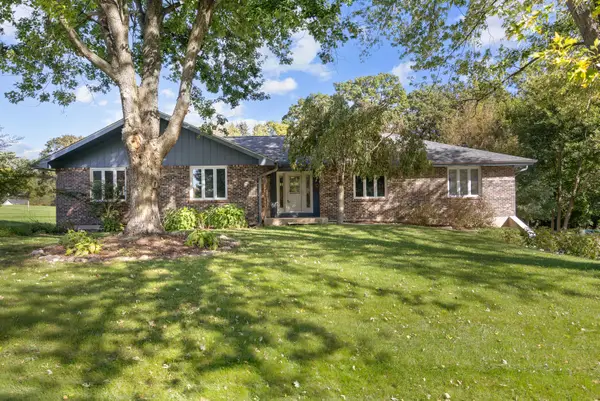 $500,000Active4 beds 3 baths2,354 sq. ft.
8N627 Gingerwood Lane, Elgin, IL 60124
MLS# 12776959Listed by: CENTURY 21 NEW HERITAGE - HAMPSHIRE - New
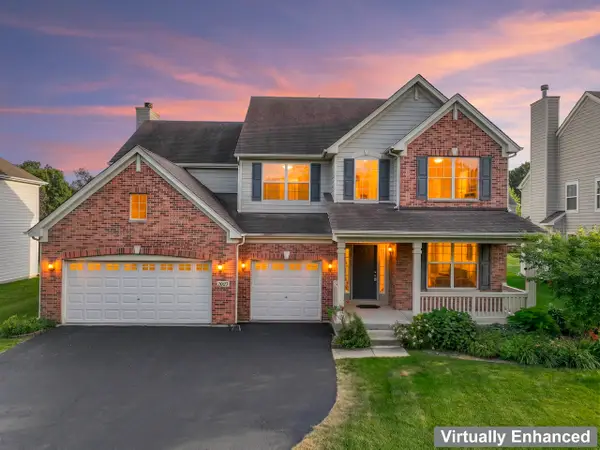 $549,900Active4 beds 3 baths3,122 sq. ft.
2023 Torino Drive, Elgin, IL 60123
MLS# 12780301Listed by: RE/MAX SUBURBAN - New
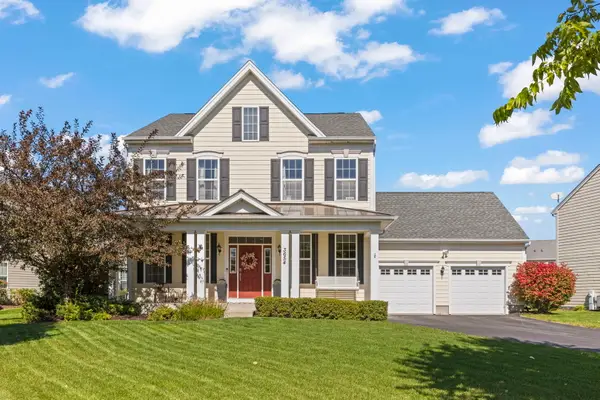 $525,000Active3 beds 3 baths2,687 sq. ft.
3654 Thornhill Drive, Elgin, IL 60124
MLS# 12780040Listed by: @PROPERTIES CHRISTIE'S INTERNATIONAL REAL ESTATE - New
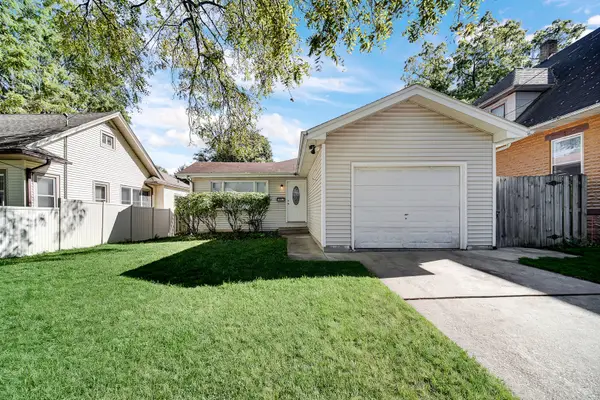 $329,900Active3 beds 2 baths1,077 sq. ft.
1007 Cedar Avenue, Elgin, IL 60120
MLS# 12779430Listed by: BERG PROPERTIES - New
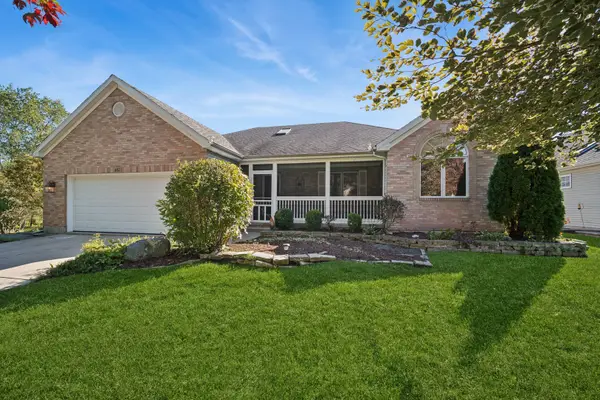 $450,000Active3 beds 3 baths2,182 sq. ft.
Address Withheld By Seller, Elgin, IL 60123
MLS# 12759078Listed by: BAIRD & WARNER REAL ESTATE - ALGONQUIN - New
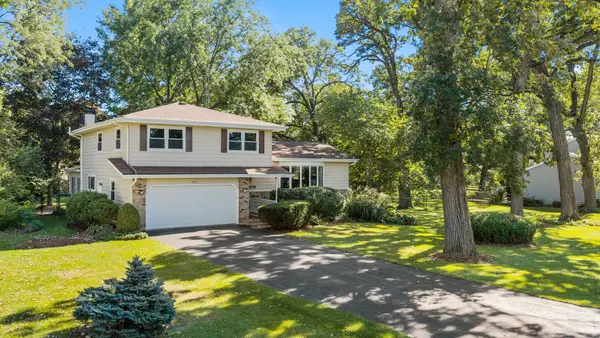 $489,900Active4 beds 3 baths2,185 sq. ft.
9N879 Beckman Trail, Elgin, IL 60124
MLS# 12770713Listed by: BERKSHIRE HATHAWAY HOMESERVICES STARCK REAL ESTATE


Protect your home and budget from life's surprises with an Assurant Home Warranty, backed by a partner that supports you through every step of homeownership. Explore Plans.
© 2026 Better Homes and Gardens Real Estate LLC. An Anywhere Real Estate company. All rights reserved. Better Homes and Gardens® Real Estate is a registered trademark owned by Meredith Operations Corporation, licensed to Better Homes and Gardens Real Estate LLC and used with permission. Better Homes and Gardens Real Estate LLC fully supports the principles of the Fair Housing Act and the Equal Opportunity Act. Listing information is deemed reliable but is not guaranteed accurate.
Each office is independently owned and operated.
Any services or products provided by third parties are not provided by, affiliated with or related to Better Homes and Gardens Real Estate LLC, or its affiliated companies.