
1112 Spinnaker Street, Elgin, IL 60123
Local realty services provided by:Better Homes and Gardens Real Estate Star Homes
1112 Spinnaker Street,Elgin, IL 60123
$499,999
- 5 Beds
- 4 Baths
- 3,282 sq. ft.
- Single family
- Active
Upcoming open houses
- Sun, Sep 2001:00 pm - 03:30 pm
Listed by: teresa stultz
Office: premier living properties
MLS#:12744269
Source:MLSNI
Price summary
- Price:$499,999
- Price per sq. ft.:$152.35
- Monthly HOA dues:$16.42
About this home
Fabulous two story home in Willow Bay has no neighbors behind you! Gorgeous sunsets will be yours to enjoy all year long in this beautiful 5 bedroom home! The two story foyer with custom staircase greets your guests in style. Elegant living and dining rooms are perfect for entertaining and special holidays. The island kitchen with eat in area is open to the generous sized family room with fireplace for that open floor plan. The kitchen features granite counters, stainless appliances, pantry and hardwood floors and offers direct access to deck and yard. A powder room and mud room/laundry center round out the first floor. Upstairs boasts four bedrooms and 2 beautiful baths. The Primary Suite is a retreat in itself with volume ceilings and spa like bath with separate tub and shower and HUGE walk in closet. The remaining bedrooms share a well equipped hall bath. The lower level is finished professionally with game room, gorgeous bar, 2nd family room, bedroom, exercise room, full 3rd bath and storage room. Additional highlights include: fenced yard, huge party deck, screened in porch, attached 2 car garage has epoxy floors and pull down stairs to floored storage! New Roof and Gutters in 2020, New HVAC in 2019, new pool in 2025, impeccably maintained inside and out! Great location just minutes to Randall Rd shopping, restaurants and more- This house is amazing!...
Contact an agent
Home facts
- Year built:2000
- Subdivision & Development:Willow Bay
- Listing ID #:12744269
- Updated:September 17, 2026 at 11:55 AM
Rooms and interior
- Bedrooms:5
- Total bathrooms:4
- Full bathrooms:3
- Half bathrooms:1
- Rooms Total:13
- Dining Description:Eating Area, Separate Dining Room
- Bathrooms Description:Double Sinks, Separate Shower, Soaking Tub
- Kitchen Description:Dishwasher, Disposal, Microwave, Range, Refrigerator, Stainless Steel Appliance(s), Wine Refrigerator
- Basement Description:Finished, Full
- Living area:3,282 sq. ft.
Heating and cooling
- Cooling:Central Air
- Heating:Forced Air, Natural Gas
- Central air:Yes
Structure and exterior
- Roof:Asphalt
- Year built:2000
- Building area:3,282 sq. ft.
- Lot area:0.21 Acres
- Lot Features:Landscaped
- Architectural Style:Traditional
- Foundation Description:Concrete Perimeter
- Levels:2 Story
Schools
- High school:South Elgin High School
- Middle school:Kenyon Woods Middle School
- Elementary school:Fox Meadow Elementary School
Utilities
- Water:Public
- Sewer:Public Sewer
Finances and disclosures
- Price:$499,999
- Price per sq. ft.:$152.35
- Tax amount:$12,327 (2025)
Features and amenities
- Laundry features:Dryer, Washer
- Amenities:CO Detectors, Ceiling Fan(s), Security System, Sump Pump
Parking
- Total parking spaces:2
- Parking description:Asphalt, Attached Garage, Garage
- Garage:Yes
- Garage spaces:2
 Copyright 2026 Midwest Real Estate Data LLC. All rights reserved. The data relating to real estate for sale on this web site comes in part from the Broker Reciprocity Program of the Midwest Real Estate Data LLC. Listing information is deemed reliable but not guaranteed.
New listings near 1112 Spinnaker Street
- New
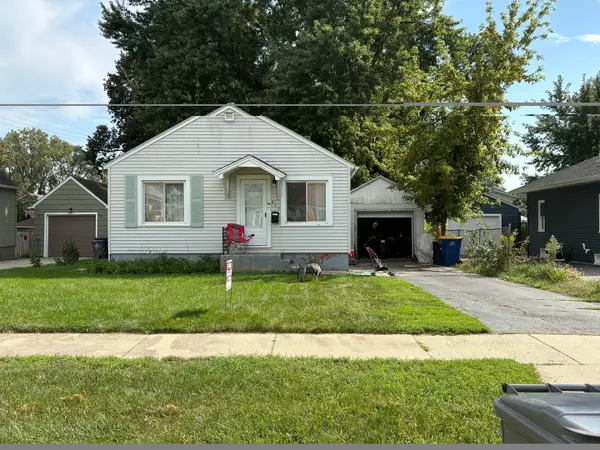 $182,500Active1 beds 1 baths576 sq. ft.
673 Ludlow Avenue, Elgin, IL 60120
MLS# 12762009Listed by: REALITY REALTORS CORP. - New
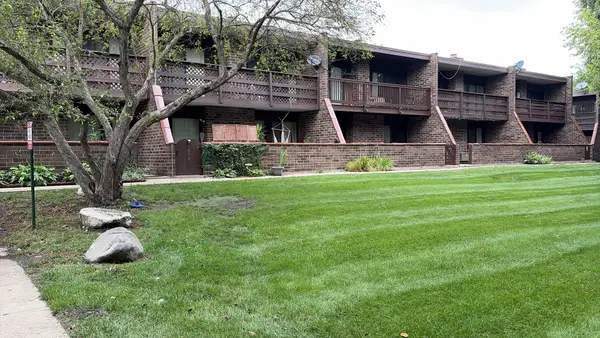 $175,000Active2 beds 2 baths1,300 sq. ft.
1607 Kenneth Circle #1607, Elgin, IL 60120
MLS# 12761761Listed by: RESULTS REALTY USA - New
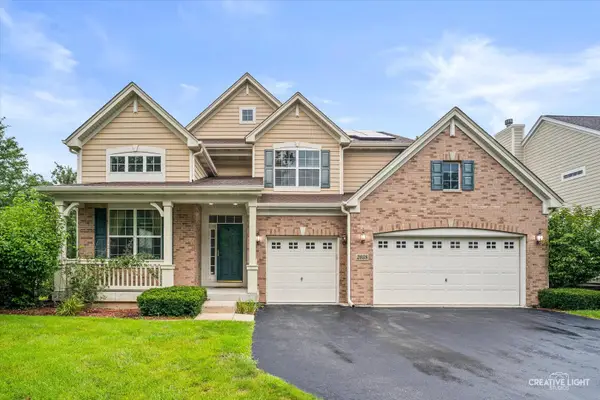 $554,000Active4 beds 3 baths2,937 sq. ft.
2038 Padua Drive, Elgin, IL 60123
MLS# 12761767Listed by: HOMESMART CONNECT LLC - New
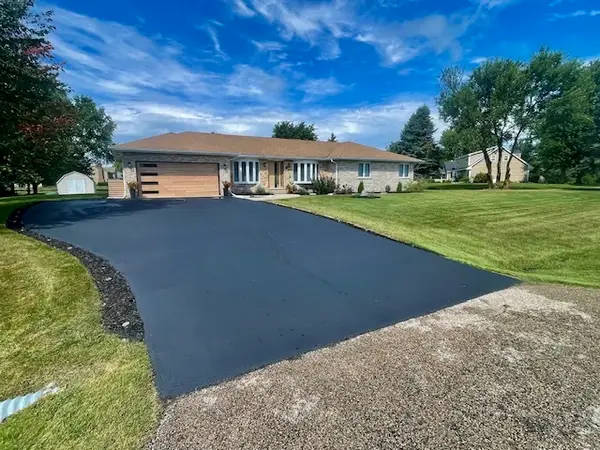 $663,900Active4 beds 3 baths2,183 sq. ft.
13N568 Gunpowder Lane, Elgin, IL 60123
MLS# 12761071Listed by: HOMETOWN REAL ESTATE GROUP LLC - New
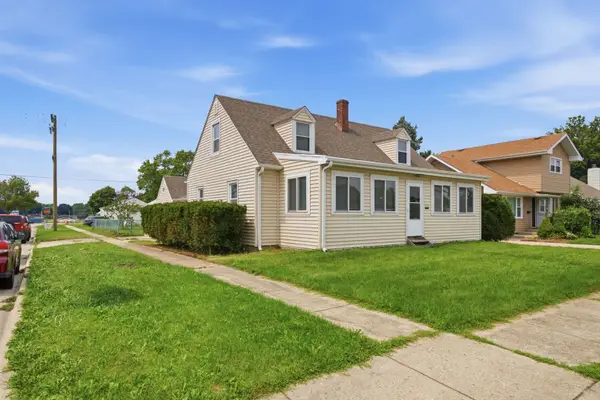 $280,000Active4 beds 1 baths1,400 sq. ft.
132 S Weston Avenue, Elgin, IL 60123
MLS# 12759721Listed by: REALTY OF AMERICA, LLC - New
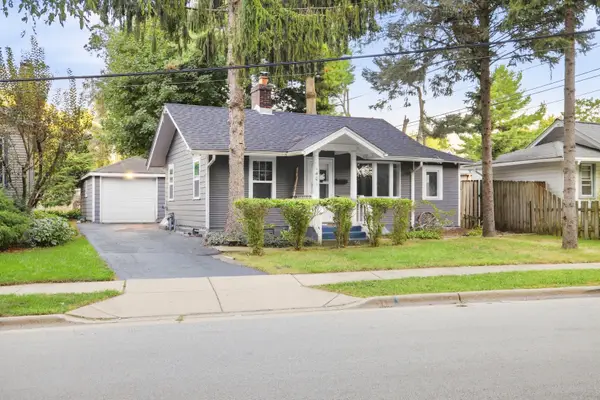 $215,000Active2 beds 1 baths815 sq. ft.
1401 Sherwood Avenue, Elgin, IL 60120
MLS# 12753865Listed by: HOMESMART CONNECT LLC - New
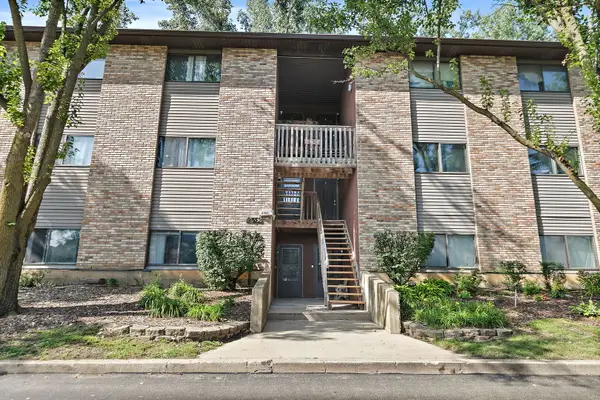 $184,900Active2 beds 1 baths1,178 sq. ft.
2352 South Street #D, Elgin, IL 60123
MLS# 12759610Listed by: COLDWELL BANKER REAL ESTATE GROUP - New
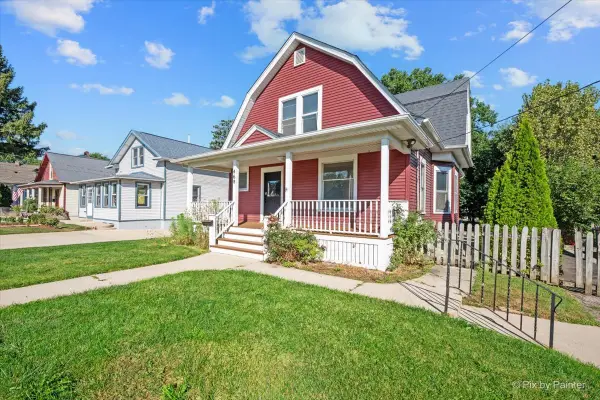 $399,896Active3 beds 2 baths3,060 sq. ft.
468 Locust Street, Elgin, IL 60123
MLS# 12759419Listed by: GARRY REAL ESTATE - Open Sat, 1 to 3pmNew
 $78,000Active1 beds 1 baths750 sq. ft.
801 N Mclean Boulevard #146, Elgin, IL 60123
MLS# 12759447Listed by: EXP REALTY - CHICAGO NORTH AVE - New
 $650,000Active5 beds 3 baths3,675 sq. ft.
2921 Kelly Drive, Elgin, IL 60124
MLS# 12758894Listed by: GATES AND GABLES REALTY


Protect your home and budget from life's surprises with an Assurant Home Warranty, backed by a partner that supports you through every step of homeownership. Explore Plans.
© 2026 Better Homes and Gardens Real Estate LLC. An Anywhere Real Estate company. All rights reserved. Better Homes and Gardens® Real Estate is a registered trademark owned by Meredith Operations Corporation, licensed to Better Homes and Gardens Real Estate LLC and used with permission. Better Homes and Gardens Real Estate LLC fully supports the principles of the Fair Housing Act and the Equal Opportunity Act. Listing information is deemed reliable but is not guaranteed accurate.
Each office is independently owned and operated.
Any services or products provided by third parties are not provided by, affiliated with or related to Better Homes and Gardens Real Estate LLC, or its affiliated companies.