
314 W Madison Street, Elizabeth, IL 61028
Local realty services provided by:Better Homes and Gardens Real Estate Connections
314 W Madison Street,Elizabeth, IL 61028
$159,900
- 3 Beds
- 2 Baths
- 1,924 sq. ft.
- Single family
- Active
Listed by: margaret bowen
Office: gambino realtors home builders
MLS#:12753519
Source:MLSNI
Price summary
- Price:$159,900
- Price per sq. ft.:$83.11
About this home
Character, space, and opportunity come together in this 1946 brick ranch offering about 2,000 square feet of living space. Original hardwood floors, wood trim, and a brick fireplace preserve much of the home's original character, while the distinctive covered front porch features beautiful brick archways. The full walkout basement provides extensive storage and flexible-use space, along with a full bath in need of renovation and integrated two-car tandem garage. A new furnace has recently been installed, and plumbing repairs have been completed. Situated on a corner lot across from the park and near downtown Elizabeth, the property offers a convenient location with minimal yard maintenance. The home retains its vintage character while offering plenty of opportunity to update and personalize over time. Sold As Is.
Contact an agent
Home facts
- Year built:1946
- Listing ID #:12753519
- Updated:September 11, 2026 at 02:28 PM
Rooms and interior
- Bedrooms:3
- Total bathrooms:2
- Full bathrooms:2
- Rooms Total:7
- Dining Description:Breakfast Room
- Kitchen Description:Dishwasher, Electric Oven, Range
- Basement Description:Full, Unfinished
- Living area:1,924 sq. ft.
Heating and cooling
- Cooling:Central Air
- Heating:Forced Air
- Central air:Yes
Structure and exterior
- Year built:1946
- Building area:1,924 sq. ft.
- Lot area:0.22 Acres
- Architectural Style:Ranch
- Levels:1 Story
Schools
- High school:River Ridge High School
- Middle school:River Ridge Middle School
- Elementary school:River Ridge Elementary School
Utilities
- Water:Public
- Sewer:Public Sewer
Finances and disclosures
- Price:$159,900
- Price per sq. ft.:$83.11
- Tax amount:$3,459 (2025)
Parking
- Total parking spaces:2
- Parking description:Attached Garage, Garage, Tandem
- Garage:Yes
- Garage spaces:2
 Copyright 2026 Midwest Real Estate Data LLC. All rights reserved. The data relating to real estate for sale on this web site comes in part from the Broker Reciprocity Program of the Midwest Real Estate Data LLC. Listing information is deemed reliable but not guaranteed.
New listings near 314 W Madison Street
 $442,500Active59.74 Acres
1904 Us Rt 20 E, Elizabeth, IL 61028
MLS# 12687408Listed by: WHITETAIL PROPERTIES REAL ESTATE, LLC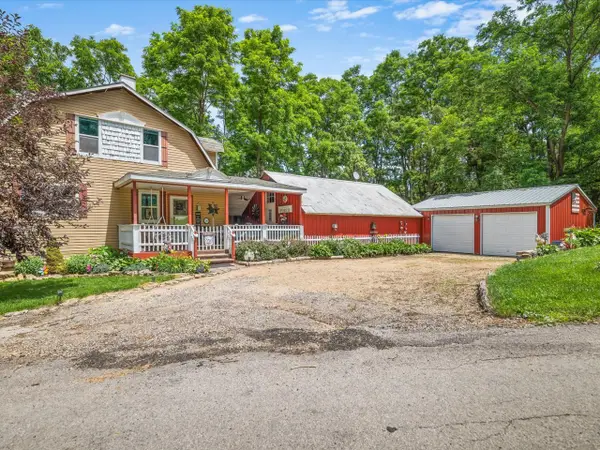 $330,500Active2 beds 4 baths2,234 sq. ft.
3503 S Ebys Mill Road, Elizabeth, IL 61028
MLS# 12689050Listed by: BEST REALTY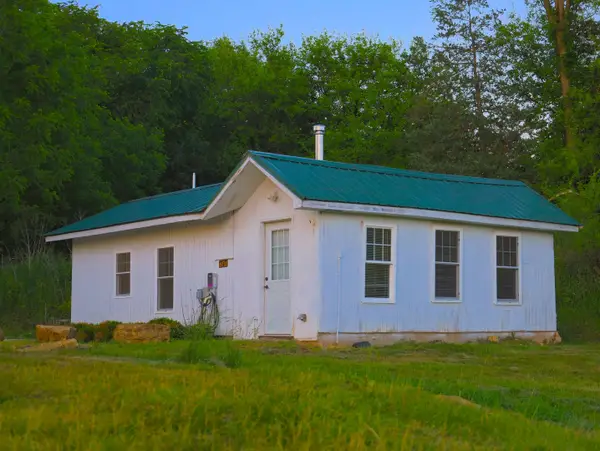 $1,299,000Active1 beds 1 baths400 sq. ft.
3340 W Longhollow Road, Elizabeth, IL 61028
MLS# 12677649Listed by: MIDWEST LAND GROUP LLC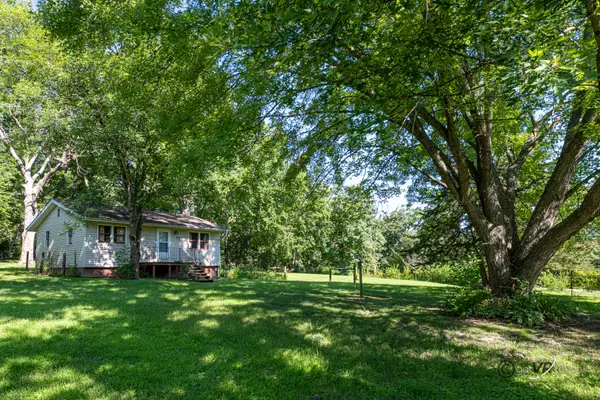 $99,000Active2 beds 1 baths672 sq. ft.
46 Oak Valley Drive, Elizabeth, IL 61028
MLS# 12439880Listed by: RE/MAX PRIME PROPERTIES


Protect your home and budget from life's surprises with an Assurant Home Warranty, backed by a partner that supports you through every step of homeownership. Explore Plans.
© 2026 Better Homes and Gardens Real Estate LLC. An Anywhere Real Estate company. All rights reserved. Better Homes and Gardens® Real Estate is a registered trademark owned by Meredith Operations Corporation, licensed to Better Homes and Gardens Real Estate LLC and used with permission. Better Homes and Gardens Real Estate LLC fully supports the principles of the Fair Housing Act and the Equal Opportunity Act. Listing information is deemed reliable but is not guaranteed accurate.
Each office is independently owned and operated.
Any services or products provided by third parties are not provided by, affiliated with or related to Better Homes and Gardens Real Estate LLC, or its affiliated companies.