
1187 Windham Lane, Elk Grove Village, IL 60007
Local realty services provided by:Better Homes and Gardens Real Estate Connections
1187 Windham Lane,Elk Grove Village, IL 60007
$378,900
- 2 Beds
- 3 Baths
- 1,400 sq. ft.
- Condominium
- Active
Listed by: mary grivas
Office: berkshire hathaway homeservices starck real estate
MLS#:12723154
Source:MLSNI
Price summary
- Price:$378,900
- Price per sq. ft.:$270.64
- Monthly HOA dues:$272
About this home
Looking for low-maintenance living without sacrificing space, privacy, or a prime location? Welcome to 1187 Windham Ln! This beautifully maintained 2-bedroom, 1,400 sq ft, 2.5-bath end-unit townhome (both spacious bedrooms feature their own private en-suite bathroom and walk-in closet, a rare layout offering unmatched privacy) in the highly desirable Huntington Chase subdivision offers the perfect blend of comfort, convenience, and outdoor serenity - plus, a full 2-car attached garage, a 2-car driveway, and additional visitor parking provides convenient parking for your guests! Meticulously maintained by its longtime owner. Nestled on a quiet street and backing directly to Hanson Park, you'll enjoy peaceful views, direct access to park trails, and convenient proximity to the expressway. Step inside to a freshly professionally painted interior in a neutral color palette, filled with natural light and featuring soaring vaulted ceilings, hardwood floors throughout the main level, and a cozy wood-burning fireplace with gas starter. Recent updates include a brand-new 2024 central A/C system and brand-new 2024 kitchen appliances. The thoughtfully designed floor plan offers a convenient main-level half bath, generous coat/storage closet, and separate utility room. Upstairs, both spacious bedrooms feature generous walk-in closets and private en-suite bathrooms, along with a dedicated second-floor laundry room featuring a 2021 washer and dryer set. Step outside to enjoy your partially fenced yard, perfect for relaxing or entertaining, with direct access to Hanson Park and its trails. The attached 2-car garage provides plenty of parking and storage space. Enjoy the benefits of low-maintenance living with low monthly HOA fees covering exterior maintenance, insurance, lawn care, snow removal, garbage, and water. And yes-dogs and cats are welcome! Ideally located within highly regarded School District 54 (Mead Jr. High) and District 211 (J.B. Conant High School) boundaries. Conveniently close to shopping, dining, parks, Metra, and major expressways. Space, privacy, updates, a park-at-your-doorstep setting, and a 2-car attached garage - this one checks all the boxes!...
Contact an agent
Home facts
- Year built:1997
- Subdivision & Development:Huntington Chase
- Listing ID #:12723154
- Updated:September 02, 2026 at 11:06 AM
Rooms and interior
- Bedrooms:2
- Total bathrooms:3
- Full bathrooms:2
- Half bathrooms:1
- Rooms Total:5
- Dining Description:Combined With Living Room
- Kitchen Description:Dishwasher, Disposal, Range, Refrigerator
- Living area:1,400 sq. ft.
Heating and cooling
- Cooling:Central Air
- Heating:Forced Air, Natural Gas
- Central air:Yes
Structure and exterior
- Roof:Asphalt
- Year built:1997
- Building area:1,400 sq. ft.
- Foundation Description:Concrete Perimeter
Schools
- High school:J B Conant High School
- Middle school:Margaret Mead Junior High School
- Elementary school:Adolph Link Elementary School
Utilities
- Water:Public
- Sewer:Public Sewer
Finances and disclosures
- Price:$378,900
- Price per sq. ft.:$270.64
- Tax amount:$5,415 (2023)
Parking
- Total parking spaces:4
- Parking description:Asphalt, Attached Garage, Driveway, Garage
- Garage:Yes
- Garage spaces:2
 Copyright 2026 Midwest Real Estate Data LLC. All rights reserved. The data relating to real estate for sale on this web site comes in part from the Broker Reciprocity Program of the Midwest Real Estate Data LLC. Listing information is deemed reliable but not guaranteed.
New listings near 1187 Windham Lane
- New
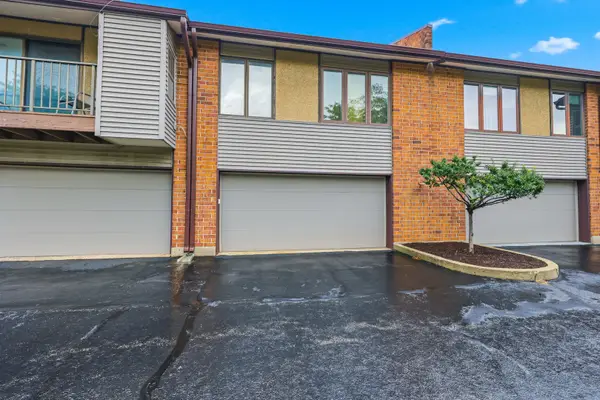 $299,000Active2 beds 3 baths1,397 sq. ft.
821 Oakton Street #104, Elk Grove Village, IL 60007
MLS# 12748881Listed by: BERKSHIRE HATHAWAY HOMESERVICES AMERICAN HERITAGE - New
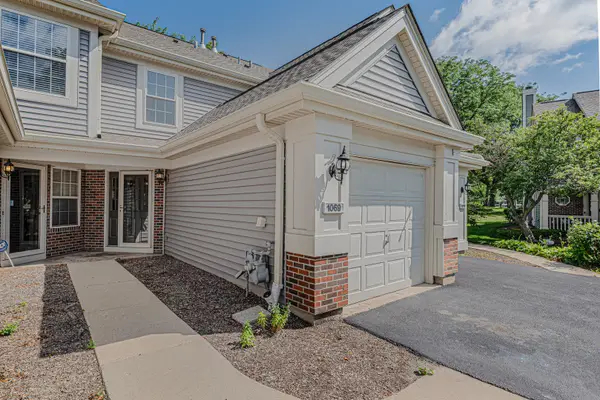 $300,000Active2 beds 2 baths1,179 sq. ft.
1069 Talbots Lane, Elk Grove Village, IL 60007
MLS# 12749136Listed by: RE/MAX ACTION - New
 $297,900Active3 beds 2 baths1,000 sq. ft.
758 Moore Drive #758, Elk Grove Village, IL 60007
MLS# 12747504Listed by: @PROPERTIES CHRISTIES INTERNATIONAL REAL ESTATE - New
 $550,000Active4 beds 3 baths2,452 sq. ft.
1476 Worden Way, Elk Grove Village, IL 60007
MLS# 12740527Listed by: COLDWELL BANKER REALTY - New
 $595,000Active4 beds 2 baths2,100 sq. ft.
1012 Martha Street, Elk Grove Village, IL 60007
MLS# 12730759Listed by: BERKSHIRE HATHAWAY HOMESERVICES CHICAGO - New
 $499,900Active5 beds 3 baths2,772 sq. ft.
1465 William Clifford Lane, Elk Grove Village, IL 60007
MLS# 12745533Listed by: RE/MAX SUBURBAN - New
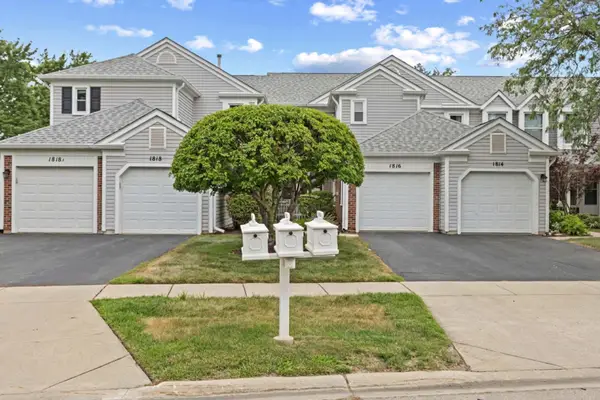 $425,000Active3 beds 3 baths1,600 sq. ft.
1816 Vermont Drive, Elk Grove Village, IL 60007
MLS# 12716222Listed by: @PROPERTIES CHRISTIE'S INTERNATIONAL REAL ESTATE - New
 $299,900Active3 beds 2 baths999 sq. ft.
764 Gloucester Drive #764, Elk Grove Village, IL 60007
MLS# 12740164Listed by: HOMESMART CONNECT LLC  $389,900Pending4 beds 3 baths1,946 sq. ft.
642 Burgundy Court #F, Elk Grove Village, IL 60007
MLS# 12740776Listed by: N. W. VILLAGE REALTY, INC.- New
 $299,900Active3 beds 2 baths1,000 sq. ft.
784 Leicester Road #784, Elk Grove Village, IL 60007
MLS# 12743018Listed by: N. W. VILLAGE REALTY, INC.


Protect your home and budget from life's surprises with an Assurant Home Warranty, backed by a partner that supports you through every step of homeownership. Explore Plans.
© 2026 Better Homes and Gardens Real Estate LLC. An Anywhere Real Estate company. All rights reserved. Better Homes and Gardens® Real Estate is a registered trademark owned by Meredith Operations Corporation, licensed to Better Homes and Gardens Real Estate LLC and used with permission. Better Homes and Gardens Real Estate LLC fully supports the principles of the Fair Housing Act and the Equal Opportunity Act. Listing information is deemed reliable but is not guaranteed accurate.
Each office is independently owned and operated.
Any services or products provided by third parties are not provided by, affiliated with or related to Better Homes and Gardens Real Estate LLC, or its affiliated companies.