
1222 Biscayne Drive, Elk Grove Village, IL 60007
Local realty services provided by:Better Homes and Gardens Real Estate Star Homes
1222 Biscayne Drive,Elk Grove Village, IL 60007
$589,900
- 5 Beds
- 3 Baths
- 2,265 sq. ft.
- Single family
- Active
Listed by: elaine specha
Office: berkshire hathaway homeservices american heritage
MLS#:12753225
Source:MLSNI
Price summary
- Price:$589,900
- Price per sq. ft.:$260.44
- Monthly HOA dues:$25
About this home
Welcome to this spacious and well maintained home in sought after Circle Bay Estates featuring a rare 5 bedroom floorplan, basement and very hard to find 3 car garage! A welcoming front porch sets the tone as you enter this inviting home that is totally neutral, recently painted and has newer neutral carpeting making it move in ready for you. The updated eat-in kitchen features an island, generous granite counter space, stainless appliances, a pantry, and opens seamlessly to the family room, creating a comfortable space for everyday living and entertaining. The family room offers wood laminate flooring and a cozy fireplace. With five bedrooms upstairs there is plenty of flexibility for family, guests, a home office, or hobbies. The basement provides additional space for recreation and storage. Step outside to the professionally landscaped private yard that is perfect for relaxing or entertaining. Situated on a corner lot, the property offers wonderful outdoor space along with the convenience and storage of a 3 car garage. This home is clean, fresh, well cared for and truly move in ready with the opportunity for its new owners to add their own personal touches over time. A hard to find combination of space, location, privacy and a 3 car garage make this a wonderful opportunity in a neighborhood buyers will love! Close to shopping, expressways, fitness center, library, hospital and beautiful Busse Woods! Enjoy all Elk Grove and Circle Bay Estates have to offer including lake rights to Circle Bay--fishing and non-motorized boats!...
Contact an agent
Home facts
- Year built:1983
- Listing ID #:12753225
- Updated:September 21, 2026 at 11:04 AM
Rooms and interior
- Bedrooms:5
- Total bathrooms:3
- Full bathrooms:2
- Half bathrooms:1
- Rooms Total:10
- Dining Description:Eating Area, Separate Dining Room
- Kitchen Description:Dishwasher, Disposal, Microwave, Range, Refrigerator
- Basement Description:Partial, Partially Finished
- Living area:2,265 sq. ft.
Heating and cooling
- Cooling:Central Air
- Heating:Forced Air, Natural Gas
- Central air:Yes
Structure and exterior
- Year built:1983
- Building area:2,265 sq. ft.
- Lot Features:Corner Lot
- Levels:2 Story
Schools
- High school:Elk Grove High School
- Middle school:Grove Junior High School
- Elementary school:Adm Richard E Byrd Elementary Sc
Utilities
- Water:Lake Michigan
- Sewer:Public Sewer
Finances and disclosures
- Price:$589,900
- Price per sq. ft.:$260.44
- Tax amount:$11,146 (2025)
Features and amenities
- Laundry features:Dryer, Washer
Parking
- Total parking spaces:3
- Parking description:Attached Garage, Garage
- Garage:Yes
- Garage spaces:3
 Copyright 2026 Midwest Real Estate Data LLC. All rights reserved. The data relating to real estate for sale on this web site comes in part from the Broker Reciprocity Program of the Midwest Real Estate Data LLC. Listing information is deemed reliable but not guaranteed.
New listings near 1222 Biscayne Drive
- New
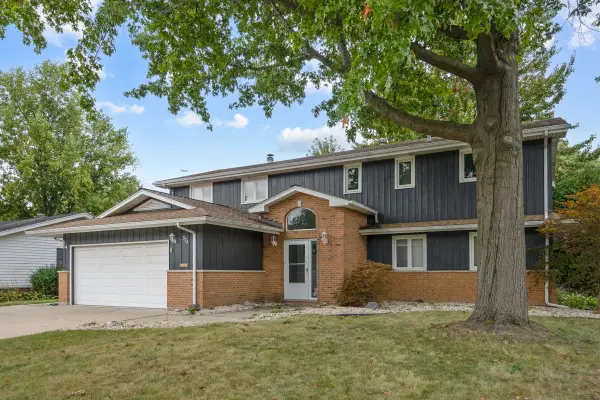 $579,000Active6 beds 4 baths2,818 sq. ft.
574 Ridge Avenue, Elk Grove Village, IL 60007
MLS# 12756848Listed by: PROPERTY ECONOMICS INC. - New
 $469,000Active4 beds 2 baths2,130 sq. ft.
1379 Cumberland Circle W, Elk Grove Village, IL 60007
MLS# 12764425Listed by: COLDWELL BANKER REALTY - New
 $295,000Active2 beds 1 baths1,400 sq. ft.
150 Inverness Court #2, Elk Grove Village, IL 60007
MLS# 12764180Listed by: REAL BROKER LLC - New
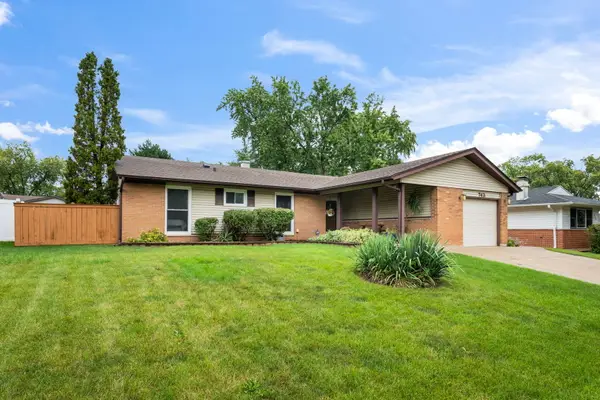 $430,000Active4 beds 2 baths1,409 sq. ft.
743 Delphia Avenue, Elk Grove Village, IL 60007
MLS# 12753176Listed by: @PROPERTIES CHRISTIE'S INTERNATIONAL REAL ESTATE - New
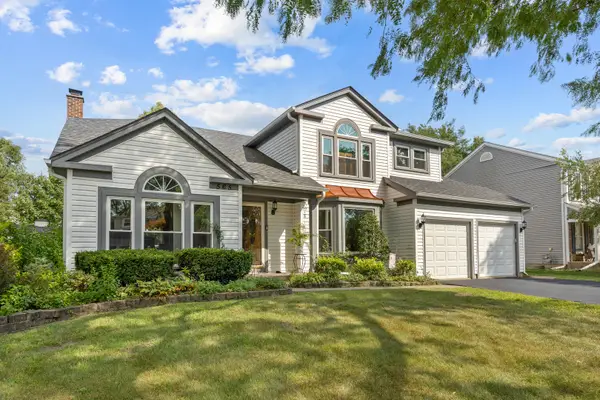 $719,000Active5 beds 3 baths2,518 sq. ft.
565 Rutgers Lane, Elk Grove Village, IL 60007
MLS# 12763473Listed by: EXECUTIVE REALTY GROUP LLC - New
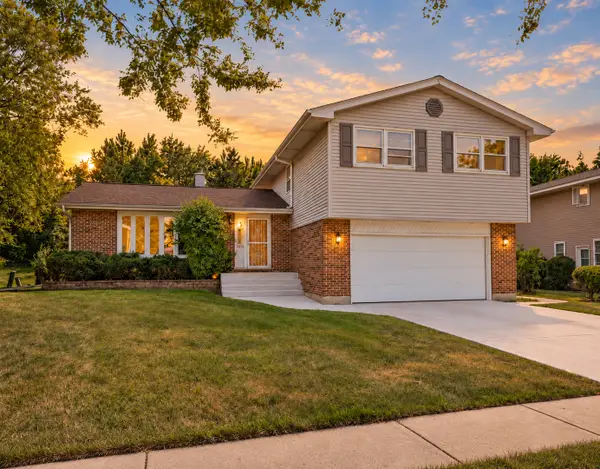 $524,900Active4 beds 4 baths2,081 sq. ft.
1727 Roosa Lane, Elk Grove Village, IL 60007
MLS# 12763349Listed by: N. W. VILLAGE REALTY, INC. - New
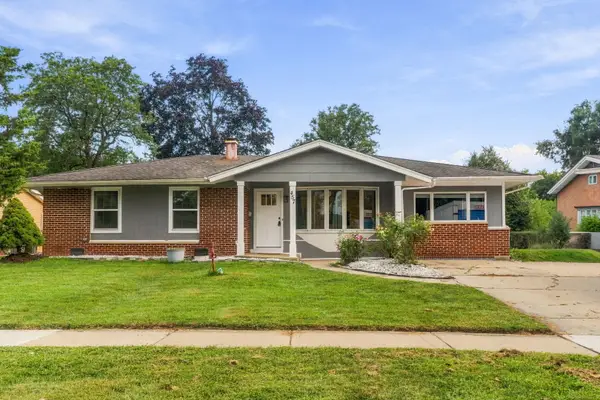 $450,000Active4 beds 2 baths1,400 sq. ft.
457 Lilac Lane, Elk Grove Village, IL 60007
MLS# 12760329Listed by: EXP REALTY - New
 $282,000Active2 beds 1 baths1,000 sq. ft.
1800 N Vermont Drive #1800, Elk Grove Village, IL 60007
MLS# 12761378Listed by: BEYCOME BROKERAGE REALTY LLC - New
 $325,000Active3 beds 3 baths1,650 sq. ft.
1022 Savoy Court, Elk Grove Village, IL 60007
MLS# 12753998Listed by: @PROPERTIES CHRISTIE'S INTERNATIONAL REAL ESTATE - New
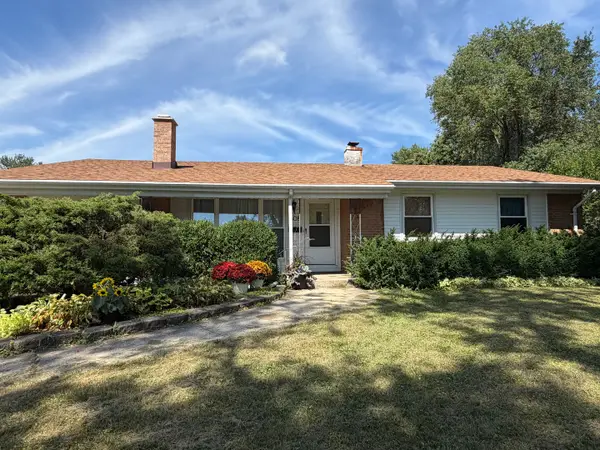 $375,000Active3 beds 2 baths1,400 sq. ft.
Address Withheld By Seller, Elk Grove Village, IL 60007
MLS# 12754270Listed by: JAMESON SOTHEBY'S INTERNATIONAL REALTY


Protect your home and budget from life's surprises with an Assurant Home Warranty, backed by a partner that supports you through every step of homeownership. Explore Plans.
© 2026 Better Homes and Gardens Real Estate LLC. An Anywhere Real Estate company. All rights reserved. Better Homes and Gardens® Real Estate is a registered trademark owned by Meredith Operations Corporation, licensed to Better Homes and Gardens Real Estate LLC and used with permission. Better Homes and Gardens Real Estate LLC fully supports the principles of the Fair Housing Act and the Equal Opportunity Act. Listing information is deemed reliable but is not guaranteed accurate.
Each office is independently owned and operated.
Any services or products provided by third parties are not provided by, affiliated with or related to Better Homes and Gardens Real Estate LLC, or its affiliated companies.