
1477 William Clifford Lane, Elk Grove Village, IL 60007
Local realty services provided by:Better Homes and Gardens Real Estate Connections
1477 William Clifford Lane,Elk Grove Village, IL 60007
$549,900
- 4 Beds
- 3 Baths
- 2,440 sq. ft.
- Single family
- Active
Upcoming open houses
- Sat, Jul 1112:00 pm - 02:00 pm
Listed by: lori christensen
Office: n. w. village realty, inc.
MLS#:12690104
Source:MLSNI
Price summary
- Price:$549,900
- Price per sq. ft.:$225.37
About this home
Open spaces so you can all be together plus plenty of places for alone time. Well-designed Split-Level floor plan that starts with a giant foyer that leads to a first-floor bedroom/office/playroom and showcases a delightful family room with fireplace. Next is an enormous open concept living room and dining room all with hardwood floors. The fully remodeled kitchen has 42" cabinets and an island all finished with granite counters. Upstairs has three generous sized bedrooms. The primary bedroom has double closets and a private bath with a walk-in shower. For even more space there is a partial basement that includes a finished rec room with giant storage and laundry area. Private fenced backyard has a brick patio. Area is fiber optic ready. Highly sought after District 54 and 211 schools including Conant HS. Easy access to shopping and expressways. Newest updates: all closet doors, epoxy garage floor 4/26, central air 7/25, Leaf filter gutter guards 6/23, shower surround in upstairs hall bath 1/23, microwave 1/21, garage door 5/20, furnace 1/20, and the roof 7/17....
Contact an agent
Home facts
- Year built:1974
- Listing ID #:12690104
- Updated:July 09, 2026 at 12:12 PM
Rooms and interior
- Bedrooms:4
- Total bathrooms:3
- Full bathrooms:2
- Half bathrooms:1
- Rooms Total:9
- Dining Description:L-Shaped
- Kitchen Description:Dishwasher, Disposal, Microwave, Range, Refrigerator, Stainless Steel Appliance(s)
- Basement Description:Finished, Partial
- Living area:2,440 sq. ft.
Heating and cooling
- Cooling:Central Air
- Heating:Forced Air, Natural Gas
- Central air:Yes
Structure and exterior
- Roof:Asphalt
- Year built:1974
- Building area:2,440 sq. ft.
- Lot area:0.21 Acres
- Lot Features:Mature Trees
- Foundation Description:Concrete Perimeter
- Levels:Split Level with Sub
Schools
- High school:J B Conant High School
- Middle school:Margaret Mead Junior High School
- Elementary school:Adlai Stevenson Elementary Schoo
Utilities
- Water:Lake Michigan
- Sewer:Public Sewer
Finances and disclosures
- Price:$549,900
- Price per sq. ft.:$225.37
- Tax amount:$10,298 (2024)
Features and amenities
- Laundry features:Dryer, Washer
- Amenities:Backup Sump Pump, CO Detectors, Ceiling Fan(s), Sump Pump
Parking
- Total parking spaces:2
- Parking description:Asphalt, Attached Garage, Garage
- Garage:Yes
- Garage spaces:2
 Copyright 2026 Midwest Real Estate Data LLC. All rights reserved. The data relating to real estate for sale on this web site comes in part from the Broker Reciprocity Program of the Midwest Real Estate Data LLC. Listing information is deemed reliable but not guaranteed.
New listings near 1477 William Clifford Lane
- Open Sat, 12 to 2pmNew
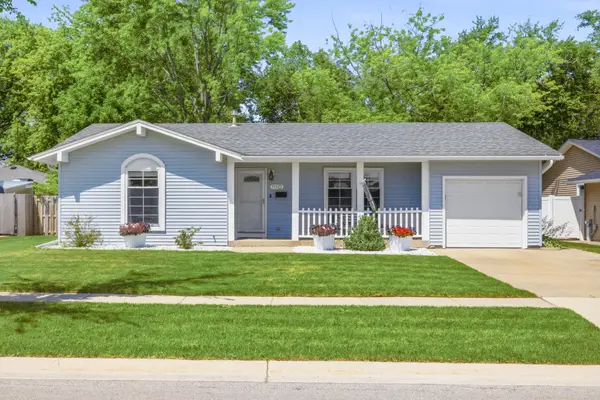 $355,000Active2 beds 1 baths1,014 sq. ft.
1110 W Glenn Trail, Elk Grove Village, IL 60007
MLS# 12686947Listed by: BAIRD & WARNER 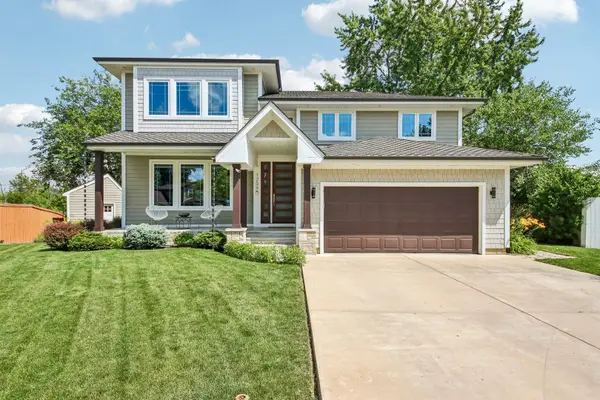 $750,000Pending4 beds 3 baths2,624 sq. ft.
1209 Diane Lane, Elk Grove Village, IL 60007
MLS# 12695224Listed by: EXIT REALTY REDEFINED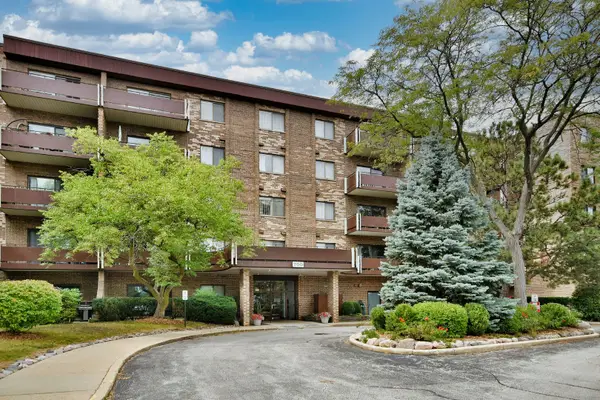 $259,900Pending2 beds 2 baths1,100 sq. ft.
700 Wellington Avenue #207, Elk Grove Village, IL 60007
MLS# 12694357Listed by: LEADER REALTY, INC.- New
 $424,900Active3 beds 2 baths1,560 sq. ft.
230 Fleetwood Lane, Elk Grove Village, IL 60007
MLS# 12685023Listed by: J. FAMILY REALTY LLC - Open Sun, 11am to 1pmNew
 $459,000Active4 beds 2 baths1,630 sq. ft.
213 Edgeware Road, Elk Grove Village, IL 60007
MLS# 12693035Listed by: KOMAR - New
 $279,000Active2 beds 2 baths1,000 sq. ft.
520 Biesterfield Road #209, Elk Grove Village, IL 60007
MLS# 12690442Listed by: HOMESMART CONNECT LLC  $462,500Pending3 beds 2 baths1,615 sq. ft.
230 Yarmouth Road, Elk Grove Village, IL 60007
MLS# 12662101Listed by: N. W. VILLAGE REALTY, INC. $450,000Pending4 beds 3 baths2,028 sq. ft.
91 Kendal Road, Elk Grove Village, IL 60007
MLS# 12687693Listed by: @PROPERTIES CHRISTIE'S INTERNATIONAL REAL ESTATE- New
 $349,900Active2 beds 2 baths1,250 sq. ft.
949 Charlela Lane, Elk Grove Village, IL 60007
MLS# 12690819Listed by: BAIRD & WARNER


Protect your home and budget from life's surprises with an Assurant Home Warranty, backed by a partner that supports you through every step of homeownership. Explore Plans.
© 2026 Better Homes and Gardens Real Estate LLC. An Anywhere Real Estate company. All rights reserved. Better Homes and Gardens® Real Estate is a registered trademark owned by Meredith Operations Corporation, licensed to Better Homes and Gardens Real Estate LLC and used with permission. Better Homes and Gardens Real Estate LLC fully supports the principles of the Fair Housing Act and the Equal Opportunity Act. Listing information is deemed reliable but is not guaranteed accurate.
Each office is independently owned and operated.
Any services or products provided by third parties are not provided by, affiliated with or related to Better Homes and Gardens Real Estate LLC, or its affiliated companies.