
1568 Gibson Drive #1568, Elk Grove Village, IL 60007
Local realty services provided by:Better Homes and Gardens Real Estate Connections
1568 Gibson Drive #1568,Elk Grove Village, IL 60007
$359,900
- 2 Beds
- 3 Baths
- 1,516 sq. ft.
- Condominium
- Active
Listed by: sarah leonard, james brown
Office: legacy properties, a sarah leonard company, llc.
MLS#:12801182
Source:MLSNI
Price summary
- Price:$359,900
- Price per sq. ft.:$237.4
- Monthly HOA dues:$146
About this home
Welcome to this beautifully updated 2-bedroom, 2.5-bath townhome backing to a serene green space with beautiful views in the highly desirable Hampton Farms community of Elk Grove Village! Step inside to a bright and spacious living room filled with natural light that flows seamlessly into the dining area, perfect for everyday living and entertaining. The stylish updated kitchen features crisp white cabinetry, stainless steel appliances, a beautiful tile backsplash, and a center island offering additional prep space. The inviting family room features sliding glass doors leading to your private patio overlooking a picturesque open field and beautifully landscaped common areas, creating the perfect setting for relaxing or outdoor entertaining. A convenient main-level powder room completes the first floor. Upstairs, you'll find a spacious primary suite featuring a walk-in closet with custom organizers and a private en-suite bath. The generously sized second bedroom also features its own private en-suite bath, ideal for guests or a roommate for added privacy. An upstairs laundry/utility room adds to the home's everyday convenience. Ideally located near shopping, dining, parks, golf courses, and major highways, with O'Hare International Airport just minutes away! Offering the perfect combination of style, comfort, and convenience, this wonderful townhome is ready for you to call home!...
Contact an agent
Home facts
- Year built:1983
- Subdivision & Development:Hampton Farms
- Listing ID #:12801182
- Updated:November 09, 2026 at 12:17 PM
Rooms and interior
- Bedrooms:2
- Total bathrooms:3
- Full bathrooms:2
- Half bathrooms:1
- Rooms Total:6
- Dining Description:Combined With Living Room
- Kitchen Description:Dishwasher, Microwave, Range, Refrigerator
- Living area:1,516 sq. ft.
Heating and cooling
- Cooling:Central Air
- Heating:Forced Air, Gas
- Central air:Yes
Structure and exterior
- Roof:Asphalt
- Year built:1983
- Building area:1,516 sq. ft.
- Lot Features:Common Grounds, Landscaped
- Foundation Description:Concrete Perimeter
Schools
- High school:J B Conant High School
- Middle school:Margaret Mead Junior High School
- Elementary school:Michael Collins Elementary Schoo
Utilities
- Water:Lake Michigan
- Sewer:Public Sewer
Finances and disclosures
- Price:$359,900
- Price per sq. ft.:$237.4
- Tax amount:$6,976 (2025)
Features and amenities
- Laundry features:Dryer, Washer
- Amenities:Ceiling Fan(s)
Parking
- Total parking spaces:1
- Parking description:Asphalt, Detached Garage, Garage
- Garage:Yes
- Garage spaces:1
 Copyright 2026 Midwest Real Estate Data LLC. All rights reserved. The data relating to real estate for sale on this web site comes in part from the Broker Reciprocity Program of the Midwest Real Estate Data LLC. Listing information is deemed reliable but not guaranteed.
New listings near 1568 Gibson Drive #1568
- New
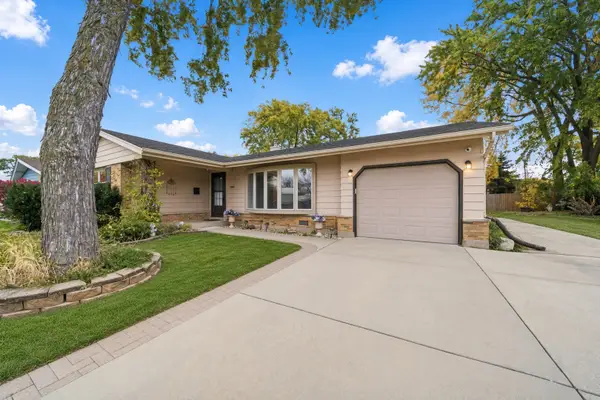 $375,000Active3 beds 2 baths1,308 sq. ft.
1189 Ridge Avenue, Elk Grove Village, IL 60007
MLS# 12796832Listed by: COMPASS - New
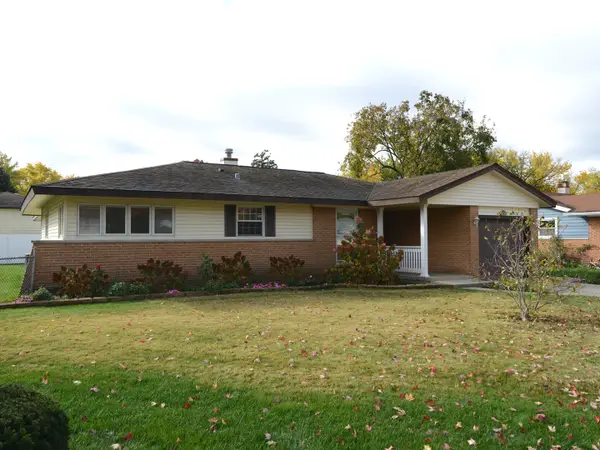 $375,000Active3 beds 2 baths1,735 sq. ft.
511 Germaine Place, Elk Grove Village, IL 60007
MLS# 12799397Listed by: COLDWELL BANKER REAL ESTATE GROUP - New
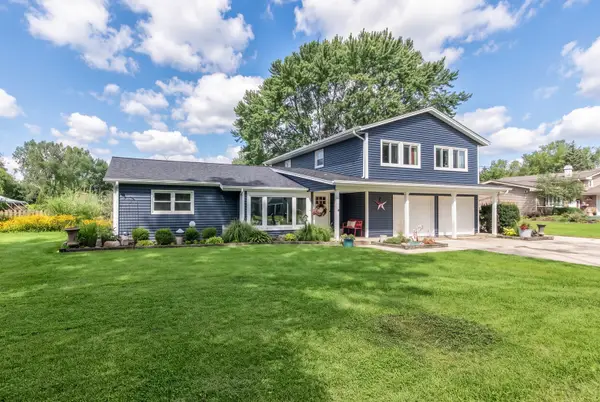 $549,900Active4 beds 2 baths2,100 sq. ft.
1012 Martha Street, Elk Grove Village, IL 60007
MLS# 12803148Listed by: BERKSHIRE HATHAWAY HOMESERVICES CHICAGO - Open Sat, 10am to 12pmNew
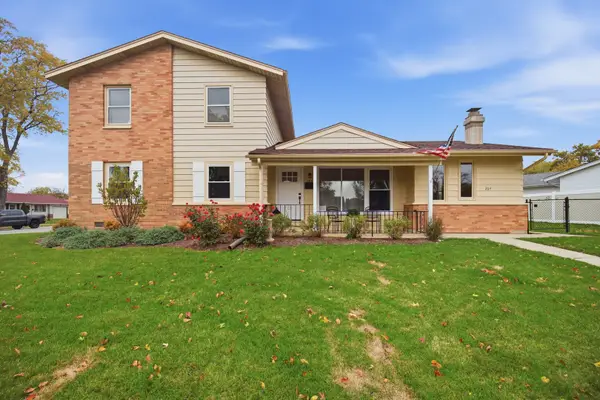 $539,995Active4 beds 3 baths1,936 sq. ft.
264 Tanglewood Drive, Elk Grove Village, IL 60007
MLS# 12790433Listed by: COLDWELL BANKER REAL ESTATE GROUP - New
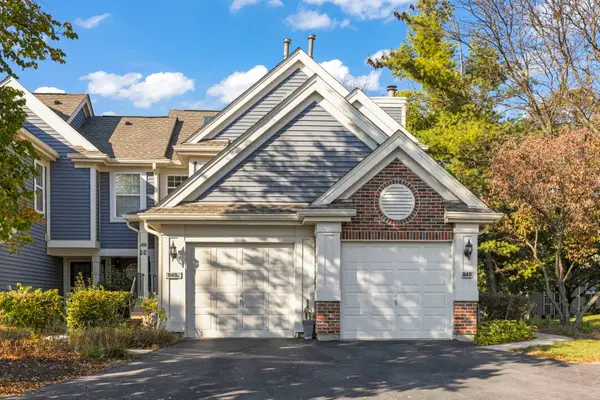 $339,000Active2 beds 2 baths1,300 sq. ft.
849 Spring Creek Court #A, Elk Grove Village, IL 60007
MLS# 12793545Listed by: BERKSHIRE HATHAWAY HOMESERVICES CHICAGO - New
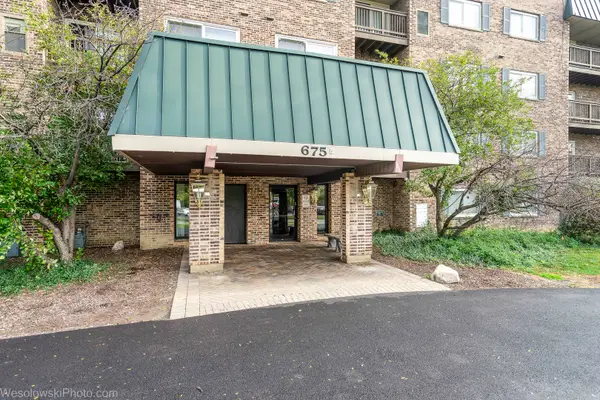 $199,500Active2 beds 2 baths1,050 sq. ft.
675 Grove Drive #313, Elk Grove Village, IL 60007
MLS# 12799550Listed by: BERGER & CO. REALTORS LTD - New
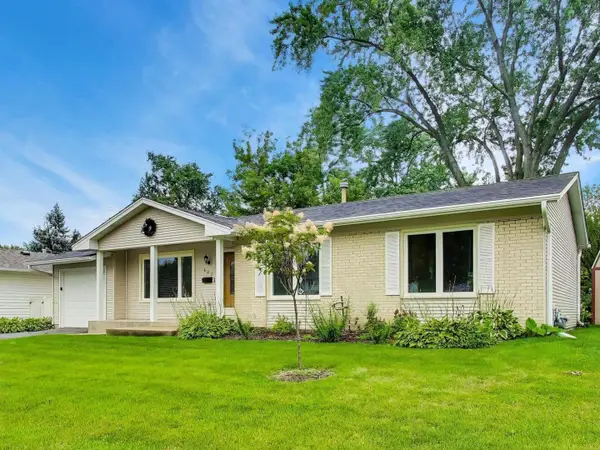 $495,000Active4 beds 2 baths2,069 sq. ft.
603 Chelmsford Lane, Elk Grove Village, IL 60007
MLS# 12799478Listed by: COMPASS - New
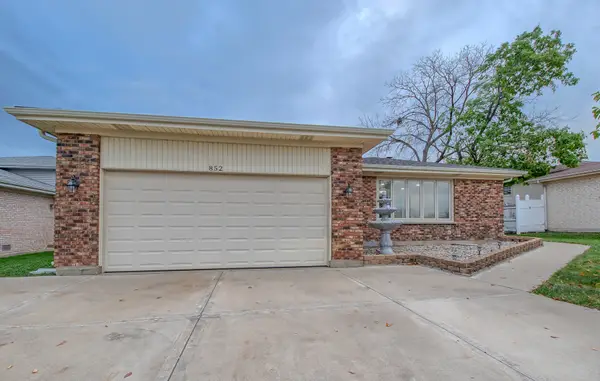 $499,900Active4 beds 2 baths2,000 sq. ft.
852 Tonne Road, Elk Grove Village, IL 60007
MLS# 12799177Listed by: SELL SMART REALTY GROUP INC. - New
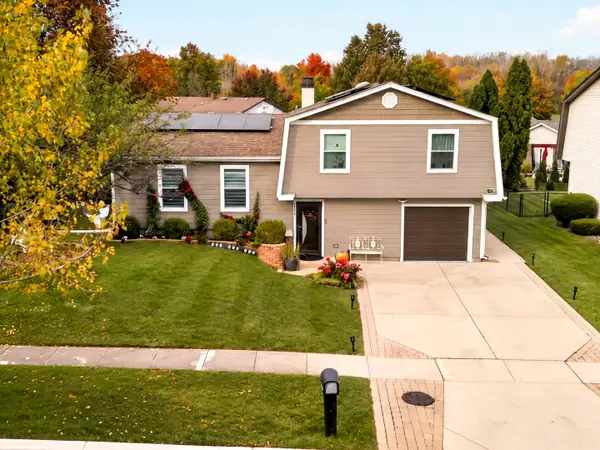 $535,000Active3 beds 3 baths1,520 sq. ft.
1578 Colorado Lane, Elk Grove Village, IL 60007
MLS# 12799057Listed by: ONIX REALTY, INC.


Protect your home and budget from life's surprises with an Assurant Home Warranty, backed by a partner that supports you through every step of homeownership. Explore Plans.
© 2026 Better Homes and Gardens Real Estate LLC. An Anywhere Real Estate company. All rights reserved. Better Homes and Gardens® Real Estate is a registered trademark owned by Meredith Operations Corporation, licensed to Better Homes and Gardens Real Estate LLC and used with permission. Better Homes and Gardens Real Estate LLC fully supports the principles of the Fair Housing Act and the Equal Opportunity Act. Listing information is deemed reliable but is not guaranteed accurate.
Each office is independently owned and operated.
Any services or products provided by third parties are not provided by, affiliated with or related to Better Homes and Gardens Real Estate LLC, or its affiliated companies.