
1827 Pebble Beach Circle, Elk Grove Village, IL 60007
Local realty services provided by:Better Homes and Gardens Real Estate Star Homes
1827 Pebble Beach Circle,Elk Grove Village, IL 60007
$410,000
- 3 Beds
- 3 Baths
- 1,478 sq. ft.
- Condominium
- Active
Listed by: denise d'amico, jennifer fligg
Office: re/max liberty
MLS#:12700767
Source:MLSNI
Price summary
- Price:$410,000
- Price per sq. ft.:$277.4
- Monthly HOA dues:$279
About this home
Golf Course Views! Prime Location! Enjoy serene views and a desirable setting with this beautiful 2-story home backing to Fox Run Golf Course. Featuring 3 bedrooms, 2.1 baths, and a 1-car garage, this home offers an open floor plan with flexible living space designed for today's lifestyle. The kitchen features a breakfast bar, granite countertops, and opens to the main living area, perfect for entertaining or everyday living. The spacious living room showcases a cozy corner gas fireplace and abundant natural light. The primary bedroom suite features a dramatic vaulted ceiling, private bath, and walk-in closet. Hardwood floors add warmth and character throughout the home. Enjoy the private patio, peaceful golf course views, and outdoor relaxation. New in the last 4 years: A/C, refrigerator, microwave, washer and dryer. Conveniently located near shopping, dining, expressways, and all the amenities you need. A fantastic opportunity to enjoy golf course living in a highly sought-after location!...
Contact an agent
Home facts
- Year built:1986
- Listing ID #:12700767
- Updated:July 12, 2026 at 12:54 AM
Rooms and interior
- Bedrooms:3
- Total bathrooms:3
- Full bathrooms:2
- Half bathrooms:1
- Rooms Total:6
- Dining Description:Combined With Living Room
- Kitchen Description:Dishwasher, Disposal, Microwave, Range, Refrigerator
- Living area:1,478 sq. ft.
Heating and cooling
- Cooling:Central Air
- Heating:Forced Air, Natural Gas
- Central air:Yes
Structure and exterior
- Roof:Asphalt
- Year built:1986
- Building area:1,478 sq. ft.
- Foundation Description:Concrete Perimeter
Schools
- High school:J B Conant High School
- Middle school:Margaret Mead Junior High School
- Elementary school:Michael Collins Elementary Schoo
Utilities
- Water:Lake Michigan
- Sewer:Public Sewer
Finances and disclosures
- Price:$410,000
- Price per sq. ft.:$277.4
- Tax amount:$7,025 (2024)
Features and amenities
- Laundry features:Dryer, Washer
- Amenities:CO Detectors, Ceiling Fan(s)
Parking
- Total parking spaces:1
- Parking description:Asphalt, Attached Garage, Garage
- Garage:Yes
- Garage spaces:1
 Copyright 2026 Midwest Real Estate Data LLC. All rights reserved. The data relating to real estate for sale on this web site comes in part from the Broker Reciprocity Program of the Midwest Real Estate Data LLC. Listing information is deemed reliable but not guaranteed.
New listings near 1827 Pebble Beach Circle
- New
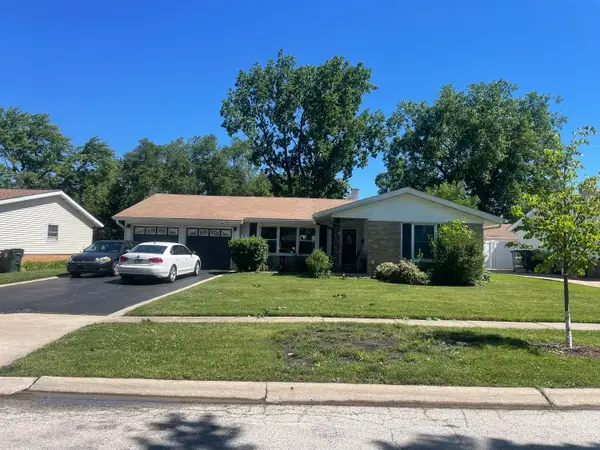 $399,900Active3 beds 2 baths
260 Pleasant Drive, Elk Grove Village, IL 60007
MLS# 12689030Listed by: ERA NAPER REALTY, INC. - New
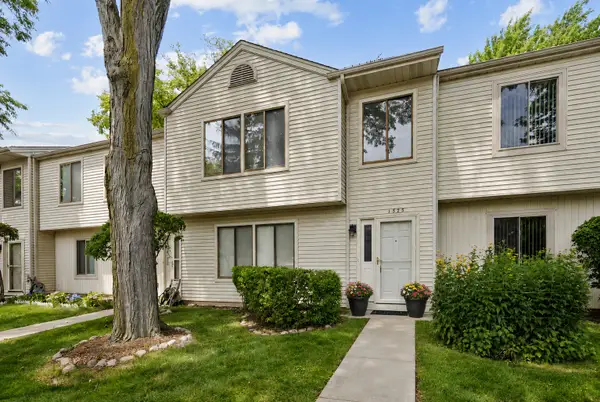 $375,000Active3 beds 2 baths1,600 sq. ft.
1525 Yale Court #1525, Elk Grove Village, IL 60007
MLS# 12694877Listed by: RE/MAX ALL PRO - ST CHARLES - New
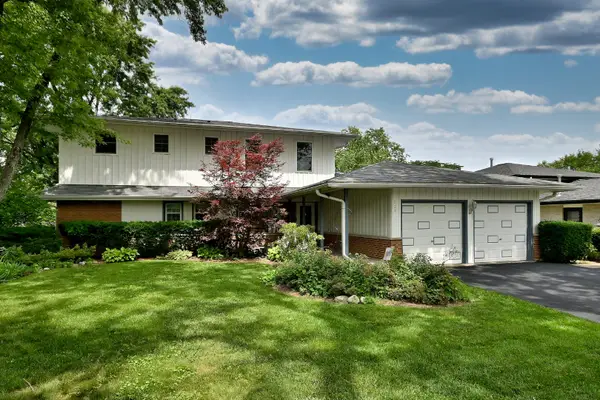 $625,000Active5 beds 4 baths3,100 sq. ft.
823 Milbeck Avenue, Elk Grove Village, IL 60007
MLS# 12702223Listed by: PROPERTY OUTLET GROUP LLC - Open Sun, 11am to 1pmNew
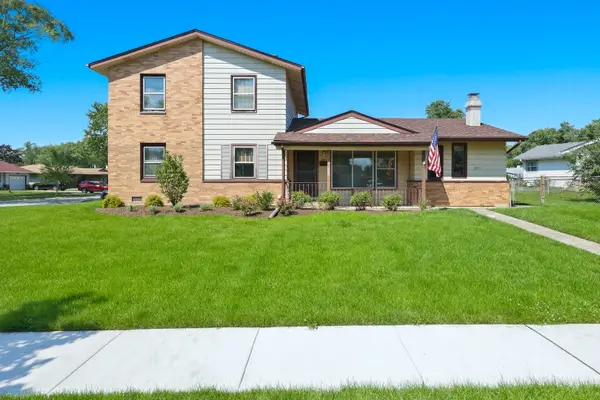 $400,000Active4 beds 3 baths1,936 sq. ft.
264 Tanglewood Drive, Elk Grove Village, IL 60007
MLS# 12698209Listed by: BERKSHIRE HATHAWAY HOMESERVICES AMERICAN HERITAGE - Open Sun, 1:30 to 3pmNew
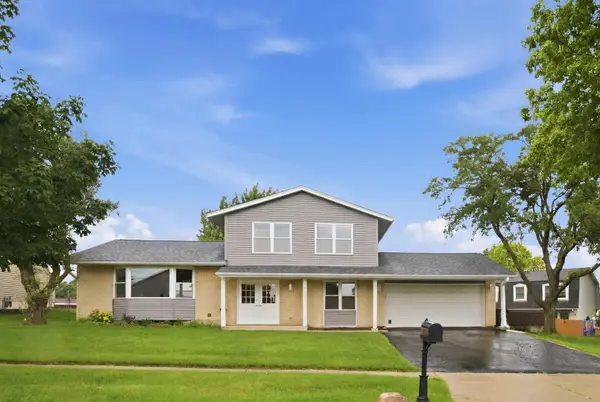 $525,000Active4 beds 3 baths2,609 sq. ft.
1596 Texas Street, Elk Grove Village, IL 60007
MLS# 12684887Listed by: COMPASS - New
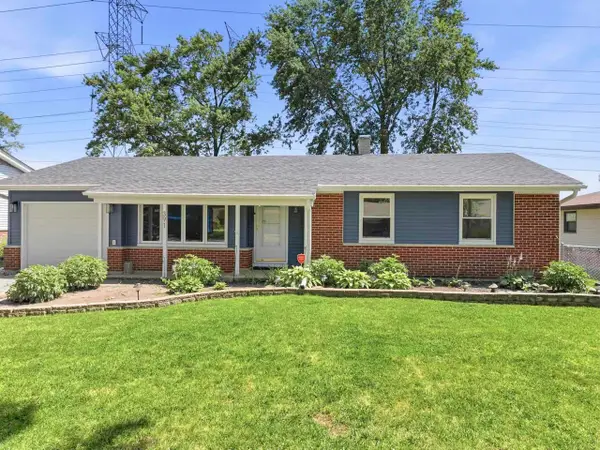 $350,000Active3 beds 1 baths1,278 sq. ft.
391 Walnut Lane, Elk Grove Village, IL 60007
MLS# 12675279Listed by: EXP REALTY - New
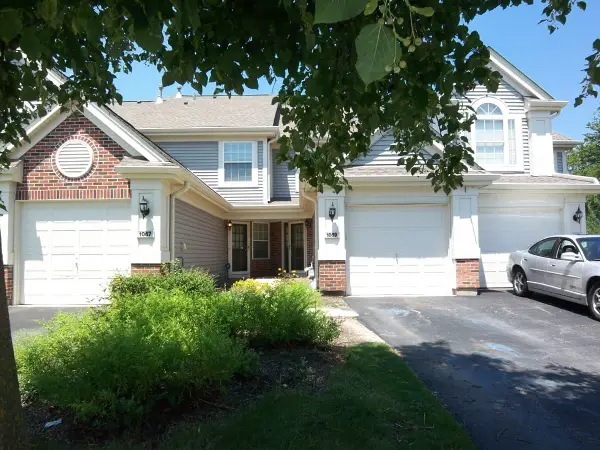 $310,000Active2 beds 2 baths1,179 sq. ft.
1069 Talbots Lane, Elk Grove Village, IL 60007
MLS# 12701075Listed by: RE/MAX ACTION - New
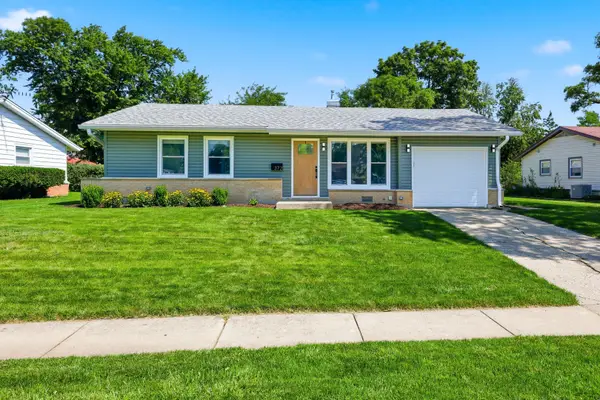 $429,000Active3 beds 2 baths1,022 sq. ft.
372 Clearmont Drive, Elk Grove Village, IL 60007
MLS# 12696192Listed by: BERKSHIRE HATHAWAY HOMESERVICES AMERICAN HERITAGE - Open Sun, 12 to 2pmNew
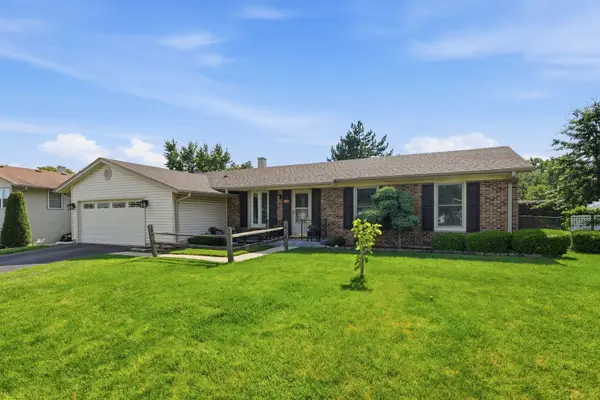 $548,500Active4 beds 2 baths3,100 sq. ft.
1503 Haise Lane, Elk Grove Village, IL 60007
MLS# 12671068Listed by: XR REALTY


Protect your home and budget from life's surprises with an Assurant Home Warranty, backed by a partner that supports you through every step of homeownership. Explore Plans.
© 2026 Better Homes and Gardens Real Estate LLC. An Anywhere Real Estate company. All rights reserved. Better Homes and Gardens® Real Estate is a registered trademark owned by Meredith Operations Corporation, licensed to Better Homes and Gardens Real Estate LLC and used with permission. Better Homes and Gardens Real Estate LLC fully supports the principles of the Fair Housing Act and the Equal Opportunity Act. Listing information is deemed reliable but is not guaranteed accurate.
Each office is independently owned and operated.
Any services or products provided by third parties are not provided by, affiliated with or related to Better Homes and Gardens Real Estate LLC, or its affiliated companies.