
231 Clearmont Drive, Elk Grove Village, IL 60007
Local realty services provided by:Better Homes and Gardens Real Estate Star Homes
231 Clearmont Drive,Elk Grove Village, IL 60007
$409,000
- 3 Beds
- 2 Baths
- 1,541 sq. ft.
- Single family
- Active
Listed by: michael machlet
Office: re/max liberty
MLS#:12723894
Source:MLSNI
Price summary
- Price:$409,000
- Price per sq. ft.:$265.41
About this home
Opportunity Knocks! Perfect location for this Spacious Ranch with Master Suite addition and rare, Partial Basement! Original owner home! This 3/4 bedroom, 2 Bath home with Partial Basement has been Lovingly Cared for and it's ready for someone to bring their ideas and make it their own! Versatile plan offers a third space as an office, sitting area or bedroom. Also, designed as a potential in-law arrangement with a full bath, room for bedroom, living/dining space and future kitchen area. Attached Garage with Workshop area/storage. Newer features: Roof, 2018. New 200 AMP Electric Panel, 2019. Main bath remodel, 2021. Sealed Crawlspace, 2023. Washer & Dryer, 2024. Newer Siding, Roof and Windows too! Ages approximate. Plus a great location steps to the Clearmont Elementary School and close to so many Elk Grove Village amenities! School Audubon Skate Park, Rainbow Falls Waterpark, Park District Pavilion, Library, Pirate's Cove, Restaurants, Shopping, Grocery, Alexian Bros. Hospital and quick access to the Busse Woods Forest Preserve Trails for biking or walking! Plus, nearby employment opportunities at the largest industrial/technology park in North America. All of this with easy access to O'Hare Airport and Expressways! If you're looking for a wonderful living experience, and a great location in Elk Grove Village.. come, take a look! The owner is not aware of any material defects or safety hazards.. home is being sold "as is". See it today.. and make your move!...
Contact an agent
Home facts
- Year built:1961
- Listing ID #:12723894
- Updated:September 21, 2026 at 11:04 AM
Rooms and interior
- Bedrooms:3
- Total bathrooms:2
- Full bathrooms:2
- Rooms Total:7
- Dining Description:Separate Dining Room
- Bathrooms Description:Separate Shower
- Kitchen Description:Dishwasher, Range, Range Hood, Refrigerator
- Basement Description:Partial, Unfinished
- Living area:1,541 sq. ft.
Heating and cooling
- Cooling:Central Air
- Heating:Natural Gas
- Central air:Yes
Structure and exterior
- Roof:Asphalt
- Year built:1961
- Building area:1,541 sq. ft.
- Architectural Style:Ranch
- Foundation Description:Concrete Perimeter
- Levels:1 Story
Schools
- High school:Elk Grove High School
- Middle school:Grove Junior High School
- Elementary school:Clearmont Elementary School
Utilities
- Water:Lake Michigan
- Sewer:Public Sewer
Finances and disclosures
- Price:$409,000
- Price per sq. ft.:$265.41
- Tax amount:$6,139 (2024)
Features and amenities
- Laundry features:Dryer, Washer
Parking
- Total parking spaces:3
- Parking description:Asphalt, Attached Garage, Driveway, Garage
- Garage:Yes
- Garage spaces:1.5
 Copyright 2026 Midwest Real Estate Data LLC. All rights reserved. The data relating to real estate for sale on this web site comes in part from the Broker Reciprocity Program of the Midwest Real Estate Data LLC. Listing information is deemed reliable but not guaranteed.
New listings near 231 Clearmont Drive
- New
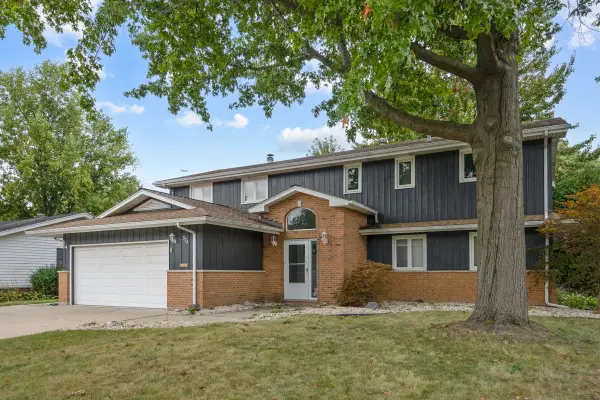 $579,000Active6 beds 4 baths2,818 sq. ft.
574 Ridge Avenue, Elk Grove Village, IL 60007
MLS# 12756848Listed by: PROPERTY ECONOMICS INC. - New
 $469,000Active4 beds 2 baths2,130 sq. ft.
1379 Cumberland Circle W, Elk Grove Village, IL 60007
MLS# 12764425Listed by: COLDWELL BANKER REALTY - New
 $295,000Active2 beds 1 baths1,400 sq. ft.
150 Inverness Court #2, Elk Grove Village, IL 60007
MLS# 12764180Listed by: REAL BROKER LLC - New
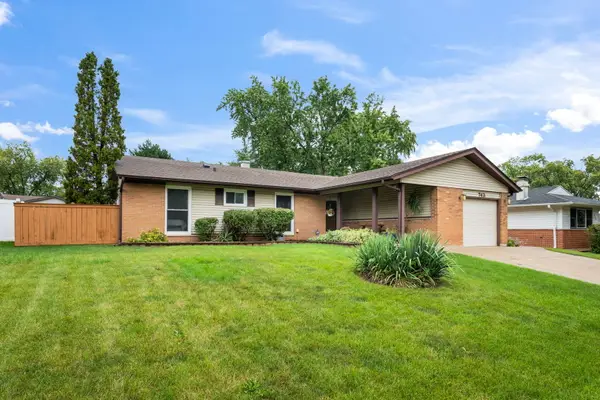 $430,000Active4 beds 2 baths1,409 sq. ft.
743 Delphia Avenue, Elk Grove Village, IL 60007
MLS# 12753176Listed by: @PROPERTIES CHRISTIE'S INTERNATIONAL REAL ESTATE - New
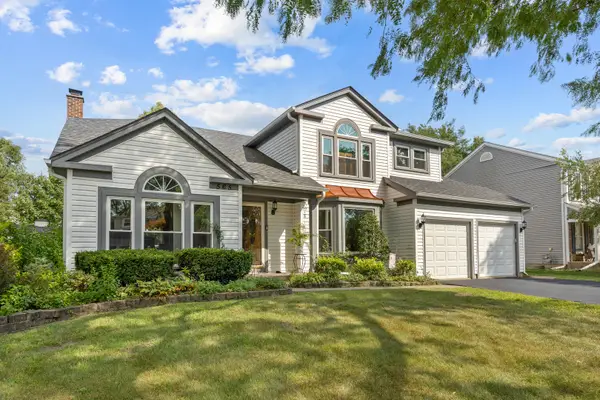 $719,000Active5 beds 3 baths2,518 sq. ft.
565 Rutgers Lane, Elk Grove Village, IL 60007
MLS# 12763473Listed by: EXECUTIVE REALTY GROUP LLC - New
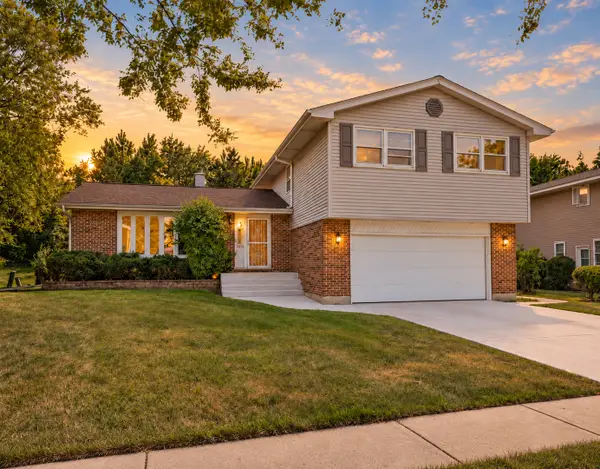 $524,900Active4 beds 4 baths2,081 sq. ft.
1727 Roosa Lane, Elk Grove Village, IL 60007
MLS# 12763349Listed by: N. W. VILLAGE REALTY, INC. - New
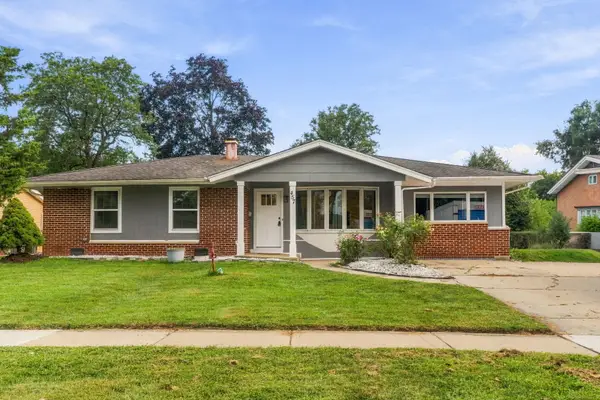 $450,000Active4 beds 2 baths1,400 sq. ft.
457 Lilac Lane, Elk Grove Village, IL 60007
MLS# 12760329Listed by: EXP REALTY - New
 $282,000Active2 beds 1 baths1,000 sq. ft.
1800 N Vermont Drive #1800, Elk Grove Village, IL 60007
MLS# 12761378Listed by: BEYCOME BROKERAGE REALTY LLC - New
 $325,000Active3 beds 3 baths1,650 sq. ft.
1022 Savoy Court, Elk Grove Village, IL 60007
MLS# 12753998Listed by: @PROPERTIES CHRISTIE'S INTERNATIONAL REAL ESTATE - New
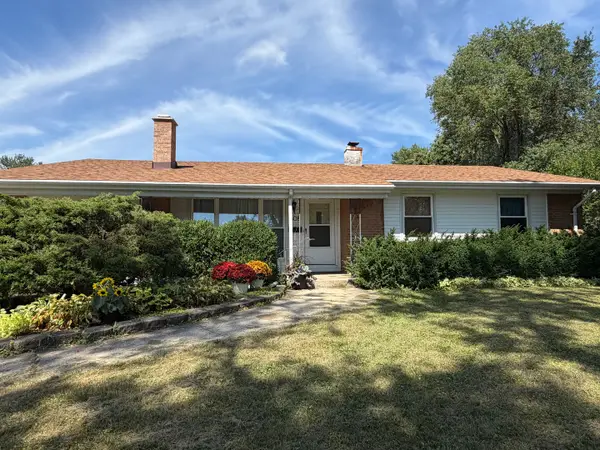 $375,000Active3 beds 2 baths1,400 sq. ft.
Address Withheld By Seller, Elk Grove Village, IL 60007
MLS# 12754270Listed by: JAMESON SOTHEBY'S INTERNATIONAL REALTY


Protect your home and budget from life's surprises with an Assurant Home Warranty, backed by a partner that supports you through every step of homeownership. Explore Plans.
© 2026 Better Homes and Gardens Real Estate LLC. An Anywhere Real Estate company. All rights reserved. Better Homes and Gardens® Real Estate is a registered trademark owned by Meredith Operations Corporation, licensed to Better Homes and Gardens Real Estate LLC and used with permission. Better Homes and Gardens Real Estate LLC fully supports the principles of the Fair Housing Act and the Equal Opportunity Act. Listing information is deemed reliable but is not guaranteed accurate.
Each office is independently owned and operated.
Any services or products provided by third parties are not provided by, affiliated with or related to Better Homes and Gardens Real Estate LLC, or its affiliated companies.