
291 Clearmont Drive, Elk Grove Village, IL 60007
Local realty services provided by:Better Homes and Gardens Real Estate Star Homes
Listed by: danielle del rosario
Office: realty executives premier illinois
MLS#:12657460
Source:MLSNI
Price summary
- Price:$405,000
- Price per sq. ft.:$340.34
About this home
Awesome open-concept layout with a bright and airy feel throughout! This beautifully maintained home features luxury vinyl flooring, neutral paint tones, and recessed lighting in the living room, dining room, and kitchen. The extra wide galley kitchen offers an abundance of 42" ceiling-height cabinets, granite countertops, stainless steel appliances, and a charming garden window perfect for plants or fresh herbs. The dining room slider includes convenient built-in blinds and opens to a fully fenced backyard featuring a concrete patio, fire pit, and an oversized 14x11 shed offering plenty of storage and space for entertaining. Additional highlights include six-panel white colonist doors throughout, Elfa closet organizers in every closet, a full-size stackable washer and dryer, new roof, extended concrete driveway, and a 1-car garage with additional storage space. Located in the highly desirable Elk Grove community with parks, playgrounds, schools, and convenient access for commuters nearby!...
Contact an agent
Home facts
- Year built:1961
- Listing ID #:12657460
- Updated:May 27, 2026 at 10:59 AM
Rooms and interior
- Bedrooms:3
- Total bathrooms:2
- Full bathrooms:2
- Rooms Total:6
- Dining Description:Separate Dining Room
- Kitchen Description:Dishwasher, Microwave, Range, Refrigerator, Stainless Steel Appliance(s)
- Living area:1,190 sq. ft.
Heating and cooling
- Cooling:Central Air
- Heating:Forced Air, Natural Gas
- Central air:Yes
Structure and exterior
- Roof:Asphalt
- Year built:1961
- Building area:1,190 sq. ft.
- Architectural Style:Ranch
- Exterior Features:Fire Pit
- Foundation Description:Concrete Perimeter
- Levels:1 Story
Schools
- High school:Elk Grove High School
- Middle school:Grove Junior High School
- Elementary school:Clearmont Elementary School
Utilities
- Water:Lake Michigan
- Sewer:Public Sewer
Finances and disclosures
- Price:$405,000
- Price per sq. ft.:$340.34
- Tax amount:$6,575 (2024)
Features and amenities
- Laundry features:Dryer, Washer
- Amenities:CO Detectors, Ceiling Fan(s), Sump Pump
Parking
- Total parking spaces:1
- Parking description:Attached Garage, Concrete, Garage
- Garage:Yes
- Garage spaces:1
 Copyright 2026 Midwest Real Estate Data LLC. All rights reserved. The data relating to real estate for sale on this web site comes in part from the Broker Reciprocity Program of the Midwest Real Estate Data LLC. Listing information is deemed reliable but not guaranteed.
New listings near 291 Clearmont Drive
- New
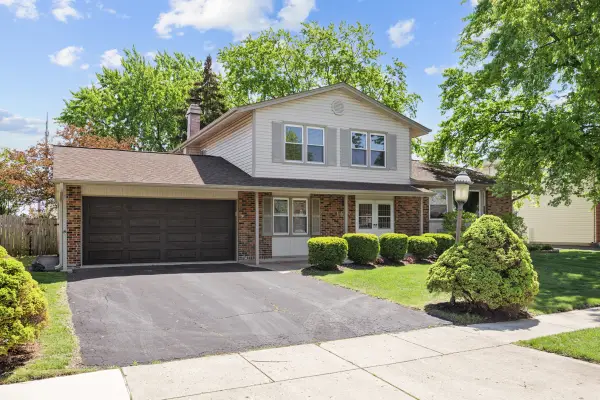 $579,900Active4 beds 3 baths2,440 sq. ft.
1477 William Clifford Lane, Elk Grove Village, IL 60007
MLS# 12639870Listed by: N. W. VILLAGE REALTY, INC. 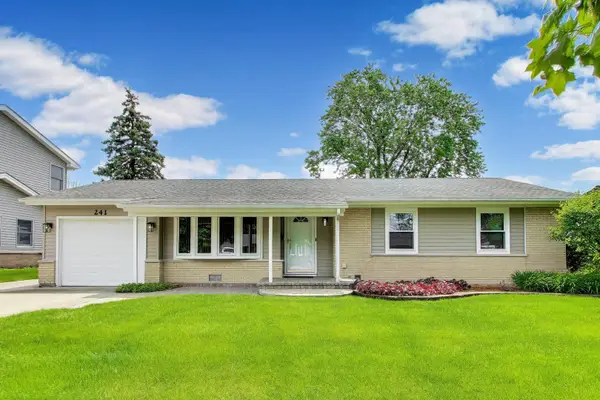 $389,900Pending3 beds 2 baths1,235 sq. ft.
241 Brookhaven Drive, Elk Grove Village, IL 60007
MLS# 12637570Listed by: COMPASS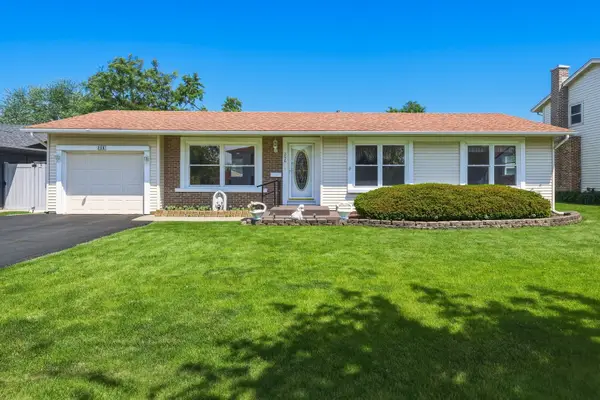 $354,900Pending3 beds 2 baths1,158 sq. ft.
356 Banbury Avenue, Elk Grove Village, IL 60007
MLS# 12651705Listed by: BERKSHIRE HATHAWAY HOMESERVICES AMERICAN HERITAGE- New
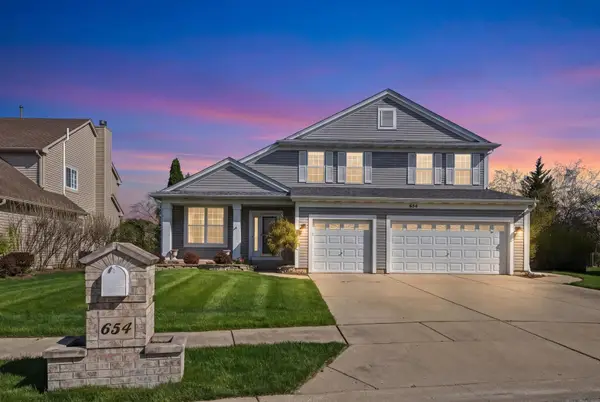 $869,900Active6 beds 4 baths3,032 sq. ft.
654 Easton Lane, Elk Grove Village, IL 60007
MLS# 12605477Listed by: COLDWELL BANKER REALTY - New
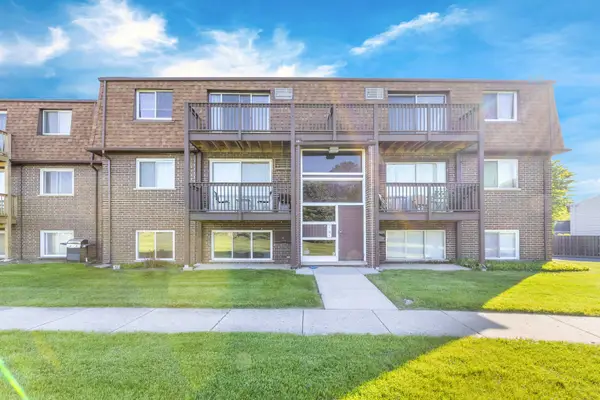 $204,999Active2 beds 1 baths1,100 sq. ft.
124 Boardwalk Street #GE, Elk Grove Village, IL 60007
MLS# 12649374Listed by: RP REALTY INC - New
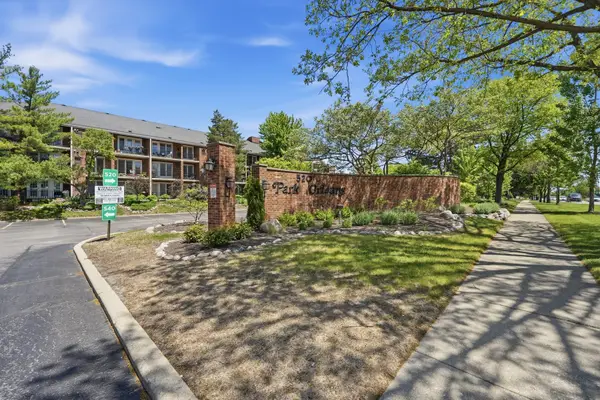 $299,900Active3 beds 2 baths1,285 sq. ft.
520 Biesterfield Road #119F, Elk Grove Village, IL 60007
MLS# 12630635Listed by: FOUR DAUGHTERS REAL ESTATE - New
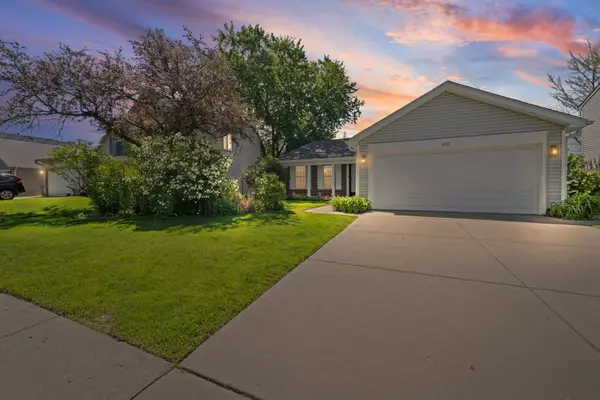 $475,000Active3 beds 2 baths1,500 sq. ft.
621 Cutter Lane, Elk Grove Village, IL 60007
MLS# 12649993Listed by: HOMESMART CONNECT LLC 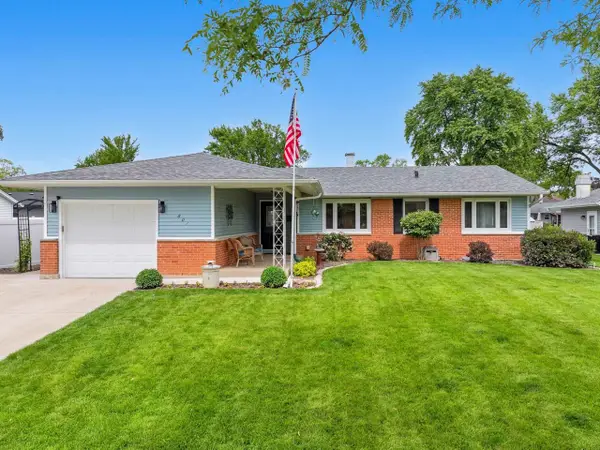 $500,000Active3 beds 3 baths2,800 sq. ft.
801 Delphia Avenue, Elk Grove Village, IL 60007
MLS# 12602433Listed by: EXP REALTY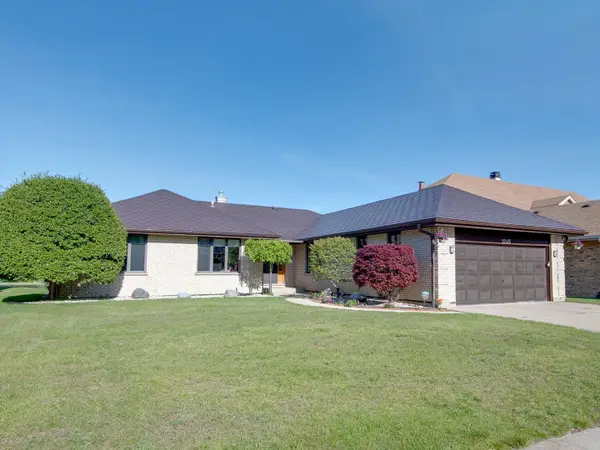 $700,000Pending4 beds 3 baths2,040 sq. ft.
1245 Biscayne Drive, Elk Grove Village, IL 60007
MLS# 12646920Listed by: RE/MAX LIBERTY


Protect your home and budget from life's surprises with an Assurant Home Warranty, backed by a partner that supports you through every step of homeownership. Explore Plans.
© 2026 Better Homes and Gardens Real Estate LLC. An Anywhere Real Estate company. All rights reserved. Better Homes and Gardens® Real Estate is a registered trademark owned by Meredith Operations Corporation, licensed to Better Homes and Gardens Real Estate LLC and used with permission. Better Homes and Gardens Real Estate LLC fully supports the principles of the Fair Housing Act and the Equal Opportunity Act. Listing information is deemed reliable but is not guaranteed accurate.
Each office is independently owned and operated.
Any services or products provided by third parties are not provided by, affiliated with or related to Better Homes and Gardens Real Estate LLC, or its affiliated companies.