
298 Peach Tree Lane, Elk Grove Village, IL 60007
Local realty services provided by:Better Homes and Gardens Real Estate Connections
298 Peach Tree Lane,Elk Grove Village, IL 60007
$445,000
- 3 Beds
- 2 Baths
- - sq. ft.
- Single family
- Sold
Listed by: lori christensen
Office: n. w. village realty, inc.
MLS#:12739108
Source:MLSNI
Sorry, we are unable to map this address
Price summary
- Price:$445,000
About this home
Absolute work of art! 2026 style with a mid century vibe. Unbelievable rehab and the taste and attention to detail is magnificent. This home has a separate family room to allow a place to escape but its plenty big enough to have a party here. Relaxing Florida room off the dining area to allow you to enjoy the outdoors well into the fall. Perfect blend of open concept plus separated room when you want to do different activities. Versatile so you can decide how you want to live. Corner lot that is tastefully landscaped and is right by Clearmont grade school and park that includes a ball diamond and tennis courts. All flooring except bedrooms was replaced (3/18), water heater (19), front and back doors (19), full roof replacement (12/21), attic reinsulated (22), bathroom updated (5/21), kitchen remodeled with quartz counters (4/23), privacy fence (3/24), furnace and central air (7/25), leaf filter gutter protection (10/25), patio, didewalk, driveway replaced (4/22). Unique style makes this home really stand out....
Contact an agent
Home facts
- Year built:1962
- Listing ID #:12739108
- Updated:October 08, 2026 at 12:11 PM
Rooms and interior
- Bedrooms:3
- Total bathrooms:2
- Full bathrooms:1
- Half bathrooms:1
- Rooms Total:7
- Dining Description:Combined With Living Room
- Kitchen Description:Dishwasher, Microwave, Range, Refrigerator, Stainless Steel Appliance(s)
Heating and cooling
- Cooling:Central Air
- Heating:Forced Air, Natural Gas
- Central air:Yes
Structure and exterior
- Roof:Asphalt
- Year built:1962
- Lot Features:Corner Lot
- Architectural Style:Ranch
- Foundation Description:Concrete Perimeter
- Levels:1 Story
Schools
- High school:Elk Grove High School
- Middle school:Grove Junior High School
- Elementary school:Clearmont Elementary School
Utilities
- Water:Lake Michigan
- Sewer:Public Sewer
Finances and disclosures
- Price:$445,000
- Tax amount:$6,776 (2024)
Features and amenities
- Laundry features:Dryer, Washer
- Amenities:CO Detectors, Ceiling Fan(s), TV-Cable
Parking
- Total parking spaces:2
- Parking description:Attached Garage, Concrete, Garage
- Garage:Yes
- Garage spaces:2
 Copyright 2026 Midwest Real Estate Data LLC. All rights reserved. The data relating to real estate for sale on this web site comes in part from the Broker Reciprocity Program of the Midwest Real Estate Data LLC. Listing information is deemed reliable but not guaranteed.
New listings near 298 Peach Tree Lane
- Open Sun, 12 to 2pmNew
 $410,000Active3 beds 3 baths1,600 sq. ft.
1816 Vermont Drive, Elk Grove Village, IL 60007
MLS# 12779762Listed by: @PROPERTIES CHRISTIE'S INTERNATIONAL REAL ESTATE - New
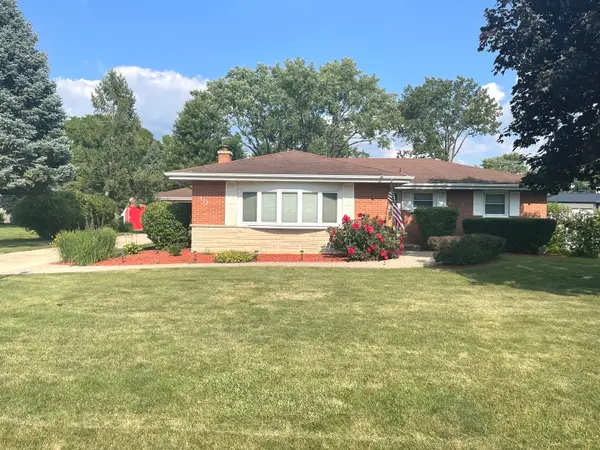 $595,000Active3 beds 3 baths1,407 sq. ft.
533 Woodview Avenue, Elk Grove Village, IL 60007
MLS# 12749578Listed by: CARPINELLI REALTY CO. - New
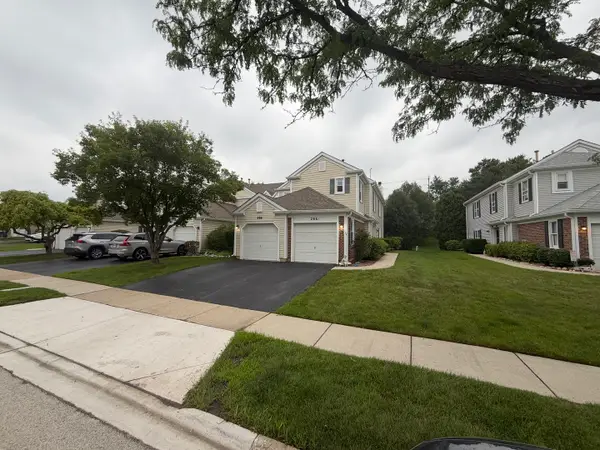 $235,000Active1 beds 1 baths1,100 sq. ft.
266 Greensboro Court #5, Elk Grove Village, IL 60007
MLS# 12777177Listed by: WIRTZ REAL ESTATE GROUP INC. - New
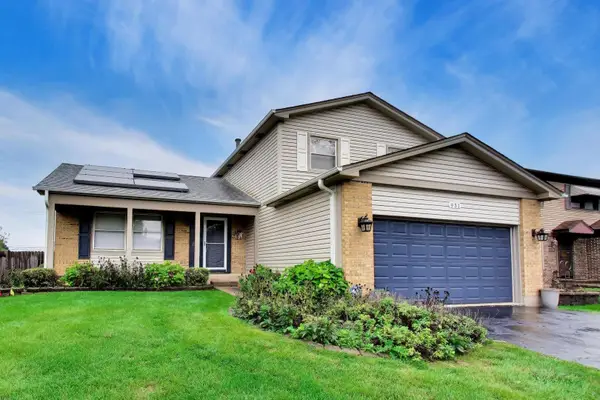 $425,000Active3 beds 2 baths1,547 sq. ft.
951 Wilma Lane, Elk Grove Village, IL 60007
MLS# 12769649Listed by: BERKSHIRE HATHAWAY HOMESERVICES STARCK REAL ESTATE - New
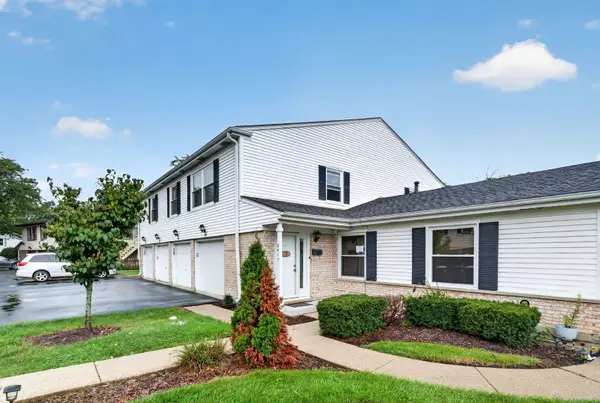 $289,999Active3 beds 2 baths1,000 sq. ft.
841 Pahl Road, Elk Grove Village, IL 60007
MLS# 12770926Listed by: CROSSTOWN REALTORS, INC. - New
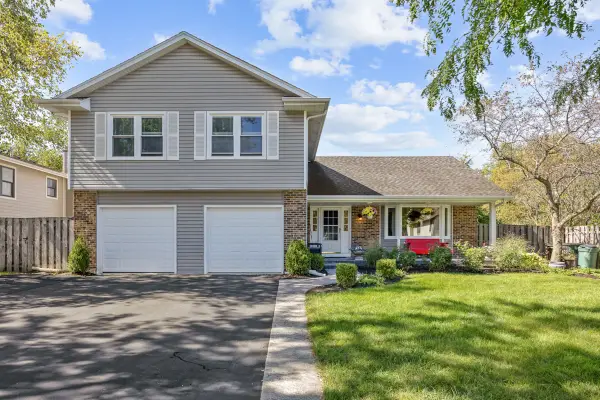 $649,900Active4 beds 3 baths2,374 sq. ft.
428 Franklin Lane, Elk Grove Village, IL 60007
MLS# 12774624Listed by: N. W. VILLAGE REALTY, INC. - Open Sun, 1 to 3pmNew
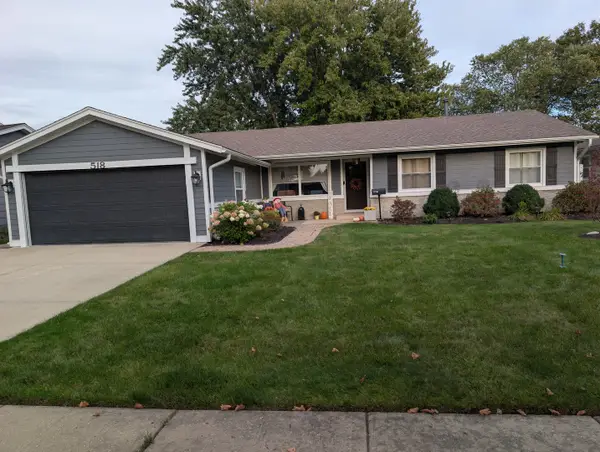 $520,000Active4 beds 2 baths1,791 sq. ft.
518 Exmoor Road, Elk Grove Village, IL 60007
MLS# 12728233Listed by: RICKE REALTY LLC - New
 $339,900Active2 beds 2 baths1,163 sq. ft.
1632 Vermont Drive #4-2, Elk Grove Village, IL 60007
MLS# 12772292Listed by: GRANDVIEW REALTY, LLC  $325,000Pending2 beds 2 baths1,179 sq. ft.
1069 Talbots Lane #1069, Elk Grove Village, IL 60007
MLS# 12774145Listed by: RE/MAX ACTION- New
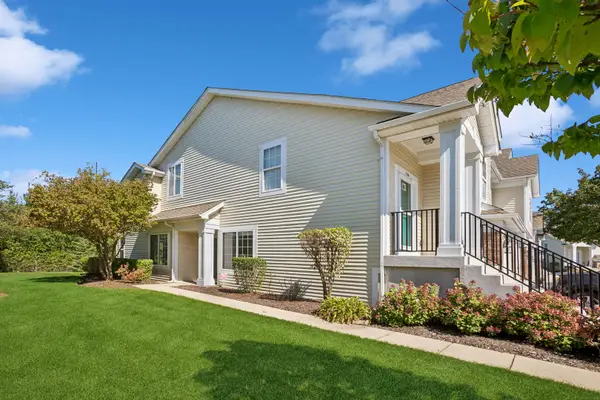 $329,900Active2 beds 2 baths1,200 sq. ft.
1156 Westminster Lane #1156, Elk Grove Village, IL 60007
MLS# 12769484Listed by: BAIRD & WARNER


Protect your home and budget from life's surprises with an Assurant Home Warranty, backed by a partner that supports you through every step of homeownership. Explore Plans.
© 2026 Better Homes and Gardens Real Estate LLC. An Anywhere Real Estate company. All rights reserved. Better Homes and Gardens® Real Estate is a registered trademark owned by Meredith Operations Corporation, licensed to Better Homes and Gardens Real Estate LLC and used with permission. Better Homes and Gardens Real Estate LLC fully supports the principles of the Fair Housing Act and the Equal Opportunity Act. Listing information is deemed reliable but is not guaranteed accurate.
Each office is independently owned and operated.
Any services or products provided by third parties are not provided by, affiliated with or related to Better Homes and Gardens Real Estate LLC, or its affiliated companies.