
45 Avon Road, Elk Grove Village, IL 60007
Local realty services provided by:Better Homes and Gardens Real Estate Star Homes
45 Avon Road,Elk Grove Village, IL 60007
$374,200
- 3 Beds
- 1 Baths
- 1,279 sq. ft.
- Single family
- Active
Listed by: cheryl masny, lori colello
Office: berkshire hathaway homeservices american heritage
MLS#:12779774
Source:MLSNI
Price summary
- Price:$374,200
- Price per sq. ft.:$292.57
About this home
WELCOME HOME TO THIS CHARMING 3 BEDROOM HOME WITH AN ADDITIONAL BONUS ROOM THAT OFFERS PLENTY OF SPACE AND POSSIBILITIES! STEP INSIDE TO DISCOVER THIS WELL MAINTAINED SINGLE STORY LIVING! GLEAMING HARDWOOD FLOORING THROUGHOUT THE FOYER, KITCHEN AND EATING AREA. THE BRIGHT AND INVITING KITCHEN FEATURES TWO PANTRY CLOSETS, RECESSED LIGHTING AND A SPACIOUS EATING AREA/DINING ROOM WITH LOVELY BAY WINDOW. COZY LIVING ROOM WITH FIREPLACE. THE BONUS ROOM OFFERS ENDLESS POSSIBILITES AND WOULD BE PERFECT FOR A PLAYROOM, OFFICE, NURSERY OR EVEN CONVERT TO A PRIMARY SUITE. ADDITIONAL FEATURES INCLUDE 2 CRAWL SPACES FOR EXTRA STORAGE. ENJOY THE NEWLY COMPLETED CONCRETE PATIO, WALKWAY, DRIVEWAY AND GARAGE FLOOR. THIS HOME IS FULL OF POTENITAL AND MOVE IN READY. DON'T MISS THIS FANTASTIC OPPORTUNITY! WASHER/DRYER 2021. STOVE 2025. WINDOWS 10-15 YEARS, ALL NEW CEMENT 1 YEAR. ROOF AND SIDING 2018. HARDWOOD FLOORING 5 YEARS.
Contact an agent
Home facts
- Year built:1963
- Listing ID #:12779774
- Updated:October 10, 2026 at 04:05 PM
Rooms and interior
- Bedrooms:3
- Total bathrooms:1
- Full bathrooms:1
- Rooms Total:7
- Dining Description:Separate Dining Room
- Kitchen Description:Disposal, Microwave, Range
- Living area:1,279 sq. ft.
Heating and cooling
- Cooling:Central Air
- Heating:Forced Air, Natural Gas
- Central air:Yes
Structure and exterior
- Roof:Asphalt
- Year built:1963
- Building area:1,279 sq. ft.
- Architectural Style:Ranch
- Foundation Description:Concrete Perimeter
- Levels:1 Story
Schools
- High school:Elk Grove High School
- Middle school:Grove Junior High School
- Elementary school:Salt Creek Elementary School
Utilities
- Water:Lake Michigan, Public
- Sewer:Public Sewer
Finances and disclosures
- Price:$374,200
- Price per sq. ft.:$292.57
- Tax amount:$2,790 (2025)
Features and amenities
- Laundry features:Dryer, Washer
- Amenities:CO Detectors, Sump Pump
Parking
- Total parking spaces:1
- Parking description:Attached Garage, Concrete, Garage
- Garage:Yes
- Garage spaces:1
 Copyright 2026 Midwest Real Estate Data LLC. All rights reserved. The data relating to real estate for sale on this web site comes in part from the Broker Reciprocity Program of the Midwest Real Estate Data LLC. Listing information is deemed reliable but not guaranteed.
New listings near 45 Avon Road
- New
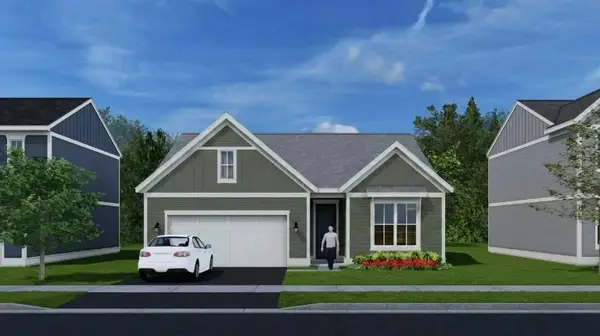 $516,000Active2 beds 2 baths1,286 sq. ft.
620 Rockwell Lane, Elk Grove Village, IL 60007
MLS# 12769693Listed by: @PROPERTIES CHRISTIE'S INTERNATIONAL REAL ESTATE - New
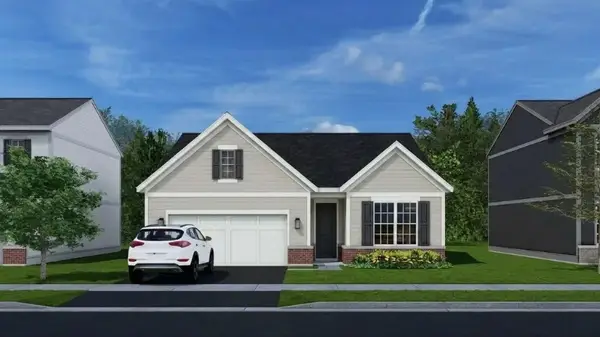 $516,000Active2 beds 2 baths1,286 sq. ft.
630 E Elk Grove Boulevard, Elk Grove Village, IL 60007
MLS# 12769854Listed by: @PROPERTIES CHRISTIE'S INTERNATIONAL REAL ESTATE - New
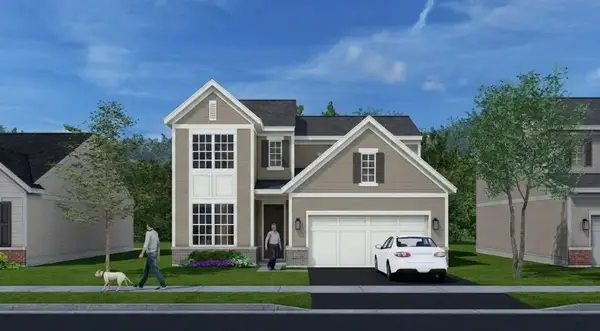 $545,000Active3 beds 3 baths1,713 sq. ft.
615 Rockwell Lane, Elk Grove Village, IL 60007
MLS# 12769928Listed by: @PROPERTIES CHRISTIE'S INTERNATIONAL REAL ESTATE - New
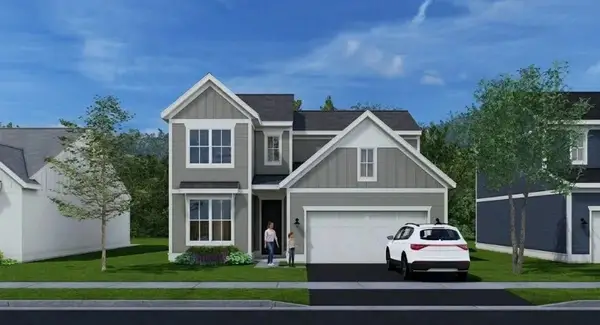 $545,000Active3 beds 3 baths1,713 sq. ft.
612 E Elk Grove Boulevard, Elk Grove Village, IL 60007
MLS# 12769946Listed by: @PROPERTIES CHRISTIE'S INTERNATIONAL REAL ESTATE - New
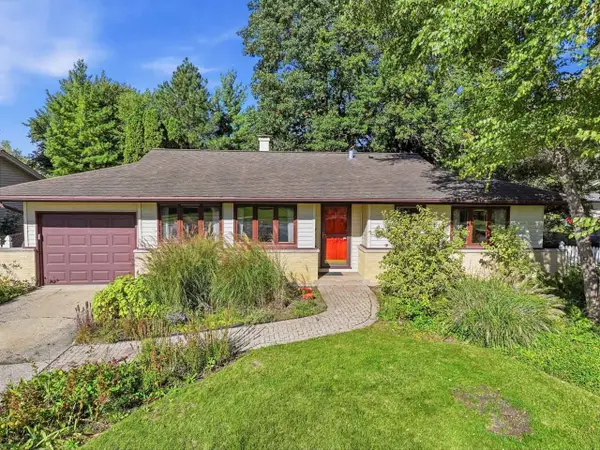 $350,000Active3 beds 2 baths1,198 sq. ft.
540 Edgewood Lane, Elk Grove Village, IL 60007
MLS# 12769920Listed by: EXP REALTY - Open Sat, 11am to 1pmNew
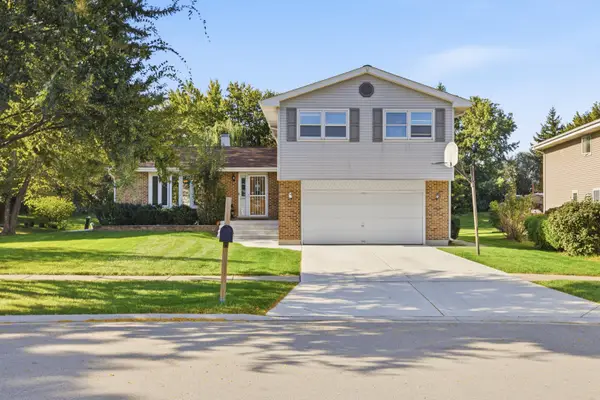 $499,900Active4 beds 4 baths3,164 sq. ft.
1727 Roosa Lane, Elk Grove Village, IL 60007
MLS# 12780678Listed by: BAIRD & WARNER - New
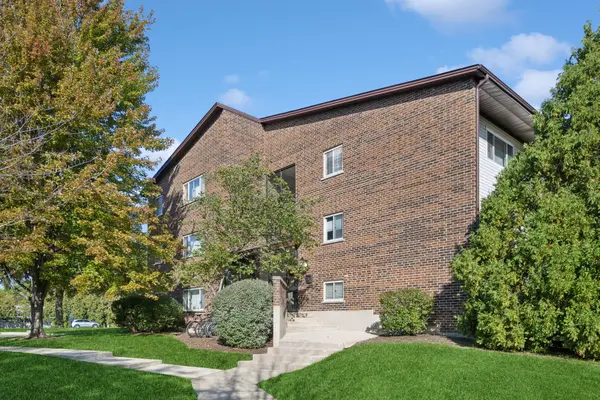 $179,000Active1 beds 1 baths676 sq. ft.
660 Perrie Drive #201, Elk Grove Village, IL 60007
MLS# 12780104Listed by: BAIRD & WARNER - Open Sun, 12 to 2pmNew
 $410,000Active3 beds 3 baths1,600 sq. ft.
1816 Vermont Drive, Elk Grove Village, IL 60007
MLS# 12779762Listed by: @PROPERTIES CHRISTIE'S INTERNATIONAL REAL ESTATE - New
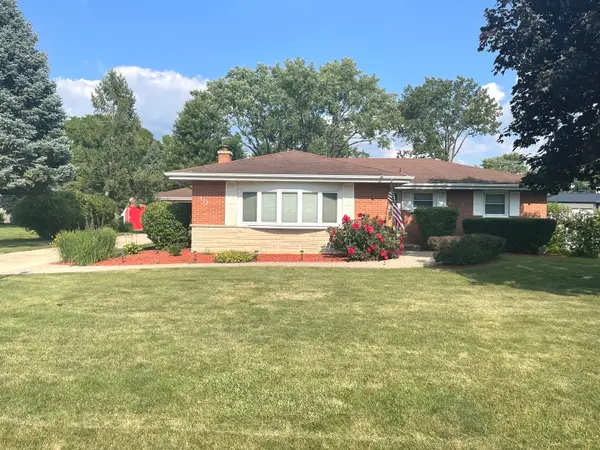 $595,000Active3 beds 3 baths1,407 sq. ft.
533 Woodview Avenue, Elk Grove Village, IL 60007
MLS# 12749578Listed by: CARPINELLI REALTY CO.


Protect your home and budget from life's surprises with an Assurant Home Warranty, backed by a partner that supports you through every step of homeownership. Explore Plans.
© 2026 Better Homes and Gardens Real Estate LLC. An Anywhere Real Estate company. All rights reserved. Better Homes and Gardens® Real Estate is a registered trademark owned by Meredith Operations Corporation, licensed to Better Homes and Gardens Real Estate LLC and used with permission. Better Homes and Gardens Real Estate LLC fully supports the principles of the Fair Housing Act and the Equal Opportunity Act. Listing information is deemed reliable but is not guaranteed accurate.
Each office is independently owned and operated.
Any services or products provided by third parties are not provided by, affiliated with or related to Better Homes and Gardens Real Estate LLC, or its affiliated companies.