
552 Delmar Court, Elk Grove Village, IL 60007
Local realty services provided by:Better Homes and Gardens Real Estate Star Homes
552 Delmar Court,Elk Grove Village, IL 60007
$499,000
- 2 Beds
- 3 Baths
- 2,328 sq. ft.
- Single family
- Active
Listed by: raj patel
Office: remax legends
MLS#:12769562
Source:MLSNI
Price summary
- Price:$499,000
- Price per sq. ft.:$214.35
About this home
Move right in and enjoy a home with updates throughout. The kitchen features updated cabinets, granite countertops (2021), a dishwasher (2021), and a vent hood (2021). Flooring was updated on the first floor in 2021, the second floor and stairs in 2025, and the basement and basement stairs in 2026. Bathroom updates include the primary bath vanity (2021) and first-floor vanity (2025). Major improvements include a Lennox HVAC system with humidifier (2024) and a Zoeller sump pump with Wi-Fi-enabled battery backup (2025). Recessed lighting (2021), a new electric fireplace (2025), a refreshed deck (2026), and fresh paint and additional updates (2026) complete the home. The home also features a first-floor office, ideal for working from home, plus a finished basement that provides additional flexible living and entertaining space. Enjoy a desirable cul-de-sac location within walking distance to Margaret Mead Junior High School, with convenient access to the entrance of the Colony Park Trail-perfect for walking, biking, and enjoying the outdoors....
Contact an agent
Home facts
- Year built:1986
- Subdivision & Development:Westgate
- Listing ID #:12769562
- Updated:September 28, 2026 at 12:21 PM
Rooms and interior
- Bedrooms:2
- Total bathrooms:3
- Full bathrooms:3
- Rooms Total:7
- Bathrooms Description:Double Sinks, Separate Shower
- Basement Description:Egress Window, Finished, Full
- Living area:2,328 sq. ft.
Heating and cooling
- Cooling:Central Air
- Heating:Natural Gas
- Central air:Yes
Structure and exterior
- Roof:Asphalt
- Year built:1986
- Building area:2,328 sq. ft.
- Lot area:0.15 Acres
- Lot Features:Cul-De-Sac
- Foundation Description:Concrete Perimeter
- Levels:2 Story
Schools
- High school:J B Conant High School
- Middle school:Margaret Mead Junior High School
- Elementary school:Fredrick Nerge Elementary School
Utilities
- Water:Public
- Sewer:Public Sewer
Finances and disclosures
- Price:$499,000
- Price per sq. ft.:$214.35
- Tax amount:$8,161 (2024)
Parking
- Total parking spaces:4
- Parking description:Asphalt, Attached Garage, Driveway, Garage, Off Street
- Garage:Yes
- Garage spaces:2
 Copyright 2026 Midwest Real Estate Data LLC. All rights reserved. The data relating to real estate for sale on this web site comes in part from the Broker Reciprocity Program of the Midwest Real Estate Data LLC. Listing information is deemed reliable but not guaranteed.
New listings near 552 Delmar Court
- New
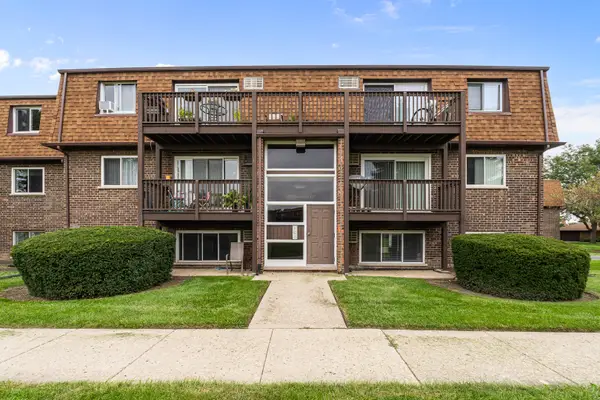 $225,000Active2 beds 1 baths700 sq. ft.
113 Boardwalk Street #E, Elk Grove Village, IL 60007
MLS# 12764952Listed by: XR REALTY - New
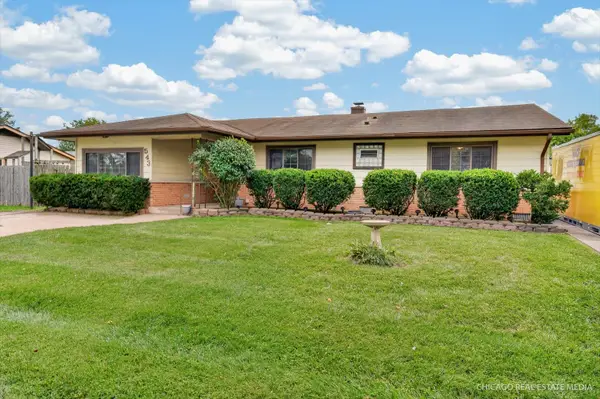 $405,000Active3 beds 2 baths1,543 sq. ft.
543 Germaine Lane, Elk Grove Village, IL 60007
MLS# 12770280Listed by: KELLER WILLIAMS SUCCESS REALTY - New
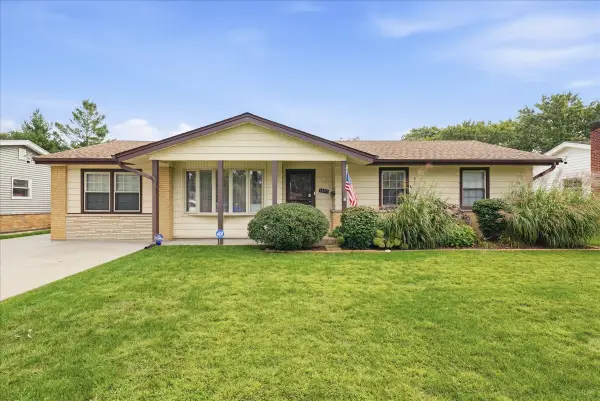 $450,000Active3 beds 2 baths1,430 sq. ft.
1097 Cypress Lane, Elk Grove Village, IL 60007
MLS# 12764604Listed by: RE/MAX FUTURE - New
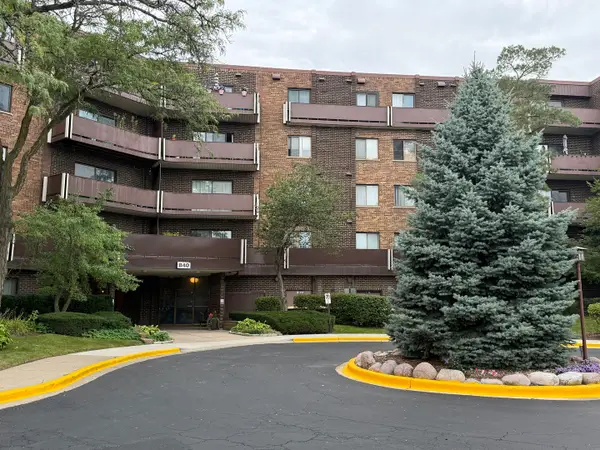 $169,900Active1 beds 1 baths805 sq. ft.
840 Wellington Avenue #103, Elk Grove Village, IL 60007
MLS# 12769817Listed by: ARNI REALTY INCORPORATED - New
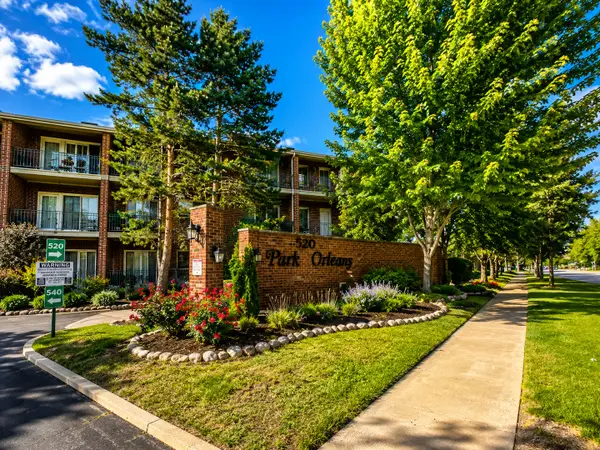 $275,000Active2 beds 2 baths1,000 sq. ft.
520 Biesterfield Road #209, Elk Grove Village, IL 60007
MLS# 12770009Listed by: HOMESMART CONNECT LLC - New
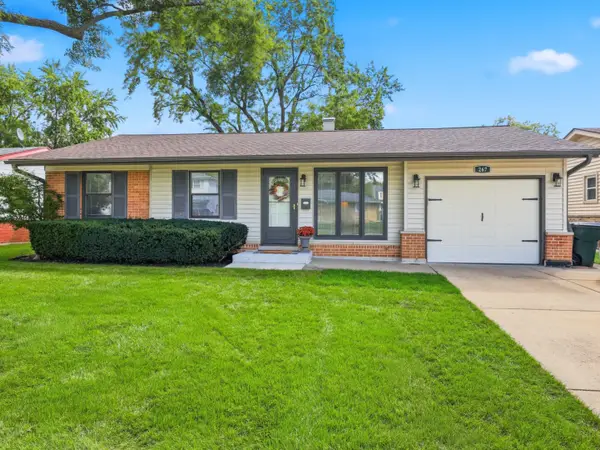 $445,000Active4 beds 2 baths1,852 sq. ft.
267 Holly Lane, Elk Grove Village, IL 60007
MLS# 12766676Listed by: BERKSHIRE HATHAWAY HOMESERVICES AMERICAN HERITAGE - New
 $360,000Active3 beds 3 baths1,600 sq. ft.
1002 Savoy Court, Elk Grove Village, IL 60007
MLS# 12758814Listed by: EXP REALTY  $289,000Pending2 beds 3 baths1,397 sq. ft.
821 Oakton Street #104, Elk Grove Village, IL 60007
MLS# 12769479Listed by: BERKSHIRE HATHAWAY HOMESERVICES AMERICAN HERITAGE- New
 $339,900Active3 beds 2 baths1,560 sq. ft.
1525 Columbia Court, Elk Grove Village, IL 60007
MLS# 12767225Listed by: N. W. VILLAGE REALTY, INC.


Protect your home and budget from life's surprises with an Assurant Home Warranty, backed by a partner that supports you through every step of homeownership. Explore Plans.
© 2026 Better Homes and Gardens Real Estate LLC. An Anywhere Real Estate company. All rights reserved. Better Homes and Gardens® Real Estate is a registered trademark owned by Meredith Operations Corporation, licensed to Better Homes and Gardens Real Estate LLC and used with permission. Better Homes and Gardens Real Estate LLC fully supports the principles of the Fair Housing Act and the Equal Opportunity Act. Listing information is deemed reliable but is not guaranteed accurate.
Each office is independently owned and operated.
Any services or products provided by third parties are not provided by, affiliated with or related to Better Homes and Gardens Real Estate LLC, or its affiliated companies.