
641 Clearmont Drive, Elk Grove Village, IL 60007
Local realty services provided by:Better Homes and Gardens Real Estate Connections
641 Clearmont Drive,Elk Grove Village, IL 60007
$450,000
- 4 Beds
- 2 Baths
- 1,587 sq. ft.
- Single family
- Active
Upcoming open houses
- Fri, Oct 2304:30 pm - 05:45 pm
Listed by: beth kaim
Office: exp realty
MLS#:12749483
Source:MLSNI
Price summary
- Price:$450,000
- Price per sq. ft.:$283.55
About this home
Welcome home to Elk Grove Village! This beautiful four-bedroom, two-full-bath home offers thoughtful updates and inviting spaces to enjoy inside and out. The kitchen, dining, and laundry areas were completely remodeled in 2022-2023, with appliances replaced in 2022. Solid-core doors, a solar-powered skylight, and updated ceiling lighting and fixtures throughout the past four years add to the home's appeal. The primary bathroom features a walk-in shower with Italian tile, while the second full bathroom offers a jetted tub. The enclosed cedar three-season room is a welcoming spot for morning coffee or relaxing at the end of the day. The fenced yard includes a newer shed prepared for electrical service, providing additional storage. A two-car garage with setback and 220V service, newer concrete driveway, and driveway apron replaced in 2023 add everyday convenience. The roof and gutters, including all plywood decking, furnace venting, and skylights, were replaced in the early fall of 2021. Enjoy convenient access to shopping, restaurants, schools, park district amenities, tennis and pickleball courts, Ascension Alexian Brothers Hospital, and O'Hare Airport. A wonderful place to settle in and enjoy all that Elk Grove Village has to offer!...
Contact an agent
Home facts
- Year built:1961
- Listing ID #:12749483
- Updated:October 21, 2026 at 12:17 PM
Rooms and interior
- Bedrooms:4
- Total bathrooms:2
- Full bathrooms:2
- Rooms Total:7
- Bathrooms Description:Double Sinks, Whirlpool
- Kitchen Description:Dishwasher, Freezer, Microwave, Range, Refrigerator
- Living area:1,587 sq. ft.
Heating and cooling
- Cooling:Central Air
- Heating:Natural Gas
- Central air:Yes
Structure and exterior
- Roof:Asphalt
- Year built:1961
- Building area:1,587 sq. ft.
- Levels:1 Story
Schools
- High school:Elk Grove High School
- Middle school:Grove Junior High School
- Elementary school:Clearmont Elementary School
Utilities
- Water:Lake Michigan
- Sewer:Public Sewer
Finances and disclosures
- Price:$450,000
- Price per sq. ft.:$283.55
- Tax amount:$7,084 (2025)
Features and amenities
- Laundry features:Dryer, Washer
- Amenities:CO Detectors, Ceiling Fan(s), Sump Pump, TV-Dish
Parking
- Total parking spaces:2
- Parking description:Attached Garage, Concrete, Garage
- Garage:Yes
- Garage spaces:2
 Copyright 2026 Midwest Real Estate Data LLC. All rights reserved. The data relating to real estate for sale on this web site comes in part from the Broker Reciprocity Program of the Midwest Real Estate Data LLC. Listing information is deemed reliable but not guaranteed.
New listings near 641 Clearmont Drive
- New
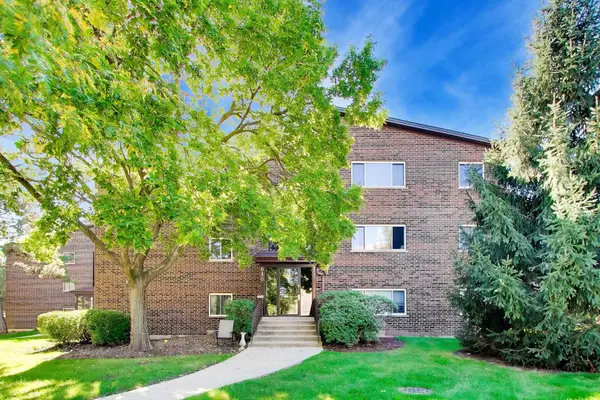 $174,900Active1 beds 1 baths800 sq. ft.
640 Perrie Drive #103, Elk Grove Village, IL 60007
MLS# 12784129Listed by: COMPASS - New
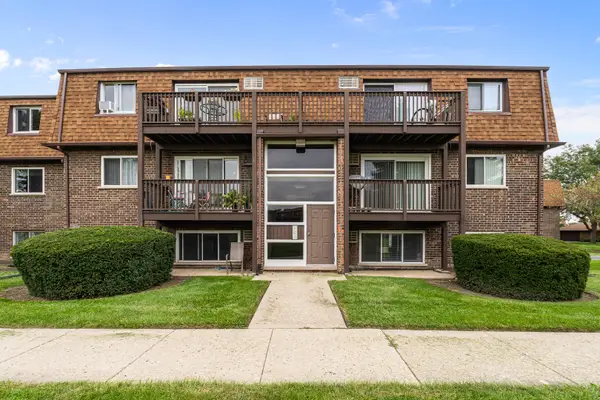 $203,900Active2 beds 1 baths700 sq. ft.
113 Boardwalk Street #E, Elk Grove Village, IL 60007
MLS# 12789361Listed by: XR REALTY - New
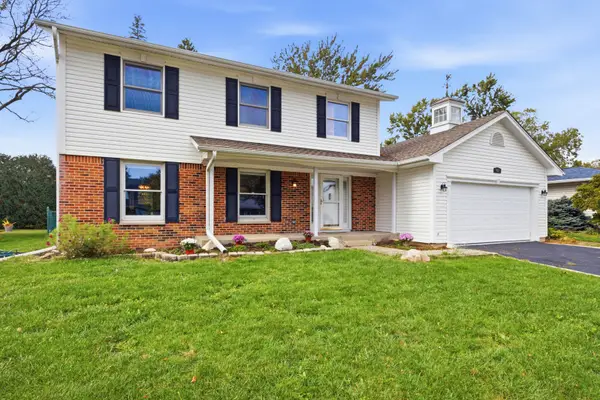 $560,000Active4 beds 3 baths2,224 sq. ft.
962 Kentucky Lane, Elk Grove Village, IL 60007
MLS# 12784448Listed by: BERKSHIRE HATHAWAY HOMESERVICES AMERICAN HERITAGE - New
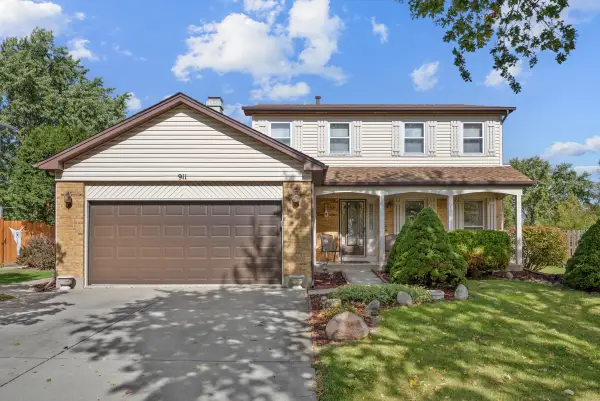 $588,900Active3 beds 2 baths1,897 sq. ft.
911 Wilma Lane, Elk Grove Village, IL 60007
MLS# 12786438Listed by: N. W. VILLAGE REALTY, INC. - New
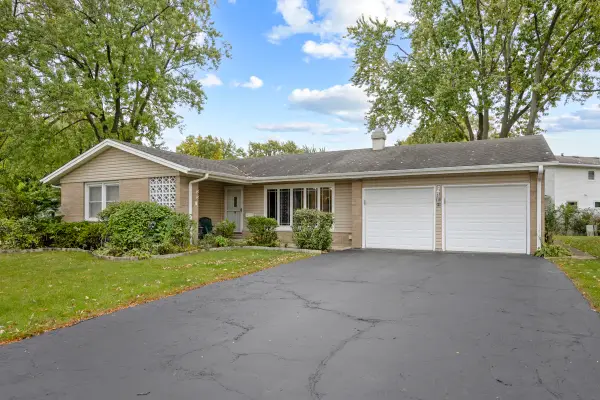 $429,900Active3 beds 2 baths1,440 sq. ft.
89 Grange Road, Elk Grove Village, IL 60007
MLS# 12784520Listed by: N. W. VILLAGE REALTY, INC. - New
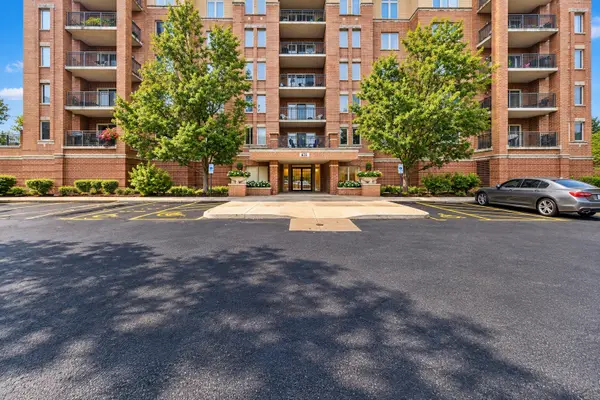 $335,000Active2 beds 2 baths1,250 sq. ft.
635 Perrie Drive #605, Elk Grove Village, IL 60007
MLS# 12729060Listed by: BAIRD & WARNER - New
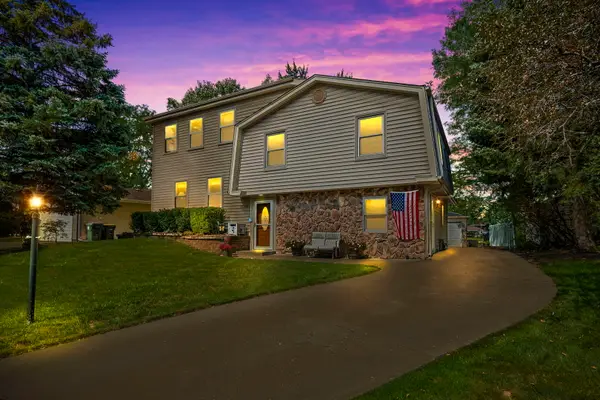 $525,000Active4 beds 3 baths2,452 sq. ft.
1476 Worden Way, Elk Grove Village, IL 60007
MLS# 12787080Listed by: COLDWELL BANKER REALTY - New
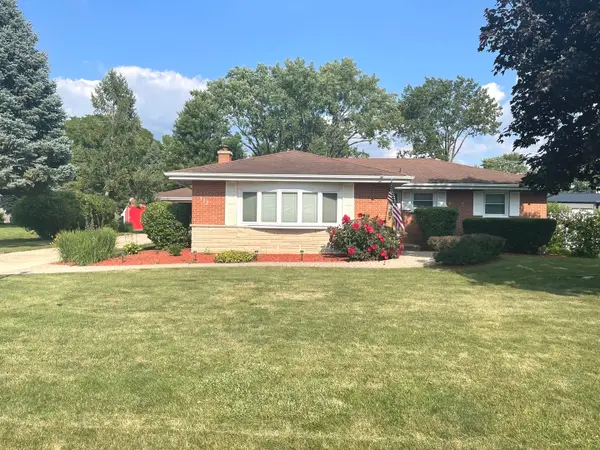 $560,000Active3 beds 3 baths1,407 sq. ft.
533 Woodview Avenue, Elk Grove Village, IL 60007
MLS# 12786504Listed by: CARPINELLI REALTY CO.  $289,900Pending2 beds 2 baths
805 Leicester Road #106, Elk Grove Village, IL 60007
MLS# 12746497Listed by: N. W. VILLAGE REALTY, INC.


Protect your home and budget from life's surprises with an Assurant Home Warranty, backed by a partner that supports you through every step of homeownership. Explore Plans.
© 2026 Better Homes and Gardens Real Estate LLC. An Anywhere Real Estate company. All rights reserved. Better Homes and Gardens® Real Estate is a registered trademark owned by Meredith Operations Corporation, licensed to Better Homes and Gardens Real Estate LLC and used with permission. Better Homes and Gardens Real Estate LLC fully supports the principles of the Fair Housing Act and the Equal Opportunity Act. Listing information is deemed reliable but is not guaranteed accurate.
Each office is independently owned and operated.
Any services or products provided by third parties are not provided by, affiliated with or related to Better Homes and Gardens Real Estate LLC, or its affiliated companies.