
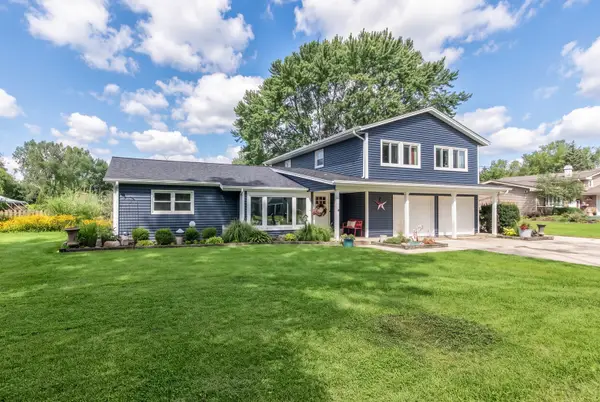
724 Arizona Pass, Elk Grove Village, IL 60007
Local realty services provided by:Better Homes and Gardens Real Estate Star Homes
Listed by: mary myzia
Office: re/max suburban
MLS#:12805605
Source:MLSNI
Price summary
- Price:$549,000
- Price per sq. ft.:$281.25
About this home
Introducing this freshly painted four bedroom, two and a half bath, with full finished basement, for you to enjoy for years to come. This Fairfax Model home located in the desirable Winston Grove Subdivision. New carpeting throughout. New vinyl wood flooring which continues through the powder room, kitchen, and breakfast nook. Enjoy a peaceful afternoon in the comfort of your living room. The room captures tons of natural light and would make the perfect place to enjoy a good book. The dining room provides a beautiful view of your yard. The kitchen is fully applianced and includes a cozy breakfast nook including yard views. Enjoy a movie or game night in your family room. With cooler weather moving in you can enjoy your gas started fireplace as you gaze out the patio doors to your yard. The master includes a walk-in closet. There is also a dressing area with additional closet space. A convenient second sink outside of the ensuite is perfect for the busy couple. The ensuite includes a large vanity, linen closet, and step in shower. The remaining three bedrooms are bright and cheerful. Two even have lighted ceiling fans. The shared bath has an updated vanity, mirror and light fixture. More fun to be found in the basement. Recessed lighting and nicely carpeted with plenty of room to decide how to use. Whether you need an office, playroom, workout space, or man cave this is the space for you. The laundry room is huge with a utility sink and plenty of shelving. A separate utility room is a nice touch. Hot water heater, 2025. There is a wooden fence around the whole yard. A large shed will provide plenty of space for all your landscaping equipment. A good size cement patio will be perfect for warmer weather entertaining. There is even a stationery gas grill. In addition to the driveway, there is a side drive that continues into the back yard. It would be perfect for storing any recreational vehicles or just having space for extra visitors. Two car garage and transmitters included. Elk Grove Village focuses on its reputation as being a great place to live, work and play. In 2019 it received the Governor's Hometown Award and earned the 3rd safest place to live in Illinois award. It is home to multiple neighborhood parks and borders on Busse Woods with hiking and bike paths. In addition to the more than 30 parks you are welcome to explore the Pavilion Aquatics and Fitness Center, Jumps & Jiggles Carousel, Pirates Cove Theme Park and Rainbow Falls Waterpark. Elk Grove Village hosts the Mid-Summer Classics Concert Series, Hometown Parade, and Tree Lighting Ceremony, just to name a few of the events. Award winning schools include District 54, Adolph Link Elementary School, Margaret Mead Junior High School, and District 211 JB Conant High School. Minutes from Woodfield Shopping Mall, the library, shopping, expressways and train stations....
Contact an agent
Home facts
- Year built:1976
- Subdivision & Development:Winston Grove
- Listing ID #:12805605
- Updated:November 13, 2026 at 12:59 PM
Rooms and interior
- Bedrooms:4
- Total bathrooms:3
- Full bathrooms:2
- Half bathrooms:1
- Rooms Total:10
- Dining Description:Eating Area, L-Shaped
- Kitchen Description:Dishwasher, Range, Range Hood, Refrigerator
- Basement Description:Finished, Full
- Living area:1,952 sq. ft.
Heating and cooling
- Cooling:Central Air
- Heating:Forced Air, Gas
- Central air:Yes
Structure and exterior
- Roof:Asphalt
- Year built:1976
- Building area:1,952 sq. ft.
- Lot area:0.23 Acres
- Architectural Style:Colonial
- Foundation Description:Concrete Perimeter
- Levels:2 Story
Schools
- High school:J B Conant High School
- Middle school:Margaret Mead Junior High School
- Elementary school:Adolph Link Elementary School
Utilities
- Water:Lake Michigan
- Sewer:Public Sewer
Finances and disclosures
- Price:$549,000
- Price per sq. ft.:$281.25
- Tax amount:$11,394 (2025)
Features and amenities
- Laundry features:Dryer, Washer
- Amenities:CO Detectors, Ceiling Fan(s), Sump Pump
Parking
- Total parking spaces:2
- Parking description:Asphalt, Concrete, Detached Garage, Garage
- Garage:Yes
- Garage spaces:2
 Copyright 2026 Midwest Real Estate Data LLC. All rights reserved. The data relating to real estate for sale on this web site comes in part from the Broker Reciprocity Program of the Midwest Real Estate Data LLC. Listing information is deemed reliable but not guaranteed.
New listings near 724 Arizona Pass
- Open Sun, 11am to 2pmNew
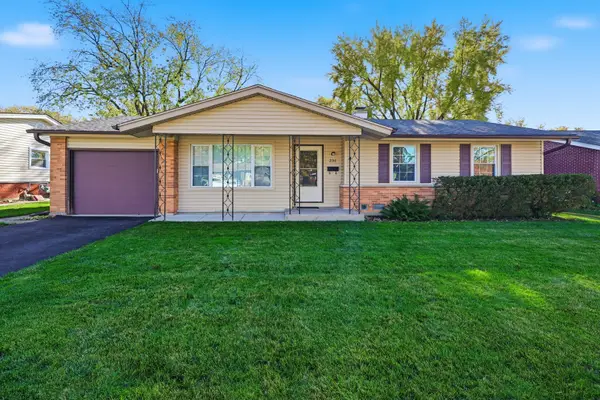 $405,900Active4 beds 2 baths1,541 sq. ft.
231 Clearmont Drive, Elk Grove Village, IL 60007
MLS# 12804616Listed by: BERKSHIRE HATHAWAY HOMESERVICES AMERICAN HERITAGE - Open Sun, 1 to 3pmNew
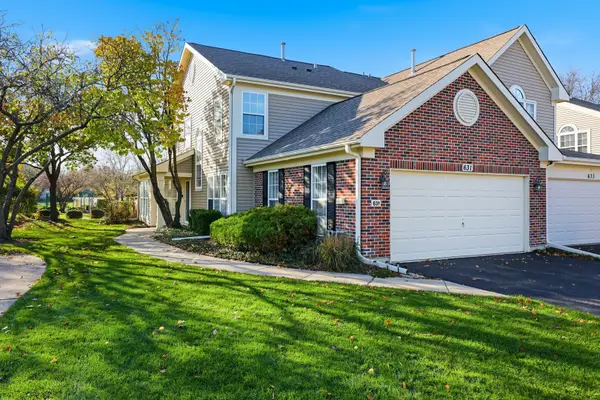 $419,900Active3 beds 3 baths1,793 sq. ft.
631 Clover Hill Lane, Elk Grove Village, IL 60007
MLS# 12807370Listed by: BERKSHIRE HATHAWAY HOMESERVICES AMERICAN HERITAGE - Open Sat, 11am to 1pmNew
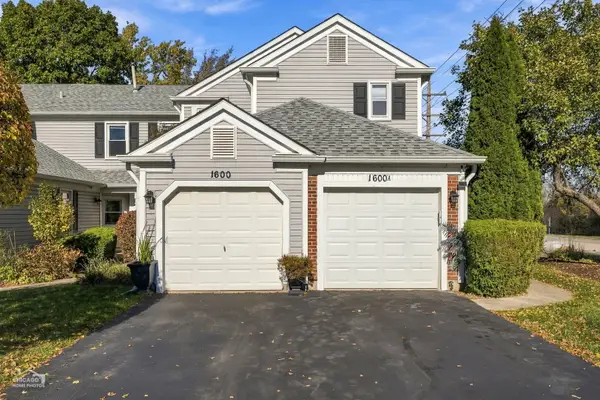 $299,900Active2 beds 1 baths1,180 sq. ft.
1600 Vermont Drive #A, Elk Grove Village, IL 60007
MLS# 12803249Listed by: EXP REALTY - New
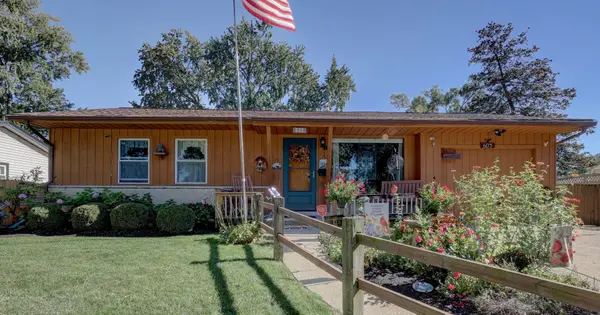 $359,896Active3 beds 2 baths1,292 sq. ft.
605 Maple Court, Elk Grove Village, IL 60007
MLS# 12804655Listed by: GARRY REAL ESTATE - New
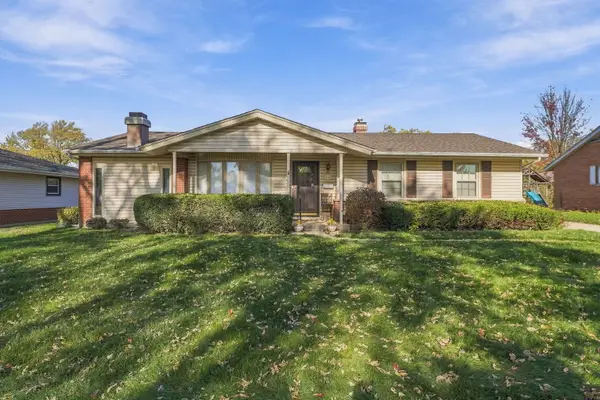 $349,900Active3 beds 1 baths1,209 sq. ft.
234 Harmony Lane, Elk Grove Village, IL 60007
MLS# 12804236Listed by: UNITED REAL ESTATE - CHICAGO - New
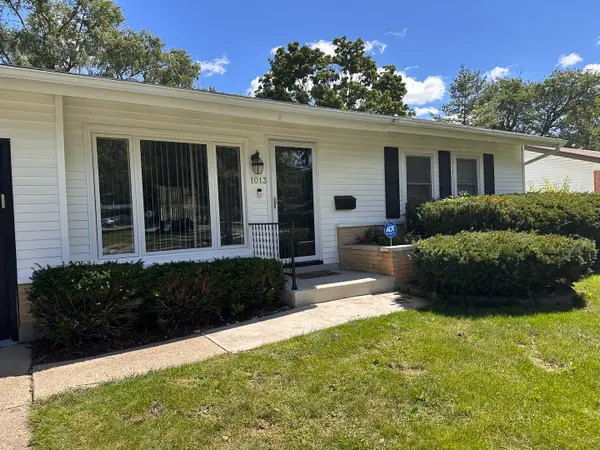 $379,900Active3 beds 1 baths1,080 sq. ft.
1013 Cedar Lane, Elk Grove Village, IL 60007
MLS# 12806074Listed by: RELOCATE CHICAGO REAL ESTATE - Open Sat, 11am to 1pmNew
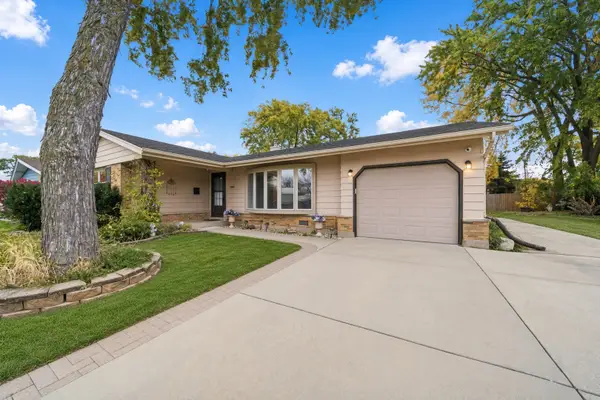 $375,000Active3 beds 2 baths1,308 sq. ft.
1189 Ridge Avenue, Elk Grove Village, IL 60007
MLS# 12796832Listed by: COMPASS 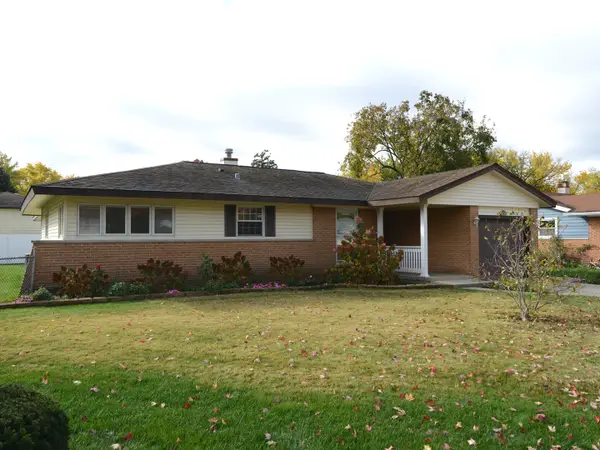 $375,000Pending3 beds 2 baths1,735 sq. ft.
511 Germaine Place, Elk Grove Village, IL 60007
MLS# 12799397Listed by: COLDWELL BANKER REAL ESTATE GROUP- Open Sat, 1 to 3pmNew
 $549,900Active4 beds 2 baths2,100 sq. ft.
1012 Martha Street, Elk Grove Village, IL 60007
MLS# 12803148Listed by: BERKSHIRE HATHAWAY HOMESERVICES CHICAGO


Protect your home and budget from life's surprises with an Assurant Home Warranty, backed by a partner that supports you through every step of homeownership. Explore Plans.
© 2026 Better Homes and Gardens Real Estate LLC. An Anywhere Real Estate company. All rights reserved. Better Homes and Gardens® Real Estate is a registered trademark owned by Meredith Operations Corporation, licensed to Better Homes and Gardens Real Estate LLC and used with permission. Better Homes and Gardens Real Estate LLC fully supports the principles of the Fair Housing Act and the Equal Opportunity Act. Listing information is deemed reliable but is not guaranteed accurate.
Each office is independently owned and operated.
Any services or products provided by third parties are not provided by, affiliated with or related to Better Homes and Gardens Real Estate LLC, or its affiliated companies.