
1005 S Mitchell Avenue, Elmhurst, IL 60126
Local realty services provided by:Better Homes and Gardens Real Estate Connections
1005 S Mitchell Avenue,Elmhurst, IL 60126
$1,925,000
- 5 Beds
- 5 Baths
- 5,200 sq. ft.
- Single family
- Active
Listed by: jack pysz, piotr mlot
Office: re/max future
MLS#:12714967
Source:MLSNI
Price summary
- Price:$1,925,000
- Price per sq. ft.:$370.19
About this home
UNDER CONSTRUCTION. DELIVERY - DECEMBER 2026. HOUSE LOCATED IN ONE OF ELMHURST'S MOST DESIRABLE NEIGHBORHOODS, SOUTH ELMHURST, WITH CONSTRUCTION SCHEDULED TO BEGIN IN MARCH. THERE IS STILL TIME FOR THE BUYER TO MAKE SELECTIONS AND CUSTOMIZE FINISHES, OFFERING A GREAT OPPORTUNITY TO TAILOR THIS HOME TO YOUR PERSONAL STYLE. THIS EXPANSIVE 5,200 SQUARE FOOT RESIDENCE AT 1005 SOUTH MITCHELL AVENUE SITS IN THE ELM ESTATES AREA, A PART OF SOUTH ELMHURST THAT HAS SEEN STRONG DEMAND AND CONSIDERABLE REDEVELOPMENT WITH MODERN, HIGH END HOMES TAKING SHAPE ON ORIGINAL NEIGHBORHOOD LOTS. THE LOCATION OFFERS EASY ACCESS TO MAJOR HIGHWAYS LIKE I 88, I 290, AND I 294, IS JUST MINUTES FROM POPULAR SHOPPING AND DINING DESTINATIONS INCLUDING OAKBROOK CENTER, AND IS IN A HIGHLY REGARDED SCHOOL DISTRICT WITH JACKSON ELEMENTARY, BRYAN MIDDLE SCHOOL, AND YORK COMMUNITY HIGH SCHOOL SERVING THE AREA. THE HOME WILL FEATURE 5 BEDROOMS AND 4.5 BATHROOMS, A FULLY FINISHED BASEMENT, AND A 2 CAR ATTACHED GARAGE. THE FIRST FLOOR IS DESIGNED WITH AN OPEN LAYOUT, 10 FOOT CEILINGS ON THE MAIN FLOOR, 9 FEET IN THE BASEMENT AND 2ND FLOOR, AND HARDWOOD FLOORS THROUGHOUT. THE GOURMET KITCHEN WILL INCLUDE CUSTOM CABINETRY, QUARTZ COUNTERTOPS, AND A LARGE CENTER ISLAND, IDEAL FOR BOTH EVERYDAY LIVING AND ENTERTAINING. ALL BATHROOMS INLUDE HEATED FLOORS. MAIN AREAS ON FIRST FLOOR HAVE BUILTIN SPEAKERS AS WELL AS THE BASEMNT AND THE MASTER SUITE ON THE SECOND FLOOR. THE GREAT ROOM FEATURES A STRIKING FIREPLACE AND OPENS TO A QUIET, SERENE COVERED PATIO WITH AN OUTDOOR KITCHEN. THE HOME WILL BE BUILT WITH TWO SEPARATE HVAC SYSTEMS FOR ENHANCED COMFORT AND EFFICIENCY. PROFESSIONAL LANDSCAPING WILL BE A FINAL TOUCH. UNDERGROUND ELECTRIC SERVICE TO THE HOUSE. WET BAR IN THE BASEMENT. ALL BASEMENT WINDOWS WITH OVERSIZED WINDOW WELLS FOR EASY EAGRES. *NOTE* IMAGES HAVE BEEN DIGITALLY ALTERED AND/OR VIRTUALLY STAGED TO ILLUSTRATE THE POTENTIAL APPEARANCE OF THE PROPERTY UPON COMPLETION....
Contact an agent
Home facts
- Year built:2026
- Listing ID #:12714967
- Updated:September 21, 2026 at 11:29 AM
Rooms and interior
- Bedrooms:5
- Total bathrooms:5
- Full bathrooms:4
- Half bathrooms:1
- Rooms Total:11
- Dining Description:Breakfast Room
- Bathrooms Description:Double Sinks, Separate Shower
- Basement Description:Finished, Full
- Living area:5,200 sq. ft.
Heating and cooling
- Cooling:Central Air
- Heating:Natural Gas
- Central air:Yes
Structure and exterior
- Year built:2026
- Building area:5,200 sq. ft.
- Levels:2 Story
Schools
- High school:York Community High School
- Middle school:Bryan Middle School
- Elementary school:Jackson Elementary School
Utilities
- Water:Public
- Sewer:Public Sewer
Finances and disclosures
- Price:$1,925,000
- Price per sq. ft.:$370.19
Parking
- Total parking spaces:2
- Parking description:Attached Garage, Concrete, Garage
- Garage:Yes
- Garage spaces:2
 Copyright 2026 Midwest Real Estate Data LLC. All rights reserved. The data relating to real estate for sale on this web site comes in part from the Broker Reciprocity Program of the Midwest Real Estate Data LLC. Listing information is deemed reliable but not guaranteed.
New listings near 1005 S Mitchell Avenue
- New
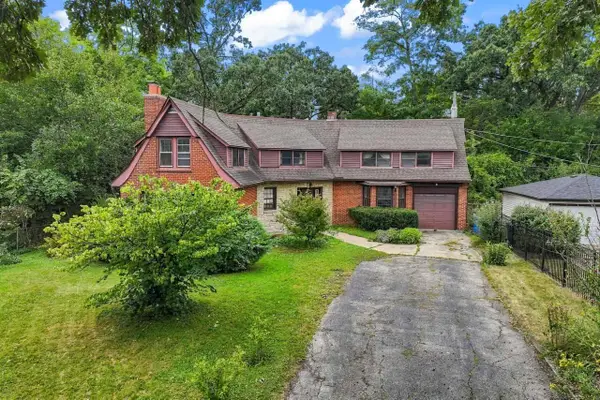
 $739,900Active6 beds 3 baths3,169 sq. ft.
283 N Michigan Avenue, Elmhurst, IL 60126
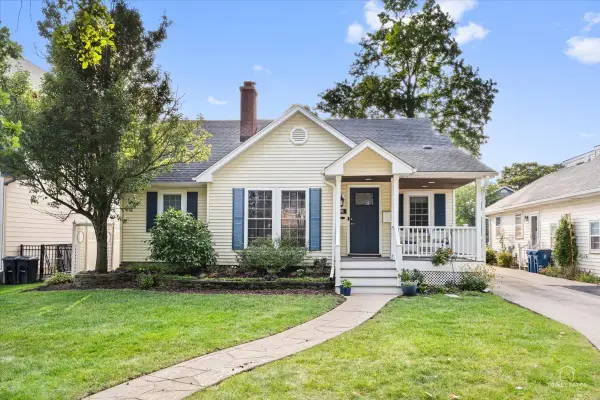
MLS# 12764054Listed by: BAIRD & WARNER - New
 $519,000Active4 beds 3 baths2,280 sq. ft.
206 N Bonnie Brae Avenue, Elmhurst, IL 60126
MLS# 12757324Listed by: KELLER WILLIAMS PREMIERE PROPERTIES - New
 $949,900Active4 beds 3 baths2,426 sq. ft.
208 N Willow Road, Elmhurst, IL 60126
MLS# 12763229Listed by: COMPASS - New
 $1,150,000Active4 beds 4 baths3,330 sq. ft.
607 S Cedar Avenue, Elmhurst, IL 60126
MLS# 12757449Listed by: RE/MAX FUTURE - New
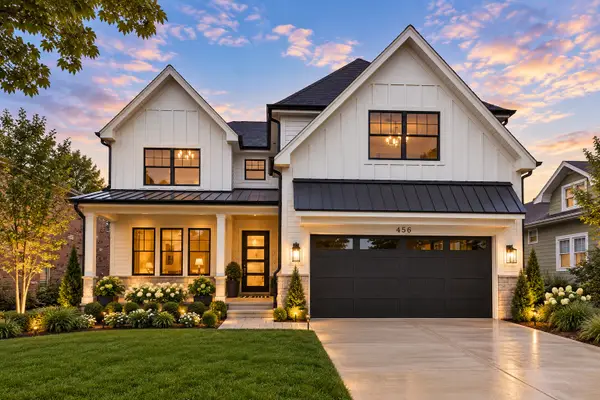 $1,775,000Active6 beds 5 baths3,803 sq. ft.
367 N Oak Street, Elmhurst, IL 60126
MLS# 12763183Listed by: L.W. REEDY REAL ESTATE - New
 $499,900Active2 beds -- baths1,125 sq. ft.
421 W Alexander Boulevard, Elmhurst, IL 60126
MLS# 12762257Listed by: @PROPERTIES CHRISTIE'S INTERNATIONAL REAL ESTATE - New
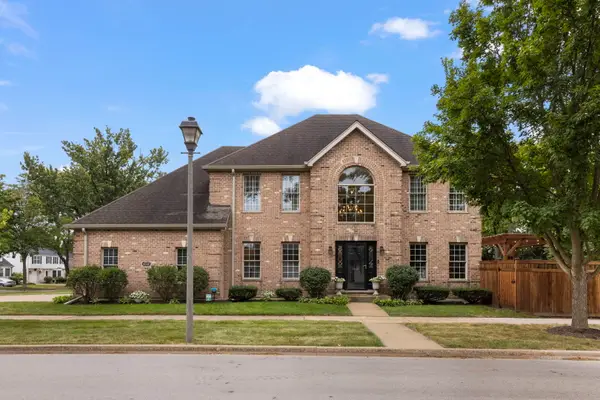 $1,199,900Active5 beds 4 baths2,565 sq. ft.
458 W Grantley Avenue, Elmhurst, IL 60126
MLS# 12744664Listed by: @PROPERTIES CHRISTIE'S INTERNATIONAL REAL ESTATE - New
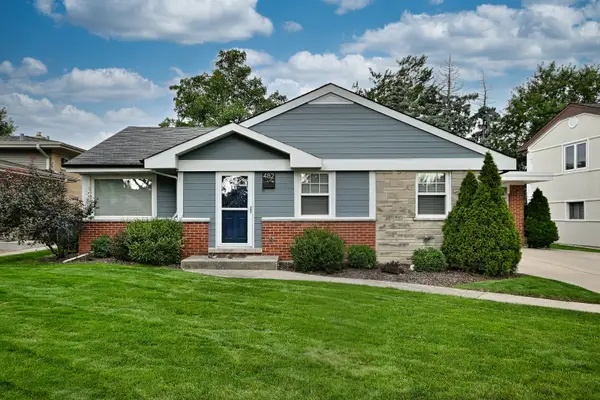 $485,000Active3 beds 2 baths1,198 sq. ft.
482 E Park Avenue, Elmhurst, IL 60126
MLS# 12762458Listed by: L.W. REEDY REAL ESTATE - New
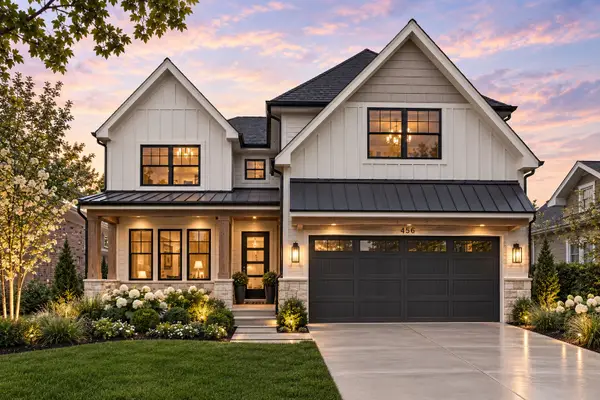 $1,799,900Active6 beds 5 baths3,803 sq. ft.
624 W Belden Avenue, Elmhurst, IL 60126
MLS# 12714282Listed by: L.W. REEDY REAL ESTATE - New
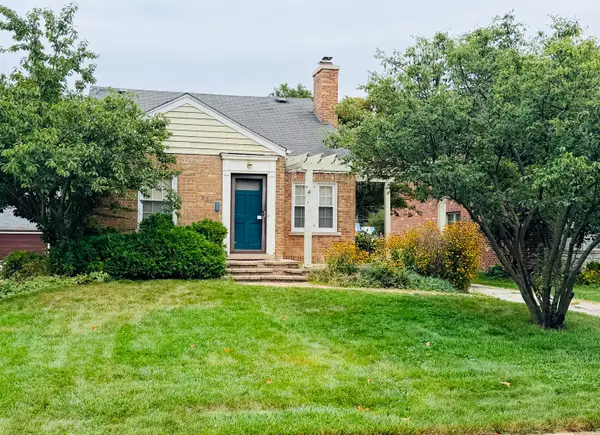 $595,000Active0 Acres
301 N Clinton Avenue, Elmhurst, IL 60126
MLS# 12760871Listed by: @PROPERTIES CHRISTIE'S INTERNATIONAL REAL ESTATE


Protect your home and budget from life's surprises with an Assurant Home Warranty, backed by a partner that supports you through every step of homeownership. Explore Plans.
© 2026 Better Homes and Gardens Real Estate LLC. An Anywhere Real Estate company. All rights reserved. Better Homes and Gardens® Real Estate is a registered trademark owned by Meredith Operations Corporation, licensed to Better Homes and Gardens Real Estate LLC and used with permission. Better Homes and Gardens Real Estate LLC fully supports the principles of the Fair Housing Act and the Equal Opportunity Act. Listing information is deemed reliable but is not guaranteed accurate.
Each office is independently owned and operated.
Any services or products provided by third parties are not provided by, affiliated with or related to Better Homes and Gardens Real Estate LLC, or its affiliated companies.