
1337 Degener Avenue, Elmhurst, IL 60126
Local realty services provided by:Better Homes and Gardens Real Estate Star Homes
1337 Degener Avenue,Elmhurst, IL 60126
$525,000
- 5 Beds
- 3 Baths
- 1,692 sq. ft.
- Single family
- Active
Listed by: kevin lally
Office: re/max at home
MLS#:12617898
Source:MLSNI
Price summary
- Price:$525,000
- Price per sq. ft.:$310.28
About this home
Welcome to this meticulously maintained, all-brick home set on a rare double lot! From the moment you step inside, you'll be greeted by a warm and inviting living room featuring beautiful hardwood floors and a large bay window that fills the space with natural light-perfect for relaxing or entertaining. The main level offers three generously sized bedrooms, each with ample closet space and custom built-ins, providing both comfort and functionality. A well-appointed full bathroom showcases timeless tile work, a stylish vanity, and a dual shower head. The updated kitchen is a true standout, featuring custom dual-tone shaker cabinetry, crisp white quartz countertops, stainless steel appliances, and a classic subway tile backsplash. Adjacent to the kitchen, a bright breakfast area offers the perfect setting for everyday meals or gatherings. Upstairs, enjoy the versatility of a private second-floor retreat. With vaulted beadboard ceilings, skylights, and built-in storage throughout, this level offers endless possibilities as a family room, office, or play area. The spacious primary suite continues the elevated design with vaulted ceilings and thoughtfully integrated storage. A modern full bathroom with sleek finishes, LED mirror, and walk-in shower completes this level. The finished lower level expands your living space even further, featuring a fifth bedroom, full bathroom, bonus room, and an oversized laundry area. With separate entrances to each level, this home offers flexibility for a variety of living arrangements. Step outside to a beautifully landscaped, private yard surrounded by nature. A charming stone walkway leads to a fire pit-perfect for relaxing evenings and entertaining guests. Ideally located near major expressways (I-294, I-88, and I-290), as well as schools, shopping, dining, and more. This exceptional home truly has it all!...
Contact an agent
Home facts
- Year built:1959
- Listing ID #:12617898
- Updated:September 21, 2026 at 11:29 AM
Rooms and interior
- Bedrooms:5
- Total bathrooms:3
- Full bathrooms:3
- Rooms Total:11
- Dining Description:Breakfast Room
- Kitchen Description:Dishwasher, Microwave, Range, Refrigerator, Stainless Steel Appliance(s)
- Basement Description:Finished, Full
- Living area:1,692 sq. ft.
Heating and cooling
- Cooling:Central Air
- Heating:Forced Air, Natural Gas
- Central air:Yes
Structure and exterior
- Roof:Asphalt
- Year built:1959
- Building area:1,692 sq. ft.
- Lot area:0.23 Acres
- Lot Features:Mature Trees
- Architectural Style:A-Frame, Bungalow
- Foundation Description:Concrete Perimeter
- Levels:1.5 Story
Utilities
- Water:Lake Michigan, Public
- Sewer:Public Sewer
Finances and disclosures
- Price:$525,000
- Price per sq. ft.:$310.28
- Tax amount:$4,599 (2024)
Features and amenities
- Laundry features:Dryer, Washer
- Amenities:Ceiling Fan(s)
Parking
- Total parking spaces:10
- Parking description:Asphalt, Detached Garage, Garage
- Garage:Yes
- Garage spaces:2
 Copyright 2026 Midwest Real Estate Data LLC. All rights reserved. The data relating to real estate for sale on this web site comes in part from the Broker Reciprocity Program of the Midwest Real Estate Data LLC. Listing information is deemed reliable but not guaranteed.
New listings near 1337 Degener Avenue
- New
 $739,900Active6 beds 3 baths3,169 sq. ft.
283 N Michigan Avenue, Elmhurst, IL 60126
MLS# 12764054Listed by: BAIRD & WARNER - New
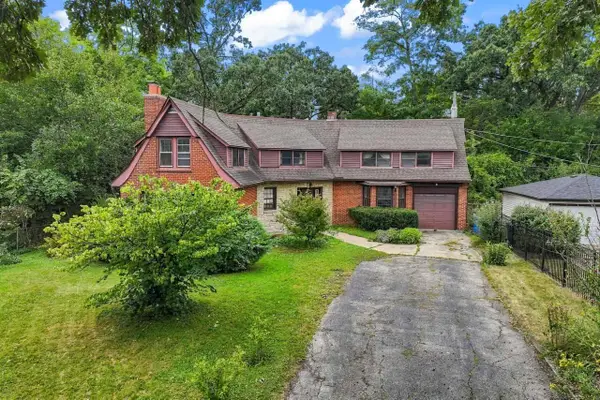 $519,000Active4 beds 3 baths2,280 sq. ft.
206 N Bonnie Brae Avenue, Elmhurst, IL 60126
MLS# 12757324Listed by: KELLER WILLIAMS PREMIERE PROPERTIES - New
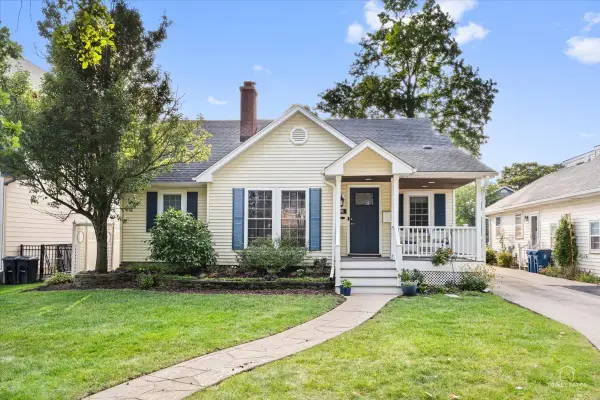 $949,900Active4 beds 3 baths2,426 sq. ft.
208 N Willow Road, Elmhurst, IL 60126
MLS# 12763229Listed by: COMPASS - New
 $1,150,000Active4 beds 4 baths3,330 sq. ft.
607 S Cedar Avenue, Elmhurst, IL 60126
MLS# 12757449Listed by: RE/MAX FUTURE - New
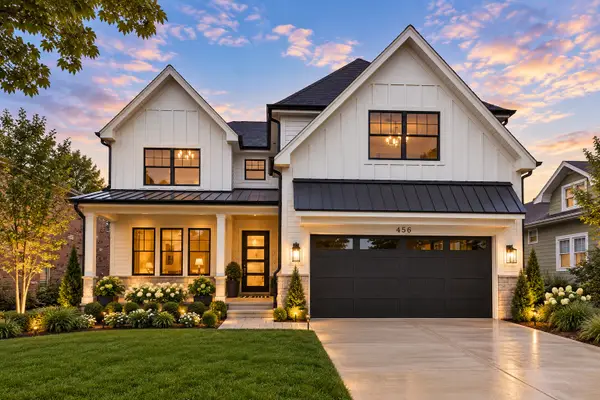 $1,775,000Active6 beds 5 baths3,803 sq. ft.
367 N Oak Street, Elmhurst, IL 60126
MLS# 12763183Listed by: L.W. REEDY REAL ESTATE - New
 $499,900Active2 beds -- baths1,125 sq. ft.
421 W Alexander Boulevard, Elmhurst, IL 60126
MLS# 12762257Listed by: @PROPERTIES CHRISTIE'S INTERNATIONAL REAL ESTATE - New
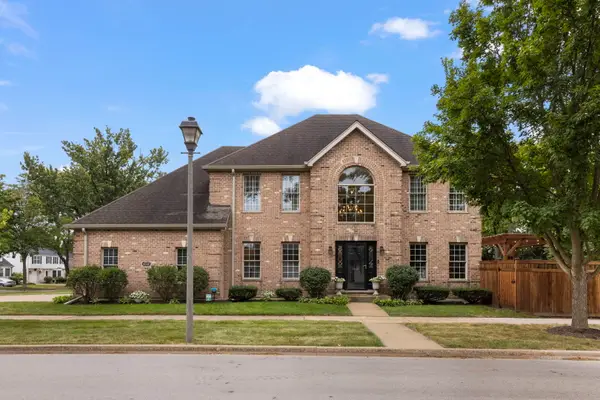 $1,199,900Active5 beds 4 baths2,565 sq. ft.
458 W Grantley Avenue, Elmhurst, IL 60126
MLS# 12744664Listed by: @PROPERTIES CHRISTIE'S INTERNATIONAL REAL ESTATE - New
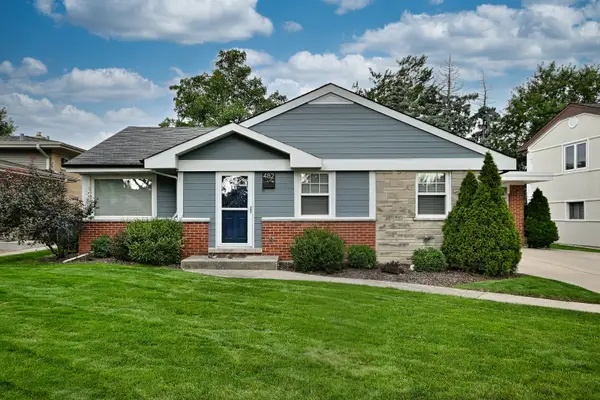 $485,000Active3 beds 2 baths1,198 sq. ft.
482 E Park Avenue, Elmhurst, IL 60126
MLS# 12762458Listed by: L.W. REEDY REAL ESTATE - New
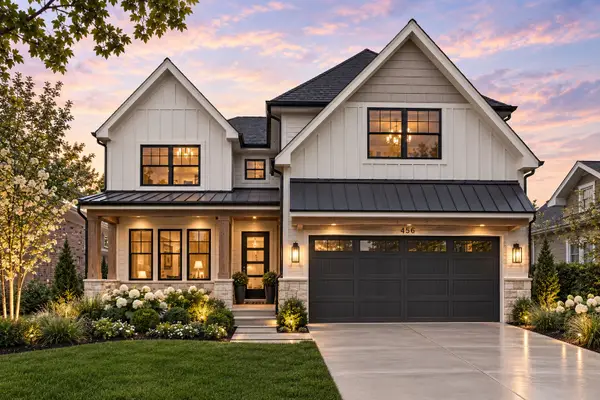 $1,799,900Active6 beds 5 baths3,803 sq. ft.
624 W Belden Avenue, Elmhurst, IL 60126
MLS# 12714282Listed by: L.W. REEDY REAL ESTATE - New
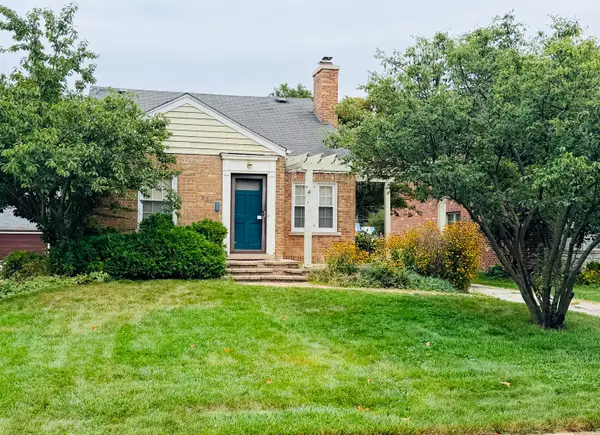 $595,000Active0 Acres
301 N Clinton Avenue, Elmhurst, IL 60126
MLS# 12760871Listed by: @PROPERTIES CHRISTIE'S INTERNATIONAL REAL ESTATE


Protect your home and budget from life's surprises with an Assurant Home Warranty, backed by a partner that supports you through every step of homeownership. Explore Plans.
© 2026 Better Homes and Gardens Real Estate LLC. An Anywhere Real Estate company. All rights reserved. Better Homes and Gardens® Real Estate is a registered trademark owned by Meredith Operations Corporation, licensed to Better Homes and Gardens Real Estate LLC and used with permission. Better Homes and Gardens Real Estate LLC fully supports the principles of the Fair Housing Act and the Equal Opportunity Act. Listing information is deemed reliable but is not guaranteed accurate.
Each office is independently owned and operated.
Any services or products provided by third parties are not provided by, affiliated with or related to Better Homes and Gardens Real Estate LLC, or its affiliated companies.