
15W621 Diversey Avenue, Elmhurst, IL 60126
Local realty services provided by:Better Homes and Gardens Real Estate Star Homes
15W621 Diversey Avenue,Elmhurst, IL 60126
$639,900
- 3 Beds
- 2 Baths
- 1,425 sq. ft.
- Single family
- Active
Listed by: tim schiller, amy schiller
Office: @properties christie's international real estate
MLS#:12699030
Source:MLSNI
Price summary
- Price:$639,900
- Price per sq. ft.:$449.05
About this home
Welcome home to this beautifully updated split level situated on an impressive 75-foot-wide lot, just the second house from the entrance to Conrad Fischer Park. The current owners hate to leave what they truly consider their dream home, but a relocation creates an incredible opportunity for the next owner. Beyond the obvious pride of ownership, this home has been thoughtfully updated and meticulously maintained throughout. The open and inviting main level features a spacious living room, an informal dining area, and a newly updated white gourmet kitchen with quartz countertops, subway tile backsplash, stainless steel appliances, peninsula, and abundant cabinetry, creating the perfect space for everyday living and entertaining. The upper level offers a spacious primary suite with double closets, three generously sized bedrooms, and two beautifully updated luxury bathrooms. The walkout lower level features a large recreation room, newly remodeled full bathroom, custom laundry room, and direct access to the backyard. Outside, enjoy the fenced yard with a side patio for grilling, a newer concrete patio, pergola-covered paver patio, built-in fire pit, and newer double-door storage shed, creating the perfect setting for relaxing or entertaining. Recent improvements provide exceptional peace of mind, including a newer main roof, new copper plumbing throughout, new tankless water heater, new attic insulation with a temperature-controlled attic fan, battery backup sump pump, updated water lines (2023), garage heater (2022), replacement windows (2020), newer concrete improvements, concrete patio (2024), pergola (2024), shed (2024), refrigerator (2024), washer and dryer (2025), and kitchen appliances (2021). Located just steps from Conrad Fischer Park, you'll enjoy a playground, baseball and soccer fields, basketball, tennis and pickleball courts, a futsal court, and expansive green space. Perfectly situated between two schools, the park serves as a favorite destination for recess, after-school activities, neighborhood gatherings, and endless outdoor fun. This is more than a home. It's a lifestyle you'll love....
Contact an agent
Home facts
- Year built:1965
- Listing ID #:12699030
- Updated:July 09, 2026 at 12:12 PM
Rooms and interior
- Bedrooms:3
- Total bathrooms:2
- Full bathrooms:2
- Rooms Total:7
- Dining Description:L-Shaped
- Kitchen Description:Dishwasher, Microwave, Range, Refrigerator
- Basement Description:Partial, Partially Finished
- Living area:1,425 sq. ft.
Heating and cooling
- Cooling:Central Air
- Heating:Forced Air, Natural Gas
- Central air:Yes
Structure and exterior
- Roof:Asphalt
- Year built:1965
- Building area:1,425 sq. ft.
- Lot Features:Landscaped
- Exterior Features:Fire Pit
- Foundation Description:Concrete Perimeter
- Levels:Split Level
Schools
- High school:York Community High School
- Middle school:Churchville Middle School
- Elementary school:Fischer Elementary School
Utilities
- Water:Lake Michigan
- Sewer:Public Sewer
Finances and disclosures
- Price:$639,900
- Price per sq. ft.:$449.05
- Tax amount:$7,624 (2025)
Features and amenities
- Laundry features:Dryer, Washer
- Amenities:CO Detectors, Ceiling Fan(s), Sump Pump
Parking
- Total parking spaces:2
- Parking description:Attached Garage, Concrete, Garage
- Garage:Yes
- Garage spaces:2.5
 Copyright 2026 Midwest Real Estate Data LLC. All rights reserved. The data relating to real estate for sale on this web site comes in part from the Broker Reciprocity Program of the Midwest Real Estate Data LLC. Listing information is deemed reliable but not guaranteed.
New listings near 15W621 Diversey Avenue
- New
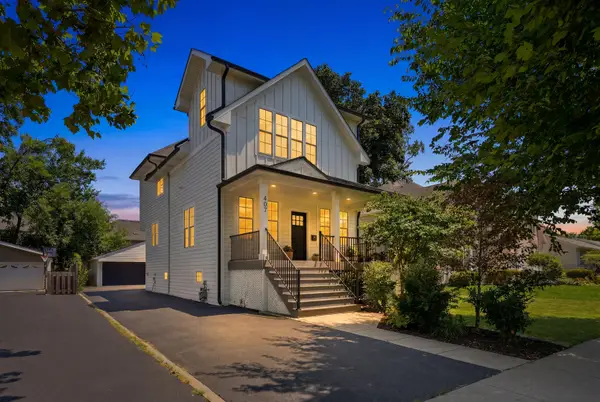 $1,165,000Active5 beds 4 baths2,464 sq. ft.
407 S West Avenue, Elmhurst, IL 60126
MLS# 12698324Listed by: USA REALTY GROUP INC - New
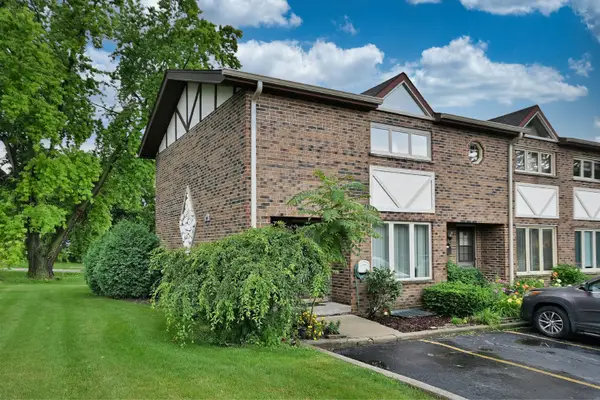 $300,000Active2 beds 2 baths1,102 sq. ft.
214 N West Avenue #1, Elmhurst, IL 60126
MLS# 12662381Listed by: L.W. REEDY REAL ESTATE - Open Sat, 10am to 12pmNew
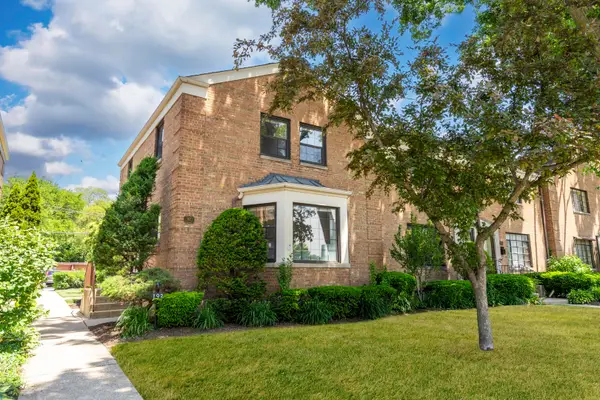 $365,000Active3 beds 2 baths1,408 sq. ft.
193 Fellows Court, Elmhurst, IL 60126
MLS# 12699006Listed by: AVENUE PROPERTIES CHICAGO - Open Sun, 11am to 1pmNew
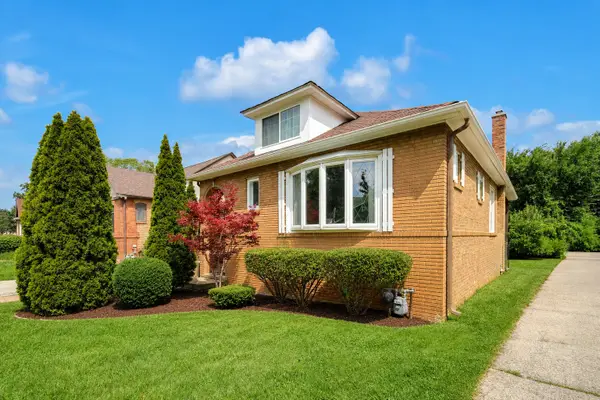 $409,900Active3 beds 2 baths1,358 sq. ft.
655 Albert Street, Elmhurst, IL 60126
MLS# 12696094Listed by: HOMESMART CONNECT - Open Sun, 1 to 3pmNew
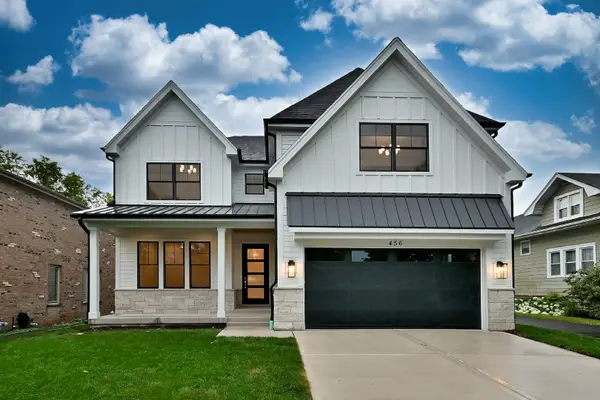 $1,749,900Active6 beds 5 baths3,803 sq. ft.
456 Elm Street, Elmhurst, IL 60126
MLS# 12698379Listed by: L.W. REEDY REAL ESTATE - Open Thu, 5 to 7pmNew
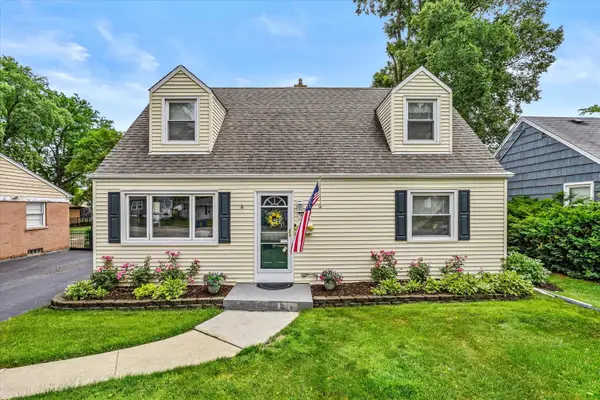 $499,900Active3 beds 2 baths1,224 sq. ft.
817 S Spring Road, Elmhurst, IL 60126
MLS# 12697330Listed by: @PROPERTIES CHRISTIE'S INTERNATIONAL REAL ESTATE - Open Sat, 12 to 2pmNew
 $989,500Active4 beds 3 baths4,512 sq. ft.
459 E Ridge Avenue, Elmhurst, IL 60126
MLS# 12696025Listed by: COLDWELL BANKER REALTY - New
 $3,750,000Active6 beds 8 baths8,065 sq. ft.
265 S Kenilworth Avenue, Elmhurst, IL 60126
MLS# 12691367Listed by: COMPASS - New
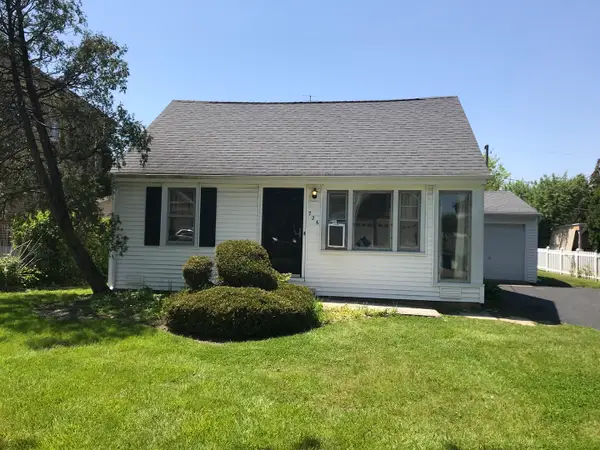 $374,000Active0 Acres
726 N Emroy Avenue, Elmhurst, IL 60126
MLS# 12693824Listed by: EAR REAL ESTATE, LTD.


Protect your home and budget from life's surprises with an Assurant Home Warranty, backed by a partner that supports you through every step of homeownership. Explore Plans.
© 2026 Better Homes and Gardens Real Estate LLC. An Anywhere Real Estate company. All rights reserved. Better Homes and Gardens® Real Estate is a registered trademark owned by Meredith Operations Corporation, licensed to Better Homes and Gardens Real Estate LLC and used with permission. Better Homes and Gardens Real Estate LLC fully supports the principles of the Fair Housing Act and the Equal Opportunity Act. Listing information is deemed reliable but is not guaranteed accurate.
Each office is independently owned and operated.
Any services or products provided by third parties are not provided by, affiliated with or related to Better Homes and Gardens Real Estate LLC, or its affiliated companies.