
180 S Arlington Avenue, Elmhurst, IL 60126
Local realty services provided by:Better Homes and Gardens Real Estate Star Homes
180 S Arlington Avenue,Elmhurst, IL 60126
$2,249,000
- 5 Beds
- 4 Baths
- 4,059 sq. ft.
- Single family
- Active
Listed by: larry reedy
Office: l.w. reedy real estate
MLS#:12722110
Source:MLSNI
Price summary
- Price:$2,249,000
- Price per sq. ft.:$554.08
About this home
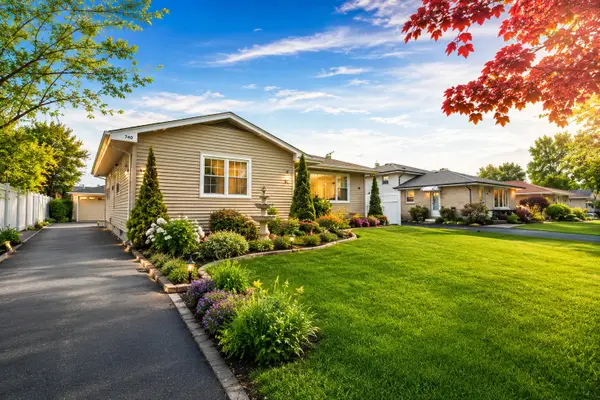
Nestled on one of Elmhurst's most coveted streets in the heart of the prestigious Center of Town neighborhood, this exceptional residence offers a rare opportunity to own a beautifully updated home on an impressive 80x180 lot on sought after Arlington Avenue. Originally built in 1911, this timeless residence is a beautiful blend of historic character and modern living. A thoughtfully designed three-floor addition added by the previous owners seamlessly expanded the home's footprint while preserving its architectural integrity. Over the past 25 years, the current owners have meticulously maintained and continually enhanced the property, investing in numerous significant improvements including a beautiful kitchen, four remodeled bathrooms, extensive professional landscaping and comprehensive drainage improvements designed to protect and enhance the home for years to come. Offering an impressive 4059 square feet above grade and nearly 6,000 square feet of total finished living space, this home offers 4 bedrooms, 4 full bathrooms and four finished levels of living, including the main floor, second floor, finished third floor and the fully finished lower level. Rich in history yet thoughtfully updated for modern living, this exceptional home offers a perfect blend of timeless craftsmanship, generous living space and peace of mind through decades of careful stewardship. Properties of this caliber and location seldom become available. A truly exceptional opportunity in one of Elmhurst's most desirable locations....
Contact an agent
Home facts
- Year built:1911
- Listing ID #:12722110
- Updated:August 03, 2026 at 06:44 PM
Rooms and interior
- Bedrooms:5
- Total bathrooms:4
- Full bathrooms:4
- Rooms Total:14
- Dining Description:Separate Dining Room
- Kitchen Description:Dishwasher, Disposal, High End Refrigerator, Microwave, Range, Refrigerator
- Basement Description:Finished, Full
- Living area:4,059 sq. ft.
Heating and cooling
- Cooling:Central Air
- Heating:Forced Air, Natural Gas
- Central air:Yes
Structure and exterior
- Year built:1911
- Building area:4,059 sq. ft.
- Lot Features:Landscaped, Mature Trees
- Exterior Features:Dog Run, Fire Pit
Schools
- High school:York Community High School
- Middle school:Sandburg Middle School
- Elementary school:Hawthorne Elementary School
Utilities
- Water:Lake Michigan, Public
- Sewer:Public Sewer
Finances and disclosures
- Price:$2,249,000
- Price per sq. ft.:$554.08
- Tax amount:$21,511 (2024)
Features and amenities
- Laundry features:Dryer, Washer
Parking
- Total parking spaces:2
- Parking description:Attached Garage, Concrete, Garage
- Garage:Yes
- Garage spaces:2.5
 Copyright 2026 Midwest Real Estate Data LLC. All rights reserved. The data relating to real estate for sale on this web site comes in part from the Broker Reciprocity Program of the Midwest Real Estate Data LLC. Listing information is deemed reliable but not guaranteed.
New listings near 180 S Arlington Avenue
- New
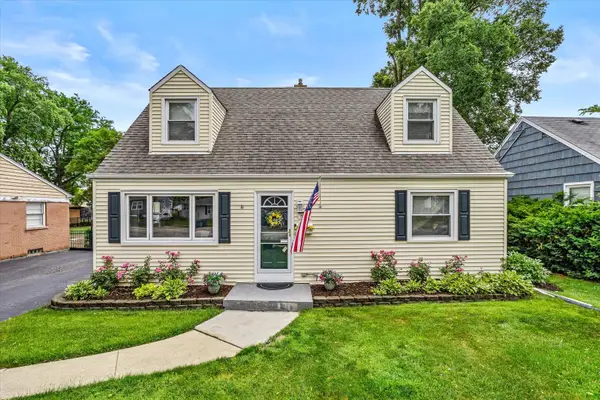 $475,000Active3 beds 2 baths1,224 sq. ft.
817 S Spring Road, Elmhurst, IL 60126
MLS# 12722796Listed by: @PROPERTIES CHRISTIE'S INTERNATIONAL REAL ESTATE - New
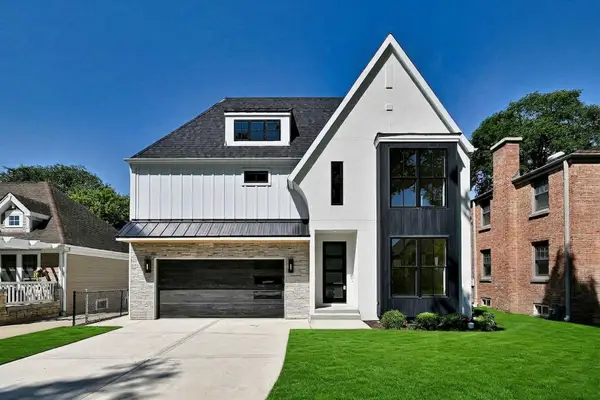 $1,799,000Active6 beds 6 baths4,055 sq. ft.
680 S Bryan Street, Elmhurst, IL 60126
MLS# 12722494Listed by: L.W. REEDY REAL ESTATE - New
 $489,000Active3 beds 2 baths1,862 sq. ft.
3N565 Crown Road, Elmhurst, IL 60126
MLS# 12721130Listed by: HANGAR HOMES REALTY, LLC - New
 $499,900Active3 beds 3 baths1,390 sq. ft.
1034 S Saylor Avenue, Elmhurst, IL 60126
MLS# 12721439Listed by: DICIANNI REALTY INC - New
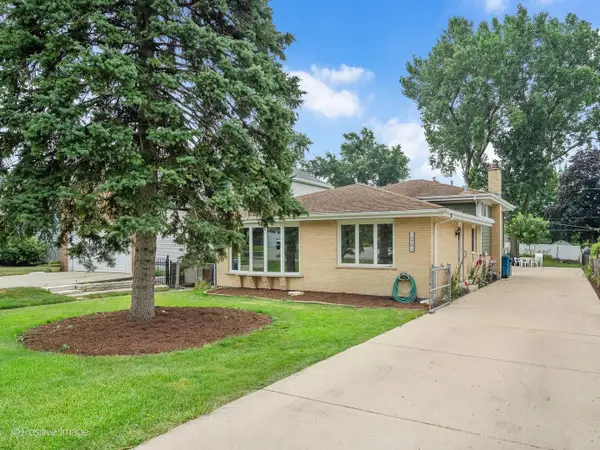 $595,000Active3 beds 2 baths1,986 sq. ft.
570 W Crockett Avenue, Elmhurst, IL 60126
MLS# 12717565Listed by: BERG PROPERTIES - New
 $439,900Active1 beds 1 baths
145 S York Street #420, Elmhurst, IL 60126
MLS# 12717667Listed by: REALTY EXECUTIVES ELITE - New
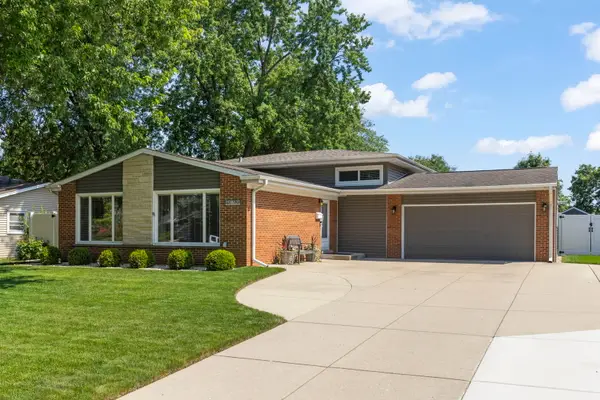 $619,900Active3 beds 2 baths1,425 sq. ft.
15W621 Diversey Avenue, Elmhurst, IL 60126
MLS# 12720449Listed by: @PROPERTIES CHRISTIE'S INTERNATIONAL REAL ESTATE - New
 $2,899,000Active6 beds 6 baths5,157 sq. ft.
118 S Chandler Avenue, Elmhurst, IL 60126
MLS# 12713716Listed by: COMPASS - New
 $490,000Active4 beds 2 baths2,244 sq. ft.
740 N Michigan Street, Elmhurst, IL 60126
MLS# 12719925Listed by: @PROPERTIES CHRISTIE'S INTERNATIONAL REAL ESTATE


Protect your home and budget from life's surprises with an Assurant Home Warranty, backed by a partner that supports you through every step of homeownership. Explore Plans.
© 2026 Better Homes and Gardens Real Estate LLC. An Anywhere Real Estate company. All rights reserved. Better Homes and Gardens® Real Estate is a registered trademark owned by Meredith Operations Corporation, licensed to Better Homes and Gardens Real Estate LLC and used with permission. Better Homes and Gardens Real Estate LLC fully supports the principles of the Fair Housing Act and the Equal Opportunity Act. Listing information is deemed reliable but is not guaranteed accurate.
Each office is independently owned and operated.
Any services or products provided by third parties are not provided by, affiliated with or related to Better Homes and Gardens Real Estate LLC, or its affiliated companies.