
360 S Prospect Avenue, Elmhurst, IL 60126
Local realty services provided by:Better Homes and Gardens Real Estate Star Homes
Listed by: yvonne despinich, ashley markgraf
Office: @properties christie's international real estate
MLS#:12725994
Source:MLSNI
Price summary
- Price:$1,495,000
- Price per sq. ft.:$332.96
About this home
From the street, you'd never guess what happens inside! Exceptional design. Incredible space. An Elmhurst home that truly needs to be experienced in person! This extraordinary reimagined mid-century home unfolds into more than 4,300 square feet of beautifully finished living space across four levels, set on a rare .38-acre lot just steps from downtown Elmhurst and the Prairie Path in one of Elmhurst's most desirable neighborhoods. Inside, soaring vaulted ceilings, walls of windows and dramatic south-facing clerestory windows fill the home with natural light. A signature corner fireplace anchors the main living space, while the beautifully renovated white kitchen opens seamlessly to the living and dining areas. An oversized waterfall terrazzo island seats five and is complemented by premium Miele appliances and a custom bar with full-height Miele wine refrigerator. The extensive renovation goes well beyond aesthetics. Integrated smart-home technology controls lighting, climate and key functions from an app, while more than 200 recessed lights, remote-controlled window treatments, whole-house Wi-Fi, indoor/outdoor audio, included televisions and a whole-house generator add luxurious comfort and convenience. Four finished levels provide incredible flexibility for everyday living, entertaining, working from home, guests and recreation-all while maintaining the open, connected feel that makes this home so special....
Contact an agent
Home facts
- Year built:1958
- Listing ID #:12725994
- Updated:September 28, 2026 at 08:19 PM
Rooms and interior
- Bedrooms:4
- Total bathrooms:3
- Full bathrooms:2
- Half bathrooms:1
- Rooms Total:10
- Dining Description:L-Shaped
- Kitchen Description:Dishwasher, Disposal, High End Refrigerator, Range, Range Hood, Stainless Steel Appliance(s), Wine Refrigerator
- Basement Description:Finished, Partial
- Living area:4,490 sq. ft.
Heating and cooling
- Cooling:Central Air, Zoned
- Heating:Forced Air, Natural Gas
- Central air:Yes
Structure and exterior
- Roof:Asphalt
- Year built:1958
- Building area:4,490 sq. ft.
- Lot area:0.38 Acres
- Lot Features:Corner Lot
Schools
- High school:York Community High School
- Middle school:Sandburg Middle School
- Elementary school:Hawthorne Elementary School
Utilities
- Water:Lake Michigan
- Sewer:Public Sewer
Finances and disclosures
- Price:$1,495,000
- Price per sq. ft.:$332.96
- Tax amount:$22,754 (2025)
Features and amenities
- Laundry features:Dryer, Washer
- Amenities:Air Purifier, Backup Sump Pump, Generator, Sprinkler-Lawn, Sump Pump
- Smart home:Yes
Parking
- Total parking spaces:2
- Parking description:Attached Garage, Brick Driveway, Garage
- Garage:Yes
- Garage spaces:2
 Copyright 2026 Midwest Real Estate Data LLC. All rights reserved. The data relating to real estate for sale on this web site comes in part from the Broker Reciprocity Program of the Midwest Real Estate Data LLC. Listing information is deemed reliable but not guaranteed.
New listings near 360 S Prospect Avenue
- New
 $439,900Active3 beds 2 baths1,190 sq. ft.
249 W Butterfield Road, Elmhurst, IL 60126
MLS# 12771191Listed by: KELLER WILLIAMS PREMIERE PROPERTIES - New
 $689,900Active3 beds 2 baths1,484 sq. ft.
652 S Poplar Avenue, Elmhurst, IL 60126
MLS# 12758297Listed by: COLDWELL BANKER REALTY - New
 $2,200,000Active5 beds 6 baths3,750 sq. ft.
515 S Parkview Avenue, Elmhurst, IL 60126
MLS# 12763526Listed by: @PROPERTIES CHRISTIE'S INTERNATIONAL REAL ESTATE - New
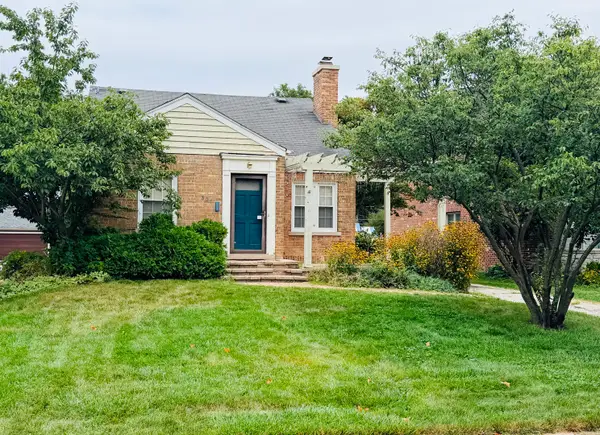 $550,000Active3 beds 2 baths1,433 sq. ft.
301 N Clinton Avenue, Elmhurst, IL 60126
MLS# 12769862Listed by: @PROPERTIES CHRISTIE'S INTERNATIONAL REAL ESTATE - New
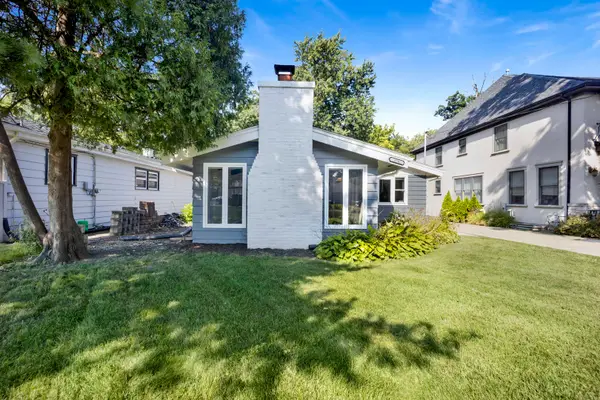 $549,000Active3 beds 2 baths1,685 sq. ft.
376 N West Avenue, Elmhurst, IL 60126
MLS# 12769888Listed by: FULTON GRACE REALTY LLC - New
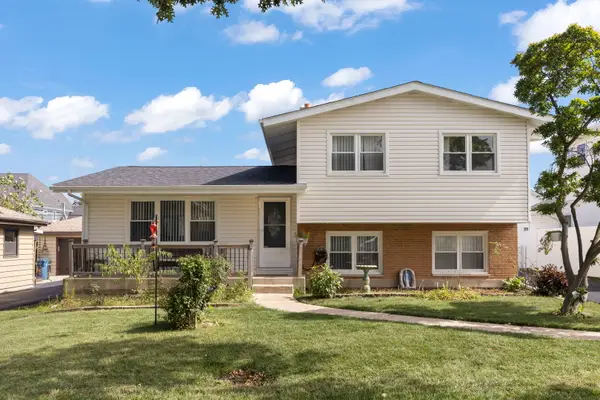 $450,000Active3 beds 3 baths1,810 sq. ft.
639 N Indiana Street, Elmhurst, IL 60126
MLS# 12769021Listed by: @PROPERTIES CHRISTIE'S INTERNATIONAL REAL ESTATE - New
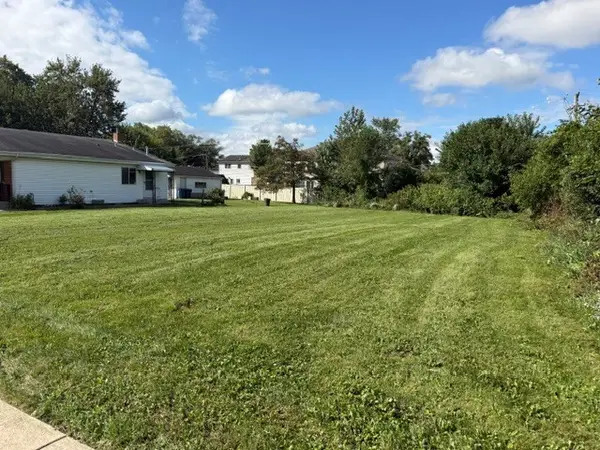 $149,900Active0.27 Acres
832 N Van Auken Street, Elmhurst, IL 60126
MLS# 12767507Listed by: BERKSHIRE HATHAWAY HOMESERVICES PRAIRIE PATH REALT - New
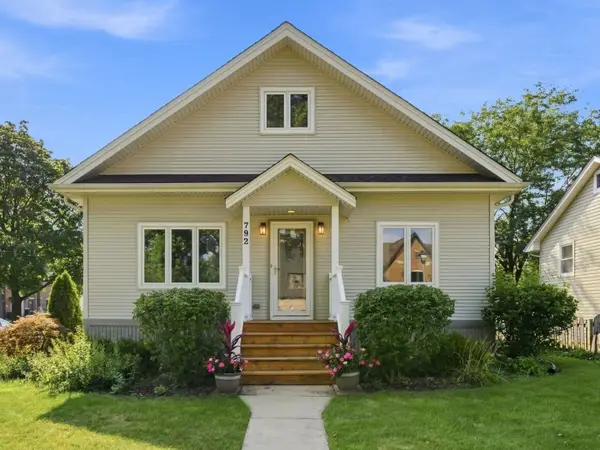 $499,900Active2 beds 2 baths2,670 sq. ft.
792 N Kenilworth Avenue, Elmhurst, IL 60126
MLS# 12769247Listed by: KELLER WILLIAMS PREMIERE PROPERTIES - New
 $950,000Active4 beds 4 baths2,311 sq. ft.
15W105 Harrison Street, Elmhurst, IL 60126
MLS# 12758494Listed by: KELLER WILLIAMS PREMIERE PROPERTIES  $599,000Pending3 beds 2 baths1,424 sq. ft.
863 S Cedar Avenue, Elmhurst, IL 60126
MLS# 12765874Listed by: BAIRD & WARNER


Protect your home and budget from life's surprises with an Assurant Home Warranty, backed by a partner that supports you through every step of homeownership. Explore Plans.
© 2026 Better Homes and Gardens Real Estate LLC. An Anywhere Real Estate company. All rights reserved. Better Homes and Gardens® Real Estate is a registered trademark owned by Meredith Operations Corporation, licensed to Better Homes and Gardens Real Estate LLC and used with permission. Better Homes and Gardens Real Estate LLC fully supports the principles of the Fair Housing Act and the Equal Opportunity Act. Listing information is deemed reliable but is not guaranteed accurate.
Each office is independently owned and operated.
Any services or products provided by third parties are not provided by, affiliated with or related to Better Homes and Gardens Real Estate LLC, or its affiliated companies.