
369 N Walnut Street, Elmhurst, IL 60126
Local realty services provided by:Better Homes and Gardens Real Estate Connections
369 N Walnut Street,Elmhurst, IL 60126
$450,000
- 4 Beds
- 2 Baths
- 1,646 sq. ft.
- Single family
- Active
Listed by: sarah leonard, suzi warner
Office: legacy properties, a sarah leonard company, llc.
MLS#:12736955
Source:MLSNI
Price summary
- Price:$450,000
- Price per sq. ft.:$273.39
About this home
Great opportunity to own a 4-bedroom Cape Cod situated on over 1/3 acre in the heart of Elmhurst. The bright and spacious living room features hardwood flooring, a cozy fireplace, and French doors leading to the sunroom. The formal dining room flows into the kitchen, which offers stainless steel appliances, an island/breakfast bar, planning desk, and eat-in area. A spacious family room provides even more living space, along with a convenient main-level full bath. Upstairs features a primary bedroom with access to outdoor space, three additional bedrooms, and a full bath. The full unfinished basement offers excellent potential for future expansion and storage. Outside, enjoy a huge fenced yard with plenty of room to play, entertain, or create your own outdoor retreat. This property offers a unique opportunity for those looking to bring their vision and updates to a home in a highly desirable Elmhurst location, while the expansive lot and sought-after setting may also appeal to builders or investors considering a future renovation, expansion, or new construction project. Conveniently located near shopping, restaurants, parks, schools, and easy interstate access, this is an exceptional opportunity to create something special in one of Elmhurst's most desirable areas....
Contact an agent
Home facts
- Year built:1947
- Listing ID #:12736955
- Updated:August 23, 2026 at 11:30 AM
Rooms and interior
- Bedrooms:4
- Total bathrooms:2
- Full bathrooms:2
- Rooms Total:9
- Dining Description:Separate Dining Room
- Kitchen Description:Dishwasher, Disposal, Microwave, Range, Refrigerator
- Basement Description:Full, Unfinished
- Living area:1,646 sq. ft.
Heating and cooling
- Cooling:Central Air
- Heating:Forced Air, Natural Gas
- Central air:Yes
Structure and exterior
- Roof:Asphalt
- Year built:1947
- Building area:1,646 sq. ft.
- Lot area:0.34 Acres
- Architectural Style:Cape Cod
- Levels:1.5 Story
Schools
- High school:York Community High School
- Middle school:Churchville Middle School
- Elementary school:Emerson Elementary School
Utilities
- Water:Lake Michigan
- Sewer:Public Sewer
Finances and disclosures
- Price:$450,000
- Price per sq. ft.:$273.39
- Tax amount:$8,949 (2025)
Features and amenities
- Laundry features:Dryer, Washer
- Amenities:Ceiling Fan(s)
Parking
- Total parking spaces:1
- Parking description:Asphalt, Detached Garage, Garage
- Garage:Yes
- Garage spaces:1
 Copyright 2026 Midwest Real Estate Data LLC. All rights reserved. The data relating to real estate for sale on this web site comes in part from the Broker Reciprocity Program of the Midwest Real Estate Data LLC. Listing information is deemed reliable but not guaranteed.
New listings near 369 N Walnut Street
- New
 $475,000Active4 beds 2 baths1,806 sq. ft.
150 S Pick Avenue, Elmhurst, IL 60126
MLS# 12736015Listed by: REDFIN CORPORATION - New
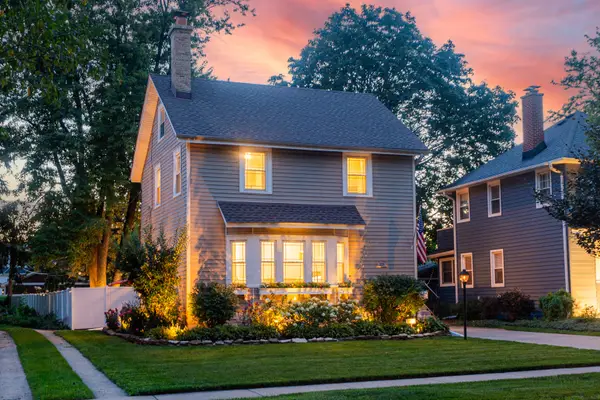 $649,900Active3 beds 3 baths1,615 sq. ft.
324 N Myrtle Avenue, Elmhurst, IL 60126
MLS# 12727750Listed by: BAIRD & WARNER - New
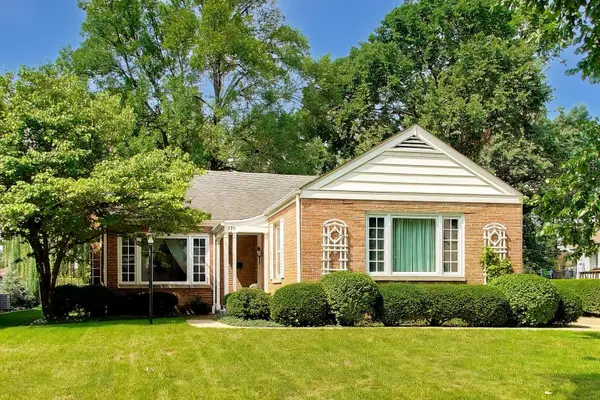 $550,000Active3 beds 2 baths1,491 sq. ft.
570 S Kenilworth Avenue, Elmhurst, IL 60126
MLS# 12736995Listed by: @PROPERTIES CHRISTIE'S INTERNATIONAL REAL ESTATE 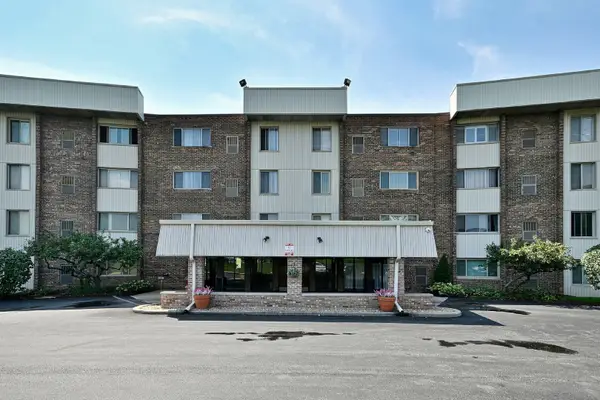 $117,500Pending1 beds 1 baths750 sq. ft.
841 N York Road #226, Elmhurst, IL 60126
MLS# 12738863Listed by: REMAX FUTURE- New
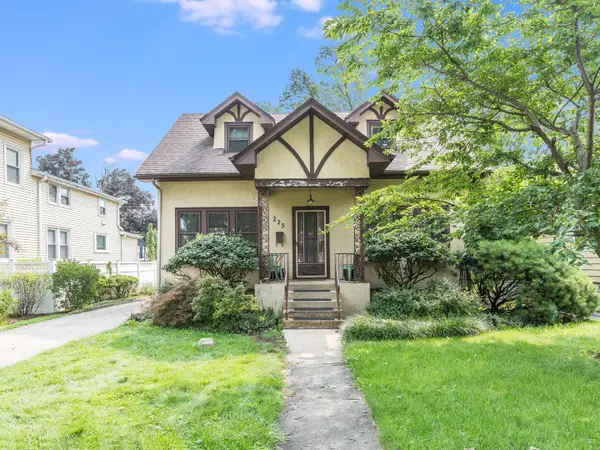 $370,000Active4 beds 2 baths2,127 sq. ft.
225 Pick Avenue, Elmhurst, IL 60126
MLS# 12731090Listed by: @PROPERTIES CHRISTIE'S INTERNATIONAL REAL ESTATE - New
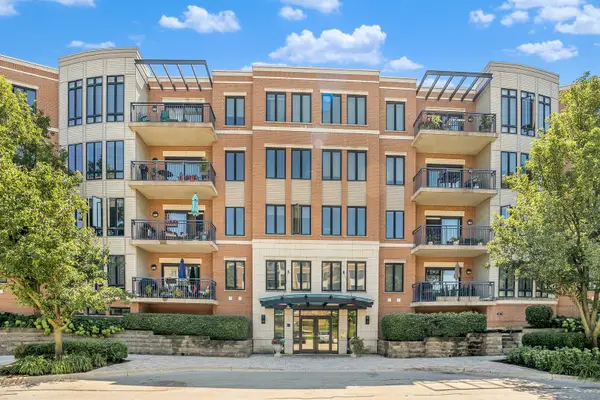 $419,900Active1 beds 1 baths
145 S York Street #420, Elmhurst, IL 60126
MLS# 12738145Listed by: REALTY EXECUTIVES ELITE - Open Sun, 12 to 2pmNew
 $375,000Active3 beds 3 baths1,482 sq. ft.
3 4 Seasons Court, Elmhurst, IL 60126
MLS# 12735888Listed by: REDFIN CORPORATION - New
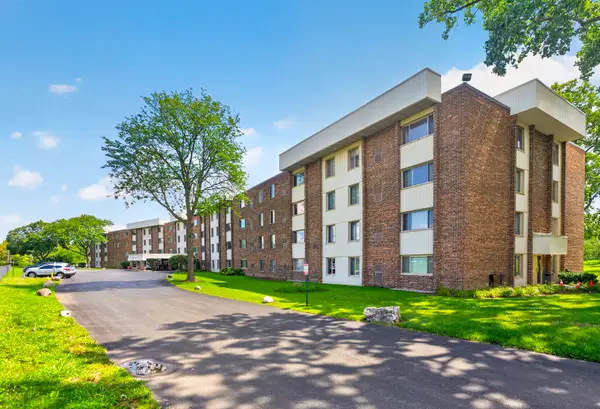 $177,900Active1 beds 1 baths700 sq. ft.
841 N York Street #428, Elmhurst, IL 60126
MLS# 12737960Listed by: ARHOME REALTY - Open Sun, 1 to 3pmNew
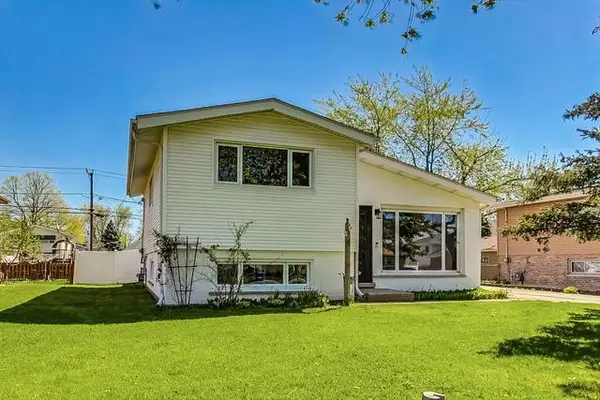 $474,900Active3 beds 1 baths1,107 sq. ft.
509 N Willow Road, Elmhurst, IL 60126
MLS# 12738066Listed by: COYTE ADVANTAGE REALTY


Protect your home and budget from life's surprises with an Assurant Home Warranty, backed by a partner that supports you through every step of homeownership. Explore Plans.
© 2026 Better Homes and Gardens Real Estate LLC. An Anywhere Real Estate company. All rights reserved. Better Homes and Gardens® Real Estate is a registered trademark owned by Meredith Operations Corporation, licensed to Better Homes and Gardens Real Estate LLC and used with permission. Better Homes and Gardens Real Estate LLC fully supports the principles of the Fair Housing Act and the Equal Opportunity Act. Listing information is deemed reliable but is not guaranteed accurate.
Each office is independently owned and operated.
Any services or products provided by third parties are not provided by, affiliated with or related to Better Homes and Gardens Real Estate LLC, or its affiliated companies.