
433 S Hill Avenue, Elmhurst, IL 60126
Local realty services provided by:Better Homes and Gardens Real Estate Star Homes
433 S Hill Avenue,Elmhurst, IL 60126
$1,199,993
- 5 Beds
- 5 Baths
- 4,738 sq. ft.
- Single family
- Active
Listed by: mike mccurry
Office: compass
MLS#:12741626
Source:MLSNI
Price summary
- Price:$1,199,993
- Price per sq. ft.:$253.27
About this home
Nestled in Elmhurst's coveted Cherry Farm neighborhood, this 4,738-square-foot home sits on an exceptional 14,030-square-foot lot measuring 85 feet wide by 208 feet deep, offering room to grow, reimagine or build the dream of home you've always wanted. The home features 5 bedrooms and 5 baths, including 4 bedrooms and 3 full baths on the second floor. A standout feature is the private inlaw suite, accessed through a charming interior courtyard, offering flexible space for guests, extended family, or a dedicated office. Additional highlights include a three-car garage and a premier location surrounded by many of Elmhurst's finest homes. Whether you're looking to update, expand, or build new, this is a rare opportunity on an oversized lot in one of Elmhurst's most sought-after neighborhoods. Opportunities like this are few and far between - an exceptional lot, a prestigious neighborhood, and endless possibilities.
Contact an agent
Home facts
- Year built:1914
- Subdivision & Development:Cherry Farm
- Listing ID #:12741626
- Updated:August 25, 2026 at 11:33 AM
Rooms and interior
- Bedrooms:5
- Total bathrooms:5
- Full bathrooms:5
- Rooms Total:15
- Dining Description:Breakfast Room, Separate Dining Room
- Kitchen Description:Cooktop, Dishwasher, Disposal, Double Oven, Kitchen, Microwave, Refrigerator
- Basement Description:Finished, Partial
- Living area:4,738 sq. ft.
Heating and cooling
- Cooling:Central Air
- Heating:Forced Air, Natural Gas, Radiator(s)
- Central air:Yes
Structure and exterior
- Roof:Asphalt
- Year built:1914
- Building area:4,738 sq. ft.
- Architectural Style:American 4-Square, Contemporary
- Foundation Description:Concrete Perimeter
- Levels:2 Story
Schools
- High school:York Community High School
- Middle school:Sandburg Middle School
- Elementary school:Edison Elementary School
Utilities
- Water:Lake Michigan
- Sewer:Public Sewer
Finances and disclosures
- Price:$1,199,993
- Price per sq. ft.:$253.27
- Tax amount:$25,447 (2024)
Features and amenities
- Laundry features:Dryer, Washer
Parking
- Total parking spaces:3
- Parking description:Attached Garage, Concrete, Garage
- Garage:Yes
- Garage spaces:3
 Copyright 2026 Midwest Real Estate Data LLC. All rights reserved. The data relating to real estate for sale on this web site comes in part from the Broker Reciprocity Program of the Midwest Real Estate Data LLC. Listing information is deemed reliable but not guaranteed.
New listings near 433 S Hill Avenue
- New
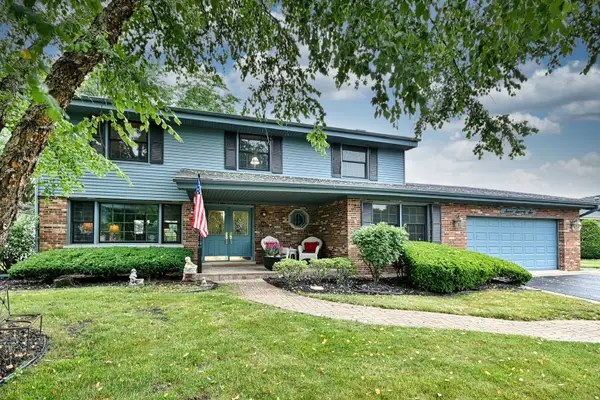 $799,000Active4 beds 3 baths2,699 sq. ft.
776 S Stuart Avenue, Elmhurst, IL 60126
MLS# 12677099Listed by: L.W. REEDY REAL ESTATE - New
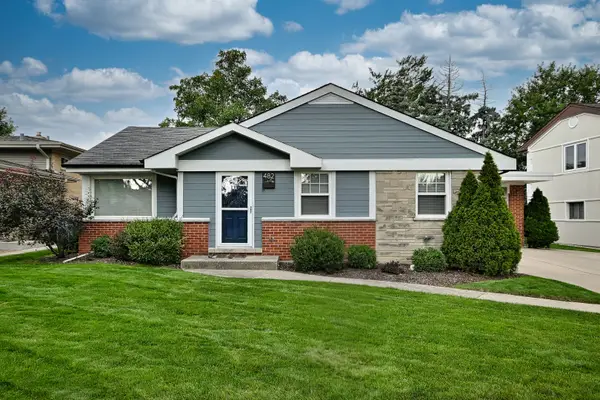 $500,000Active3 beds 2 baths1,198 sq. ft.
482 E Park Avenue, Elmhurst, IL 60126
MLS# 12736257Listed by: L.W. REEDY REAL ESTATE - New
 $475,000Active4 beds 2 baths1,806 sq. ft.
150 S Pick Avenue, Elmhurst, IL 60126
MLS# 12736015Listed by: REDFIN CORPORATION 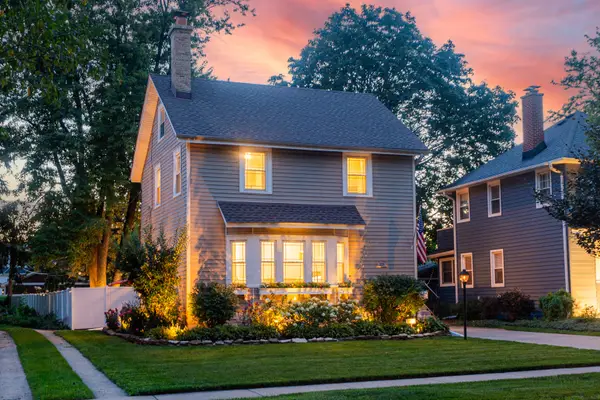 $649,900Pending3 beds 3 baths1,615 sq. ft.
324 N Myrtle Avenue, Elmhurst, IL 60126
MLS# 12727750Listed by: BAIRD & WARNER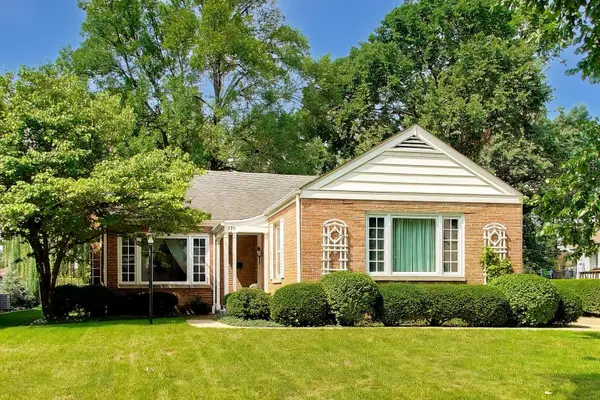 $550,000Pending3 beds 2 baths1,491 sq. ft.
570 S Kenilworth Avenue, Elmhurst, IL 60126
MLS# 12736995Listed by: @PROPERTIES CHRISTIE'S INTERNATIONAL REAL ESTATE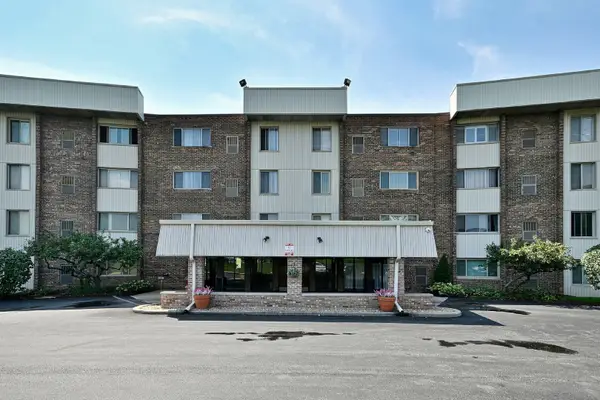 $117,500Pending1 beds 1 baths750 sq. ft.
841 N York Road #226, Elmhurst, IL 60126
MLS# 12738863Listed by: REMAX FUTURE- New
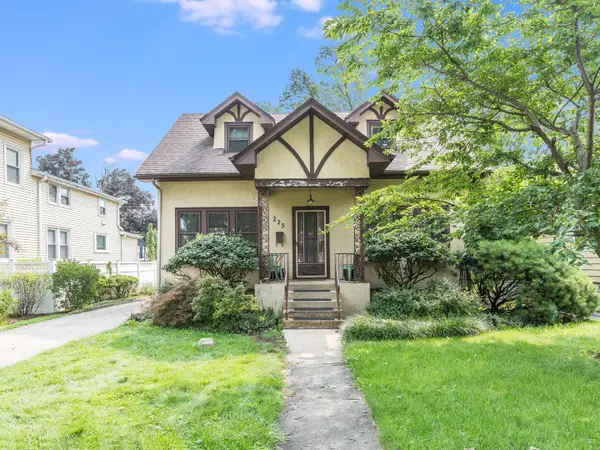 $370,000Active4 beds 2 baths2,127 sq. ft.
225 Pick Avenue, Elmhurst, IL 60126
MLS# 12731090Listed by: @PROPERTIES CHRISTIE'S INTERNATIONAL REAL ESTATE - New
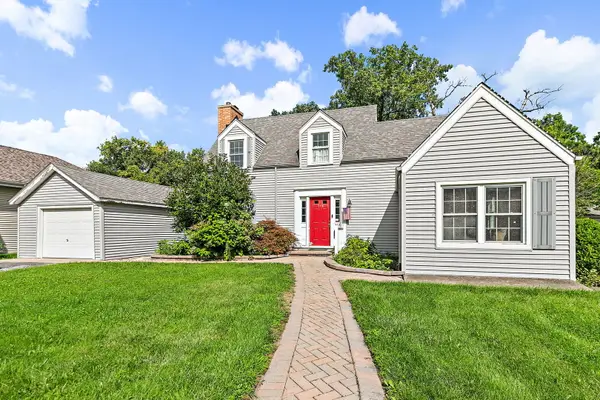 $450,000Active4 beds 2 baths1,646 sq. ft.
369 N Walnut Street, Elmhurst, IL 60126
MLS# 12736955Listed by: LEGACY PROPERTIES, A SARAH LEONARD COMPANY, LLC - New
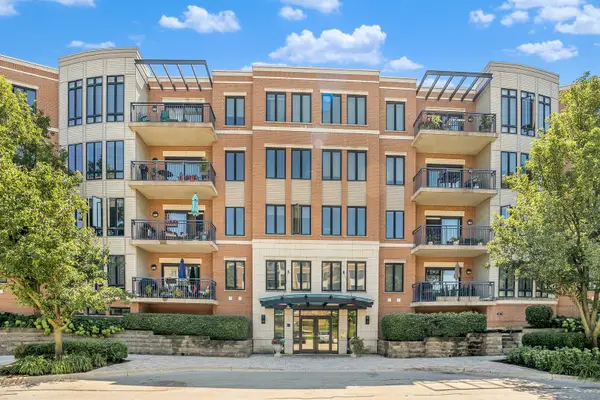 $419,900Active1 beds 1 baths
145 S York Street #420, Elmhurst, IL 60126
MLS# 12738145Listed by: REALTY EXECUTIVES ELITE


Protect your home and budget from life's surprises with an Assurant Home Warranty, backed by a partner that supports you through every step of homeownership. Explore Plans.
© 2026 Better Homes and Gardens Real Estate LLC. An Anywhere Real Estate company. All rights reserved. Better Homes and Gardens® Real Estate is a registered trademark owned by Meredith Operations Corporation, licensed to Better Homes and Gardens Real Estate LLC and used with permission. Better Homes and Gardens Real Estate LLC fully supports the principles of the Fair Housing Act and the Equal Opportunity Act. Listing information is deemed reliable but is not guaranteed accurate.
Each office is independently owned and operated.
Any services or products provided by third parties are not provided by, affiliated with or related to Better Homes and Gardens Real Estate LLC, or its affiliated companies.