
537 N Walnut Street, Elmhurst, IL 60126
Local realty services provided by:Better Homes and Gardens Real Estate Star Homes
537 N Walnut Street,Elmhurst, IL 60126
$510,000
- 5 Beds
- 3 Baths
- 1,698 sq. ft.
- Single family
- Active
Upcoming open houses
- Sat, Sep 1901:00 pm - 03:00 pm
Listed by: darrah belcher
Office: coldwell banker realty
MLS#:12704809
Source:MLSNI
Price summary
- Price:$510,000
- Price per sq. ft.:$300.35
About this home
Spacious and refreshed home with all mechanicals new or newer, so you can rest assured you shouldn't have any surprises for years to come. Five bedrooms and three full updated baths, one on each level of the home, which is something you don't find very often. The kitchen boasts granite countertops, a brand new stainless refrigerator and the remaining appliances are all less than two years old. The living room has Oak hardwood floors and a large bay window. Both main level bedrooms also have Oak floors. Sunlight filled dining room features built-in cabinetry. Upstairs are three bedrooms with good closet space plus an additional loft that could be a play area or home office. The partially finished basement provides a large recreation area and a cute kitchenette. In addition to the large fenced yard with concrete patio and shed, the home is located across the street from Berens Park. This 26 acre park, which features a wealth of amenities such as running trails, a sled hill, and The Hub, is undergoing a multimillion dollar renovation. Convenient location with easy access to major expressways and O'Hare, lots of shopping options and only 9 blocks to the Elementary school....
Contact an agent
Home facts
- Year built:1957
- Listing ID #:12704809
- Updated:September 18, 2026 at 11:32 AM
Rooms and interior
- Bedrooms:5
- Total bathrooms:3
- Full bathrooms:3
- Rooms Total:10
- Dining Description:Separate Dining Room
- Kitchen Description:Cooktop, Dishwasher, Double Oven, Microwave, Refrigerator
- Basement Description:Full, Partially Finished
- Living area:1,698 sq. ft.
Heating and cooling
- Cooling:Central Air
- Heating:Forced Air, Natural Gas
- Central air:Yes
Structure and exterior
- Roof:Asphalt
- Year built:1957
- Building area:1,698 sq. ft.
- Architectural Style:Cape Cod
- Foundation Description:Concrete Perimeter
- Levels:2 Story
Schools
- High school:York Community High School
- Middle school:Churchville Middle School
- Elementary school:Emerson Elementary School
Utilities
- Water:Lake Michigan, Public
- Sewer:Public Sewer
Finances and disclosures
- Price:$510,000
- Price per sq. ft.:$300.35
- Tax amount:$8,853 (2025)
Features and amenities
- Laundry features:Dryer, Washer
- Amenities:CO Detectors, Ceiling Fan(s), Sump Pump
Parking
- Total parking spaces:4
- Parking description:Asphalt
 Copyright 2026 Midwest Real Estate Data LLC. All rights reserved. The data relating to real estate for sale on this web site comes in part from the Broker Reciprocity Program of the Midwest Real Estate Data LLC. Listing information is deemed reliable but not guaranteed.
New listings near 537 N Walnut Street
- New
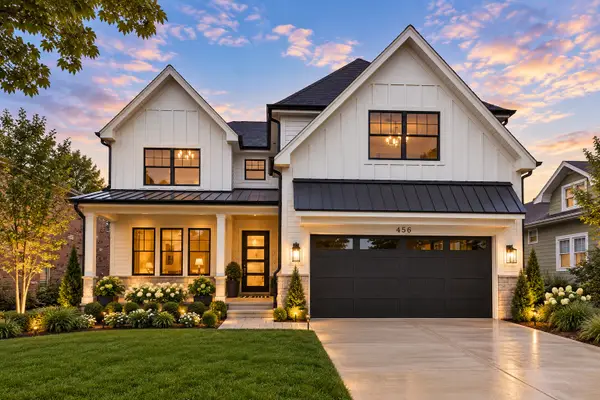 $1,775,000Active6 beds 5 baths3,803 sq. ft.
367 N Oak Street, Elmhurst, IL 60126
MLS# 12763183Listed by: L.W. REEDY REAL ESTATE - New
 $499,900Active2 beds 2 baths1,125 sq. ft.
421 W Alexander Boulevard, Elmhurst, IL 60126
MLS# 12762257Listed by: @PROPERTIES CHRISTIE'S INTERNATIONAL REAL ESTATE - New
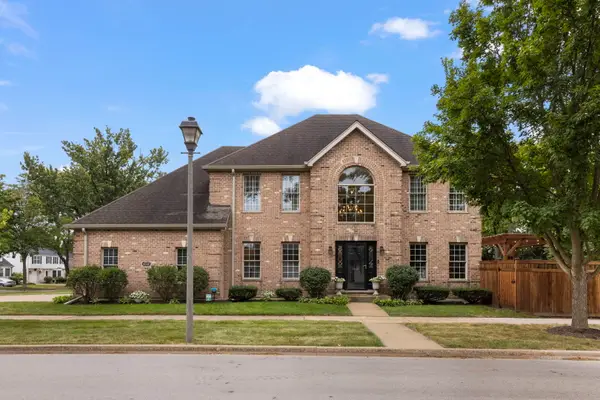 $1,199,900Active5 beds 4 baths2,565 sq. ft.
458 W Grantley Avenue, Elmhurst, IL 60126
MLS# 12744664Listed by: @PROPERTIES CHRISTIE'S INTERNATIONAL REAL ESTATE - New
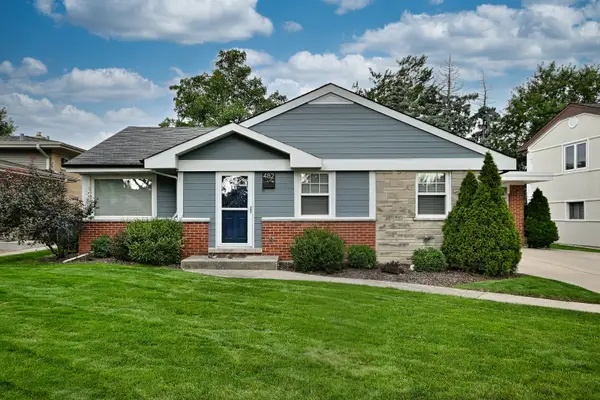 $485,000Active3 beds 2 baths1,198 sq. ft.
482 E Park Avenue, Elmhurst, IL 60126
MLS# 12762458Listed by: L.W. REEDY REAL ESTATE - New
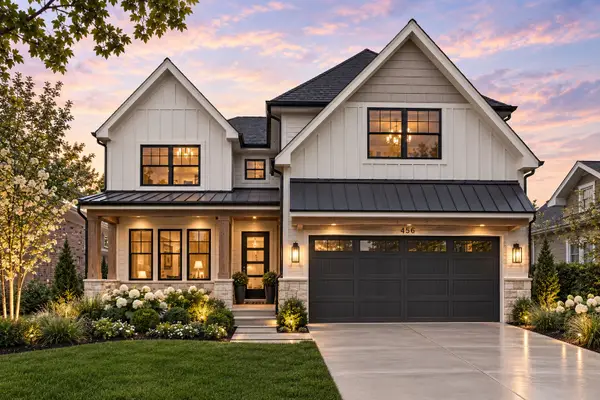 $1,799,900Active6 beds 5 baths3,803 sq. ft.
624 W Belden Avenue, Elmhurst, IL 60126
MLS# 12714282Listed by: L.W. REEDY REAL ESTATE - New
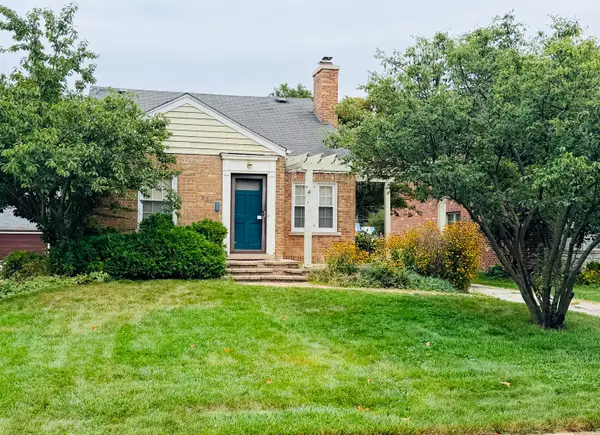 $595,000Active0 Acres
301 N Clinton Avenue, Elmhurst, IL 60126
MLS# 12760871Listed by: @PROPERTIES CHRISTIE'S INTERNATIONAL REAL ESTATE - New
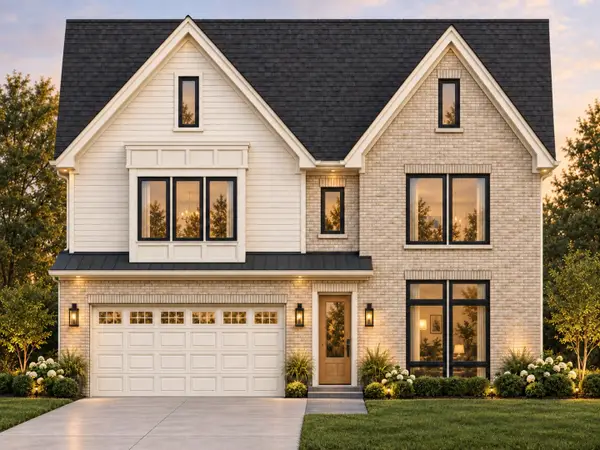 $1,499,000Active4 beds 5 baths3,600 sq. ft.
215 N Glade Avenue, Elmhurst, IL 60126
MLS# 12762154Listed by: REAL PEOPLE REALTY - New
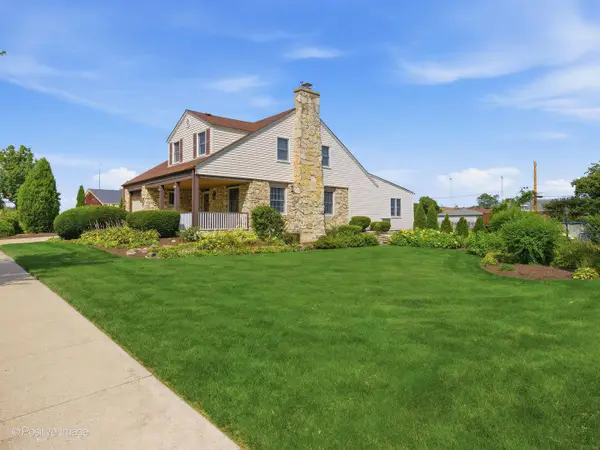 $899,900Active0 Acres
471 N Larch Avenue, Elmhurst, IL 60126
MLS# 12761567Listed by: @PROPERTIES CHRISTIE'S INTERNATIONAL REAL ESTATE - New
 $239,500Active2 beds 1 baths1,000 sq. ft.
3N550 Crown Road #10, Elmhurst, IL 60126
MLS# 12760984Listed by: HOMESMART CONNECT LLC - New
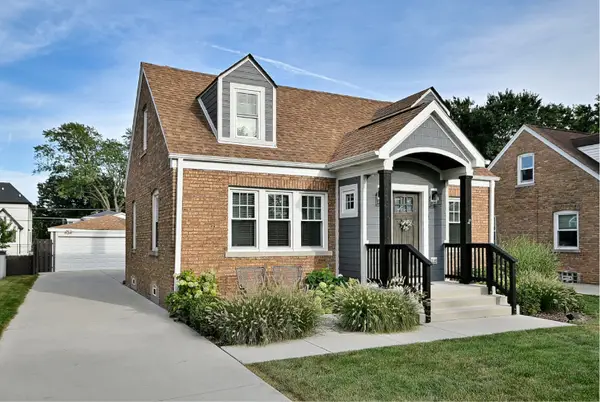 $620,000Active3 beds 2 baths1,704 sq. ft.
485 N Howard Avenue, Elmhurst, IL 60126
MLS# 12733177Listed by: L.W. REEDY REAL ESTATE


Protect your home and budget from life's surprises with an Assurant Home Warranty, backed by a partner that supports you through every step of homeownership. Explore Plans.
© 2026 Better Homes and Gardens Real Estate LLC. An Anywhere Real Estate company. All rights reserved. Better Homes and Gardens® Real Estate is a registered trademark owned by Meredith Operations Corporation, licensed to Better Homes and Gardens Real Estate LLC and used with permission. Better Homes and Gardens Real Estate LLC fully supports the principles of the Fair Housing Act and the Equal Opportunity Act. Listing information is deemed reliable but is not guaranteed accurate.
Each office is independently owned and operated.
Any services or products provided by third parties are not provided by, affiliated with or related to Better Homes and Gardens Real Estate LLC, or its affiliated companies.