
570 W Crockett Avenue, Elmhurst, IL 60126
Local realty services provided by:Better Homes and Gardens Real Estate Connections
570 W Crockett Avenue,Elmhurst, IL 60126
$550,000
- 3 Beds
- 2 Baths
- 1,399 sq. ft.
- Single family
- Active
Upcoming open houses
- Sun, Nov 0801:00 pm - 03:00 pm
Listed by: tim schiller, amy schiller
Office: @properties christies internal real estate
MLS#:12801588
Source:MLSNI
Price summary
- Price:$550,000
- Price per sq. ft.:$393.14
About this home
Inviting three-bedroom, two-bath split-level with solid brick and Hardie Board siding, bright living spaces, hardwood floors and a large fenced backyard! A bay window fills the spacious living room with natural light, while the adjoining dining room offers an easy flow for entertaining. Remodeled a few years ago, the eat-in kitchen features rich wood cabinetry, stainless steel appliances, a gas range, tile backsplash and space for a breakfast table. Upstairs, three comfortable bedrooms feature hardwood floors and ceiling fans, complemented by a full bath with double sinks and generous storage. The finished walkout basement offers a spacious family room with recessed lighting and flexible space for working, relaxing or playing. Enjoy the large fenced backyard with a concrete patio, wood-burning fire pit and swing set play area. A detached 2.5-car garage with workspace and a long driveway complete this welcoming Elmhurst home! Love Elmhurst - Love Local.
Contact an agent
Home facts
- Year built:1977
- Listing ID #:12801588
- Updated:November 07, 2026 at 12:19 PM
Rooms and interior
- Bedrooms:3
- Total bathrooms:2
- Full bathrooms:2
- Rooms Total:7
- Dining Description:Separate Dining Room
- Bathrooms Description:Double Sinks, Whirlpool
- Kitchen Description:Dishwasher, Disposal, Microwave, Range, Refrigerator, Stainless Steel Appliance(s)
- Basement Description:Finished, Partial
- Living area:1,399 sq. ft.
Heating and cooling
- Cooling:Central Air
- Heating:Gas
- Central air:Yes
Structure and exterior
- Roof:Asphalt
- Year built:1977
- Building area:1,399 sq. ft.
- Lot area:0.21 Acres
- Exterior Features:Fire Pit
- Foundation Description:Concrete Perimeter
- Levels:Split Level
Schools
- High school:York Community High School
- Middle school:Churchville Middle School
- Elementary school:Emerson Elementary School
Utilities
- Water:Public
- Sewer:Public Sewer
Finances and disclosures
- Price:$550,000
- Price per sq. ft.:$393.14
- Tax amount:$8,681 (2024)
Features and amenities
- Laundry features:Dryer, Washer
- Amenities:CO Detectors, Ceiling Fan(s), Sump Pump
Parking
- Total parking spaces:2
- Parking description:Concrete, Detached Garage, Garage
- Garage:Yes
- Garage spaces:2
 Copyright 2026 Midwest Real Estate Data LLC. All rights reserved. The data relating to real estate for sale on this web site comes in part from the Broker Reciprocity Program of the Midwest Real Estate Data LLC. Listing information is deemed reliable but not guaranteed.
New listings near 570 W Crockett Avenue
- New
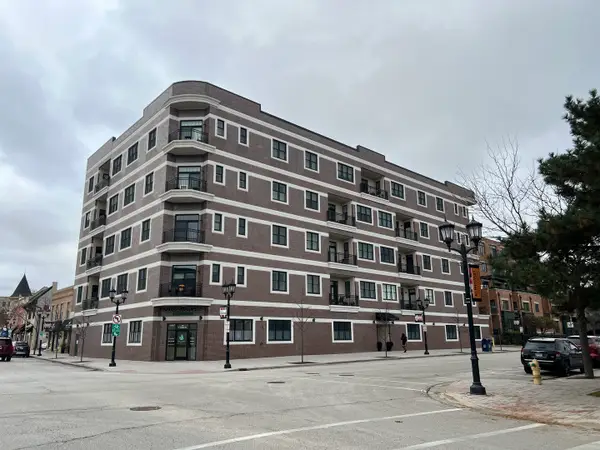 $725,000Active2 beds 2 baths1,418 sq. ft.
105 S Cottage Hill Avenue #302, Elmhurst, IL 60126
MLS# 12708131Listed by: BERKSHIRE HATHAWAY HOMESERVICES CHICAGO - New
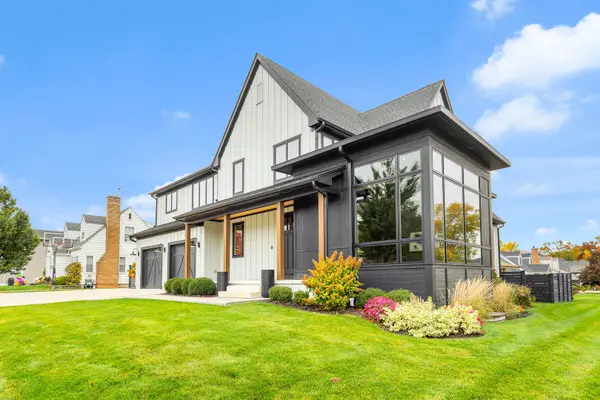 $1,975,000Active5 beds 5 baths3,721 sq. ft.
323 E 3rd Street, Elmhurst, IL 60126
MLS# 12803452Listed by: DICIANNI REALTY INC - New
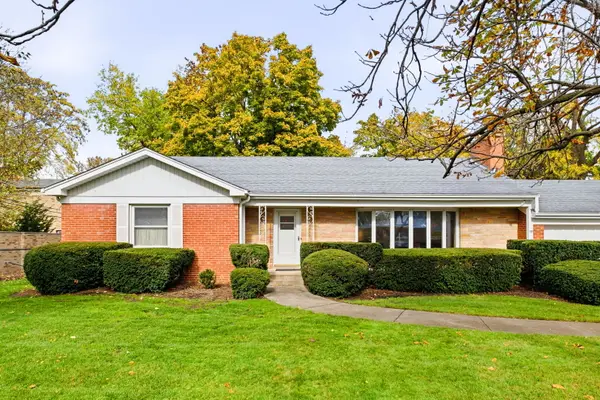 $1,000,000Active0.26 Acres
111 Harbour Terrace, Elmhurst, IL 60126
MLS# 12803599Listed by: BERKSHIRE HATHAWAY HOMESERVICES PRAIRIE PATH REALT - Open Sun, 1 to 3pmNew
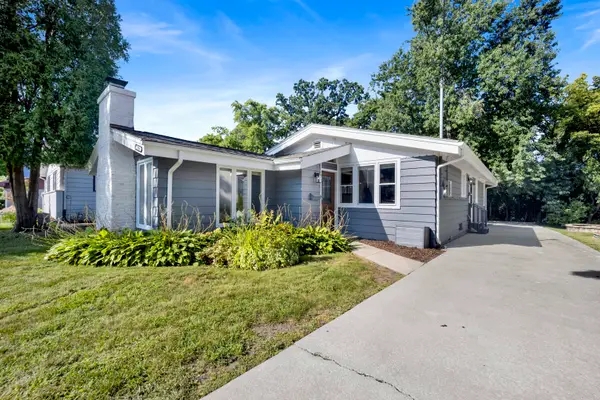 $549,000Active3 beds 2 baths1,685 sq. ft.
Address Withheld By Seller, Elmhurst, IL 60126
MLS# 12795081Listed by: FULTON GRACE REALTY LLC - Open Sun, 1 to 3pmNew
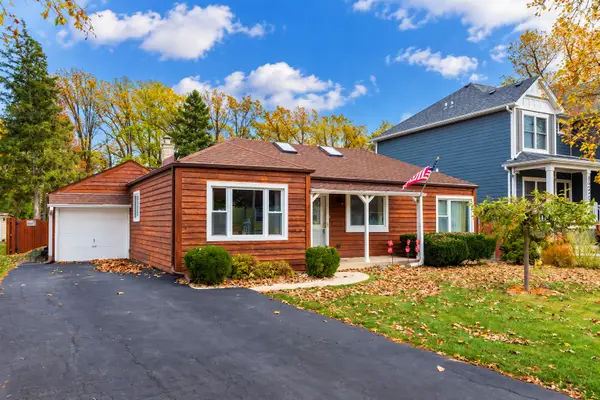 $359,900Active3 beds 2 baths1,028 sq. ft.
1223 Hamilton Avenue, Elmhurst, IL 60126
MLS# 12793711Listed by: COLDWELL BANKER REALTY - New
 $369,900Active4 beds 2 baths1,560 sq. ft.
734 Geneva Avenue, Elmhurst, IL 60126
MLS# 12800922Listed by: AVIAN REALTY 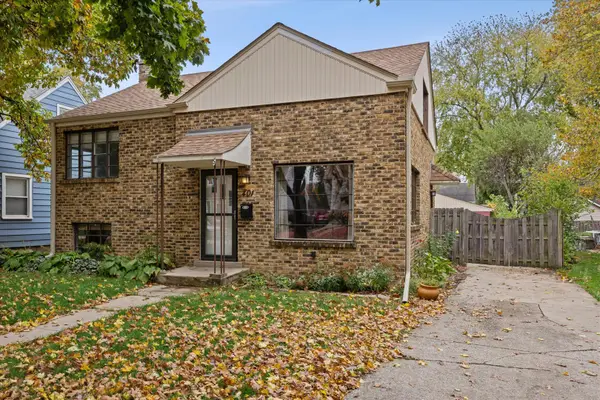 $450,000Pending3 beds 1 baths1,050 sq. ft.
401 S Berkley Avenue, Elmhurst, IL 60126
MLS# 12796612Listed by: COMPASS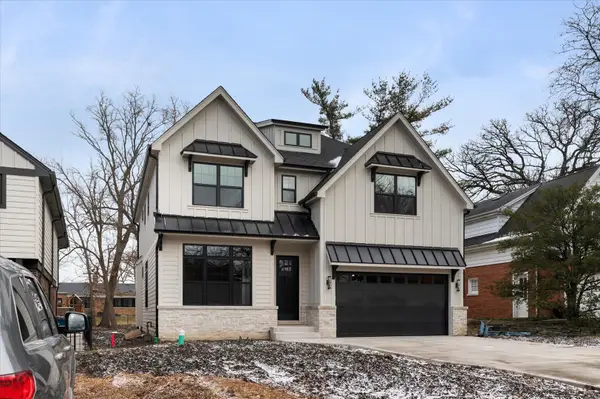 $1,705,000Pending5 beds 5 baths3,614 sq. ft.
426 E Harrison Street, Elmhurst, IL 60126
MLS# 12590981Listed by: COMPASS- Open Sun, 1 to 3pmNew
 $1,599,900Active5 beds 5 baths3,961 sq. ft.
368 S Fairview Avenue S, Elmhurst, IL 60126
MLS# 12800732Listed by: @PROPERTIES CHRISTIES INTERNAL REAL ESTATE


Protect your home and budget from life's surprises with an Assurant Home Warranty, backed by a partner that supports you through every step of homeownership. Explore Plans.
© 2026 Better Homes and Gardens Real Estate LLC. An Anywhere Real Estate company. All rights reserved. Better Homes and Gardens® Real Estate is a registered trademark owned by Meredith Operations Corporation, licensed to Better Homes and Gardens Real Estate LLC and used with permission. Better Homes and Gardens Real Estate LLC fully supports the principles of the Fair Housing Act and the Equal Opportunity Act. Listing information is deemed reliable but is not guaranteed accurate.
Each office is independently owned and operated.
Any services or products provided by third parties are not provided by, affiliated with or related to Better Homes and Gardens Real Estate LLC, or its affiliated companies.