
1843 N 75th Avenue, Elmwood Park, IL 60707
Local realty services provided by:Better Homes and Gardens Real Estate Star Homes
Upcoming open houses
- Sun, Jul 1201:00 pm - 03:00 pm
Listed by: mallory slesser
Office: baird & warner
MLS#:12686333
Source:MLSNI
Price summary
- Price:$612,000
- Price per sq. ft.:$217.48
About this home
Welcome home to this beautifully maintained 4-bedroom, 2.5-bath residence in the heart of Elmwood Park! Offering a spacious and functional layout, this home provides the perfect blend of comfort, flexibility, and everyday convenience. The main level features inviting living spaces filled with natural light, creating a warm and welcoming atmosphere for both relaxing and entertaining. The large and well-appointed kitchen flows seamlessly into the dining and living areas, making gatherings effortless. The kitchen has an eat-in area in addition to the formal dining room. With four generously sized bedrooms, there's plenty of room for family, guests, a home office, or additional flex space to fit your lifestyle. Enjoy the convenience of 2.5 bathrooms, ample storage throughout, and a layout designed for comfortable everyday living. Outside, you'll find space perfect for entertaining, gardening, or simply unwinding after a long day. Ideally located in the beautiful River Forest Manor section, near parks, schools, shopping, restaurant row, public transportation, and major expressways, this home offers the best of suburban living with easy access to everything Elmwood Park and the surrounding area have to offer. Kitchen and bathrooms updated 2020, Furnace, A/C and Water heater 2024. New copper water service 2025. New sump and flood control installed 2025. New storm doors 2026....
Contact an agent
Home facts
- Year built:1949
- Listing ID #:12686333
- Updated:July 08, 2026 at 12:28 PM
Rooms and interior
- Bedrooms:4
- Total bathrooms:3
- Full bathrooms:2
- Half bathrooms:1
- Rooms Total:10
- Dining Description:Breakfast Room, Separate Dining Room
- Kitchen Description:Dishwasher, Microwave, Range, Refrigerator
- Basement Description:Finished, Partial
- Living area:2,814 sq. ft.
Heating and cooling
- Cooling:Central Air
- Heating:Natural Gas
- Central air:Yes
Structure and exterior
- Year built:1949
- Building area:2,814 sq. ft.
- Levels:2 Story
Utilities
- Water:Lake Michigan
- Sewer:Public Sewer
Finances and disclosures
- Price:$612,000
- Price per sq. ft.:$217.48
- Tax amount:$11,656 (2023)
Parking
- Total parking spaces:2
- Parking description:Detached Garage, Garage
- Garage:Yes
- Garage spaces:2.5
 Copyright 2026 Midwest Real Estate Data LLC. All rights reserved. The data relating to real estate for sale on this web site comes in part from the Broker Reciprocity Program of the Midwest Real Estate Data LLC. Listing information is deemed reliable but not guaranteed.
New listings near 1843 N 75th Avenue
- New
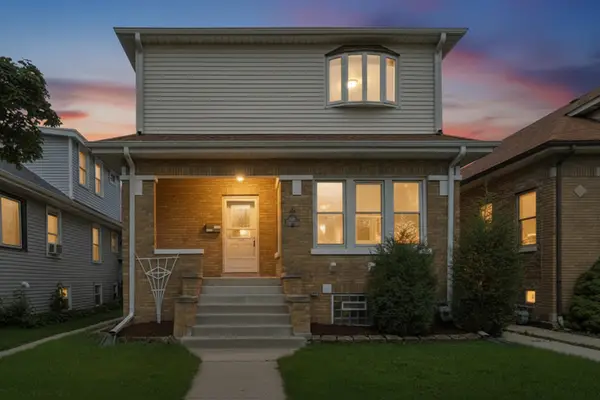 $595,000Active5 beds 2 baths
2134 N 73rd Avenue, Elmwood Park, IL 60707
MLS# 12696697Listed by: RE/MAX MI CASA - New
 $379,900Active3 beds 2 baths
7294 W Diversey Avenue #2, Elmwood Park, IL 60707
MLS# 12697931Listed by: @PROPERTIES CHRISTIE'S INTERNATIONAL REAL ESTATE - New
 $459,900Active5 beds 4 baths2,032 sq. ft.
2719 N 74th Court, Elmwood Park, IL 60707
MLS# 12695583Listed by: RE/MAX PREMIER 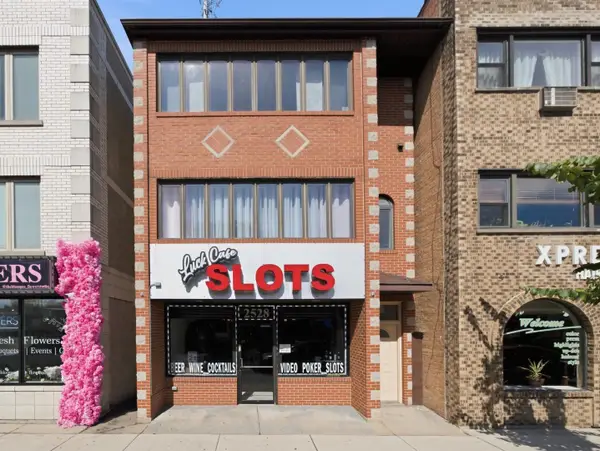 $339,000Pending3 beds 2 baths1,505 sq. ft.
2528 N Harlem Avenue #3, Elmwood Park, IL 60707
MLS# 12690254Listed by: 606 BROKERS LLC- New
 $435,000Active5 beds 3 baths1,596 sq. ft.
2635 N 73rd Avenue, Elmwood Park, IL 60707
MLS# 12691091Listed by: UNITED REAL ESTATE - CHICAGO 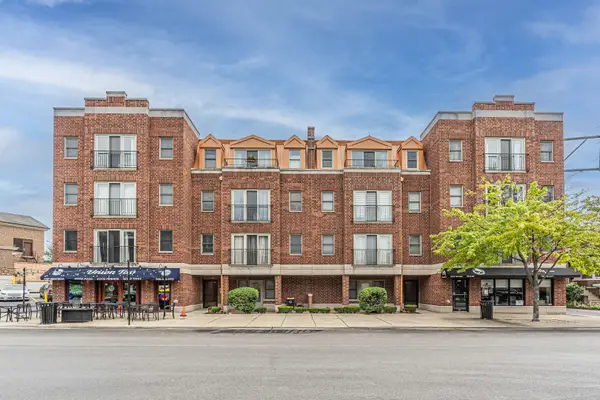 $225,900Pending1 beds 1 baths994 sq. ft.
7707 Westwood Drive #1B, Elmwood Park, IL 60707
MLS# 12689000Listed by: XR REALTY $464,900Active5 beds 2 baths2,851 sq. ft.
2901 N 76th Court, Elmwood Park, IL 60707
MLS# 12687475Listed by: REALTY OF AMERICA, LLC $759,404Active4 beds 5 baths3,075 sq. ft.
2937 N 74th Court, Elmwood Park, IL 60707
MLS# 12687618Listed by: HOMESMART CONNECT LLC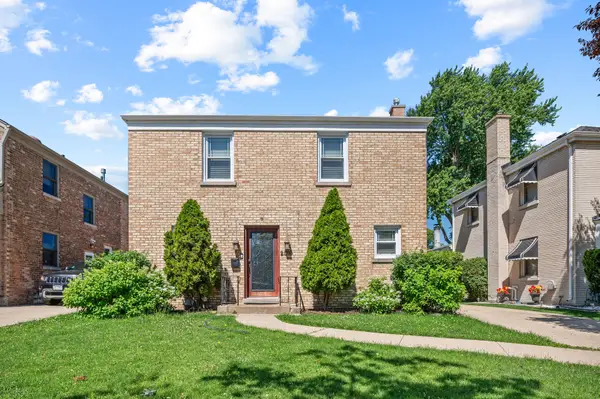 $350,000Pending2 beds 2 baths1,710 sq. ft.
2016 N 75th Avenue, Elmwood Park, IL 60707
MLS# 12685214Listed by: @PROPERTIES CHRISTIE'S INTERNATIONAL REAL ESTATE


Protect your home and budget from life's surprises with an Assurant Home Warranty, backed by a partner that supports you through every step of homeownership. Explore Plans.
© 2026 Better Homes and Gardens Real Estate LLC. An Anywhere Real Estate company. All rights reserved. Better Homes and Gardens® Real Estate is a registered trademark owned by Meredith Operations Corporation, licensed to Better Homes and Gardens Real Estate LLC and used with permission. Better Homes and Gardens Real Estate LLC fully supports the principles of the Fair Housing Act and the Equal Opportunity Act. Listing information is deemed reliable but is not guaranteed accurate.
Each office is independently owned and operated.
Any services or products provided by third parties are not provided by, affiliated with or related to Better Homes and Gardens Real Estate LLC, or its affiliated companies.