
2216 N 76th Court, Elmwood Park, IL 60707
Local realty services provided by:Better Homes and Gardens Real Estate Star Homes
2216 N 76th Court,Elmwood Park, IL 60707
$585,000
- 3 Beds
- 3 Baths
- 2,299 sq. ft.
- Single family
- Active
Listed by: betsy stavropoulos
Office: l.w. reedy real estate
MLS#:12493066
Source:MLSNI
Price summary
- Price:$585,000
- Price per sq. ft.:$254.46
About this home
THIS BEAUTIFULLY EXPANDED BRICK GEORGIAN IS ONE OF A KIND. LIGHT & BRIGHT LIVING ROOM AND HAS THE CLASSIC FLOOR PLAN BUT WITH MODERN FLAIR OF AN OPEN CONCEPT WITH FIRST FLOOR FAMILY ROOM THAT FLOWS FROM THE DINING ROOM AND KITCHEN. REFINISHED HARDWOOD FLOORS AND FRESHLY PAINTED. BREAKFAST BAR FOR EXTRA SEATING WHEN WATCHING THOSE GAMES AND ENTERTAINING! KITCHEN HAS NEWER STAINLESS STEEL APPLIANCES, NEW SINK, FAUCET AND GARBAGE DISPOSAL. NEW POWDER ROOM ON FIRST FLOOR. FAMILY ROOM OFFERS A WOOD BURNING FIREPLACE, CUSTOM BUILT-INS AND NEW BACK DOORS TO REAR YARD AND DECK. CUSTOM BLUE FLAGSTONE PATIO DONE IN 2020 & A NEW CEMENT PAD FOR YOUR GRILL IN 2024. 2.5 CAR GARAGE WITH PARTY DOOR, AND NEW ELECTRIC VEHICLE CHARGER. HEAD UPSTAIRS WITH NEW CARPET RUNNER TO THE GENEROUS SIZED BEDROOMS AND BEAUTIFUL, NEW PRIMARY BATH. ALL BATHS WITH NEW TOTO TOILETS. THE NEWLY FINISHED LOWER LEVEL OFFERS GREAT ADDITIONAL LIVING SPACE WITH REC ROOM FOR ENTERTAINING, KIDS SPACE, HOME OFFICE OR ENDLESS POSSIBILITIES! SEPARATE LAUNDRY AREA WITH BRAND NEW WASHER AND DRYER, UPGRADED ELECTRICAL FROM 150 AMPS TO 200 AMPS. NEW LIGHT FIXTURES THROUGHOUT MOST OF HOME. ZONED HEATING WITH ONE HVAC IN ATTIC APPROX 2018 W/OTHER UNIT IN BASEMENT BEING OLDER BUT SERVICED REGULARLY AND IN GOOD CONDITION. MOST WINDOWS REPLACED IN 2018. THIS IS TRULY A MOVE-IN READY HOME! CLOSE TO THE METRA, SCHOOLS, PARKS, RESTAURANTS AND SHOPPING! PLEASE TRY TO GIVE AS MUCH NOTICE AS POSSIBLE. NO SHOWINGS FROM 12-3 OR AFTER 8 PM....
Contact an agent
Home facts
- Year built:1941
- Listing ID #:12493066
- Updated:September 18, 2026 at 03:23 PM
Rooms and interior
- Bedrooms:3
- Total bathrooms:3
- Full bathrooms:2
- Half bathrooms:1
- Rooms Total:8
- Dining Description:Combined With Living Room
- Bathrooms Description:Separate Shower, Whirlpool
- Kitchen Description:Dishwasher, Microwave, Range, Refrigerator
- Basement Description:Finished, Partial
- Living area:2,299 sq. ft.
Heating and cooling
- Cooling:Central Air
- Heating:Forced Air, Natural Gas
- Central air:Yes
Structure and exterior
- Roof:Asphalt
- Year built:1941
- Building area:2,299 sq. ft.
- Lot area:0.1 Acres
- Architectural Style:Georgian
- Foundation Description:Concrete Perimeter
- Levels:2 Story
Schools
- High school:Elmwood Park High School
- Middle school:Elm Middle School
- Elementary school:Elmwood Elementary School
Utilities
- Water:Lake Michigan
- Sewer:Public Sewer
Finances and disclosures
- Price:$585,000
- Price per sq. ft.:$254.46
- Tax amount:$8,070 (2023)
Features and amenities
- Laundry features:Dryer, Washer
- Amenities:CO Detectors, Ceiling Fan(s), Sump Pump, TV-Cable
Parking
- Total parking spaces:2
- Parking description:Detached Garage, Garage
- Garage:Yes
- Garage spaces:2.5
 Copyright 2026 Midwest Real Estate Data LLC. All rights reserved. The data relating to real estate for sale on this web site comes in part from the Broker Reciprocity Program of the Midwest Real Estate Data LLC. Listing information is deemed reliable but not guaranteed.
New listings near 2216 N 76th Court
- New
 $315,000Active4 beds 2 baths1,586 sq. ft.
1807 N 78th Court, Elmwood Park, IL 60707
MLS# 12761263Listed by: FOUR DAUGHTERS REAL ESTATE - New
 $299,900Active2 beds 2 baths1,200 sq. ft.
7930 W Grand Avenue #3W, Elmwood Park, IL 60707
MLS# 12763070Listed by: REALTY OF AMERICA, LLC - New
 $399,900Active4 beds 2 baths1,400 sq. ft.
3118 N 78th Court, Elmwood Park, IL 60707
MLS# 12762749Listed by: CAPORALE REALTY GROUP - New
 $329,900Active3 beds 2 baths1,950 sq. ft.
7753 W Elmgrove Drive, Elmwood Park, IL 60707
MLS# 12760948Listed by: COMPASS - New
 $689,900Active7 beds 3 baths
2327 N 75th Avenue, Elmwood Park, IL 60707
MLS# 12737561Listed by: COLDWELL BANKER REALTY - Open Sat, 11am to 1pmNew
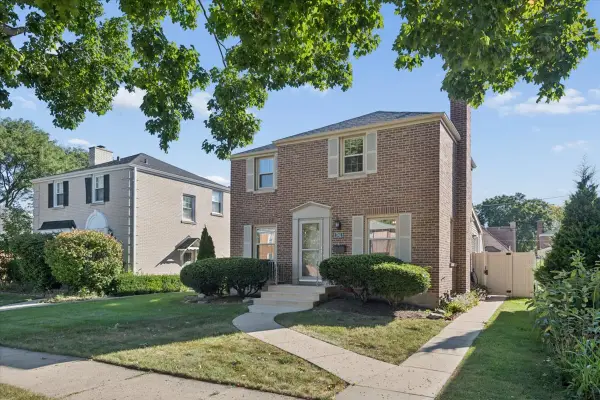 $525,000Active4 beds 2 baths1,878 sq. ft.
1741 N 76th Court, Elmwood Park, IL 60707
MLS# 12758817Listed by: COMPASS - New
 $369,900Active6 beds 2 baths1,665 sq. ft.
3035 N 76th Court, Elmwood Park, IL 60707
MLS# 12758210Listed by: NORTHLAKE REALTORS - New
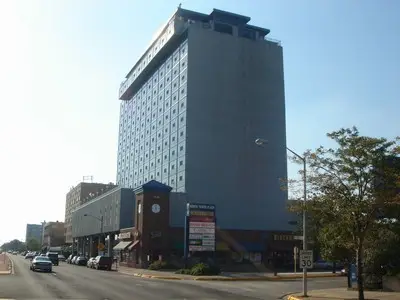 $99,500Active1 beds 1 baths700 sq. ft.
7234 W North Avenue #711, Elmwood Park, IL 60707
MLS# 12758879Listed by: COLDWELL BANKER REALTY - New
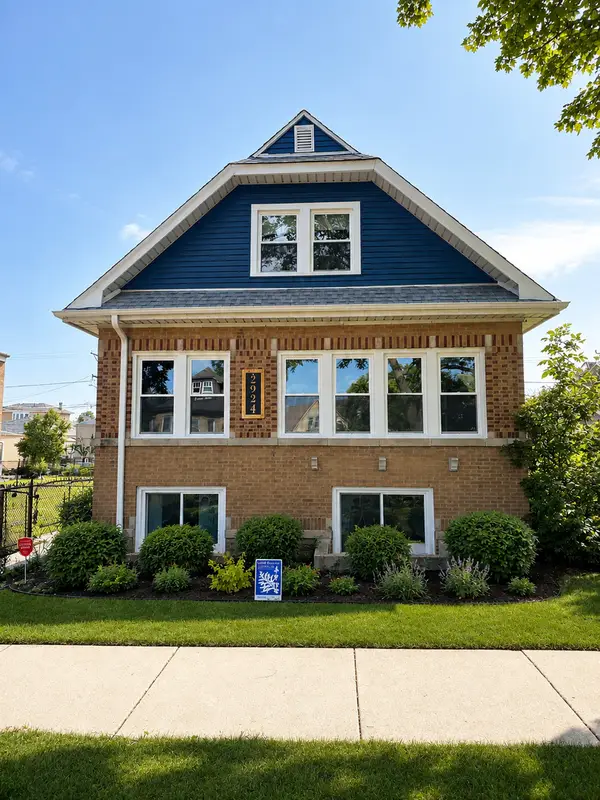 $599,000Active5 beds 2 baths
2924 N 75th Court, Elmwood Park, IL 60707
MLS# 12758182Listed by: 4 SALE REALTY ADVANTAGE LLC


Protect your home and budget from life's surprises with an Assurant Home Warranty, backed by a partner that supports you through every step of homeownership. Explore Plans.
© 2026 Better Homes and Gardens Real Estate LLC. An Anywhere Real Estate company. All rights reserved. Better Homes and Gardens® Real Estate is a registered trademark owned by Meredith Operations Corporation, licensed to Better Homes and Gardens Real Estate LLC and used with permission. Better Homes and Gardens Real Estate LLC fully supports the principles of the Fair Housing Act and the Equal Opportunity Act. Listing information is deemed reliable but is not guaranteed accurate.
Each office is independently owned and operated.
Any services or products provided by third parties are not provided by, affiliated with or related to Better Homes and Gardens Real Estate LLC, or its affiliated companies.