
2811 N 75th Avenue, Elmwood Park, IL 60707
Local realty services provided by:Better Homes and Gardens Real Estate Star Homes
2811 N 75th Avenue,Elmwood Park, IL 60707
$670,000
- 5 Beds
- 4 Baths
- 3,075 sq. ft.
- Single family
- Active
Listed by: logan monette
Office: redfin corporation
MLS#:12725394
Source:MLSNI
Price summary
- Price:$670,000
- Price per sq. ft.:$217.89
About this home
Welcome to this beautifully updated 5-bedroom, 3.5-bath home in Elmwood Park, offering approximately 3,075 square feet of thoughtfully designed living space. From the moment you step inside, you'll appreciate the hardwood floors, modern updates, beautiful finishes, and inviting open-concept layout. The heart of the home is the stunning kitchen, featuring an oversized island, stainless steel appliances, ample cabinetry, and a wine refrigerator-perfect for everyday living and entertaining. Spacious bedrooms provide plenty of room for family, guests, or a home office, while the full finished basement offers valuable additional living space and endless possibilities for a recreation room, media area, home gym, or guest suite. With 5 bedrooms, 3.5 baths, stylish updates throughout, and a desirable open floor plan, this home combines comfort, functionality, and modern style. A wonderful opportunity to enjoy move-in-ready living in a convenient Elmwood Park location!
Contact an agent
Home facts
- Year built:2013
- Listing ID #:12725394
- Updated:September 10, 2026 at 11:21 AM
Rooms and interior
- Bedrooms:5
- Total bathrooms:4
- Full bathrooms:3
- Half bathrooms:1
- Rooms Total:10
- Dining Description:Combined With Living Room
- Bathrooms Description:Double Sinks, Full Body Spray Shower, Separate Shower, Soaking Tub, Whirlpool
- Kitchen Description:Dishwasher, Disposal, Microwave, Range, Range Hood, Refrigerator, Stainless Steel Appliance(s), Wine Refrigerator
- Basement Description:Egress Window, Finished, Full
- Living area:3,075 sq. ft.
Heating and cooling
- Cooling:Central Air
- Heating:Forced Air, Individual Room Controls, Natural Gas, Sep Heating Systems - 2+
- Central air:Yes
Structure and exterior
- Year built:2013
- Building area:3,075 sq. ft.
- Lot area:0.08 Acres
- Architectural Style:Contemporary
- Exterior Features:Balcony
- Levels:2 Story
Schools
- High school:Elmwood Park High School
- Middle school:Elm Middle School
- Elementary school:John Mills Elementary School
Utilities
- Water:Lake Michigan
- Sewer:Public Sewer
Finances and disclosures
- Price:$670,000
- Price per sq. ft.:$217.89
- Tax amount:$13,406 (2024)
Features and amenities
- Laundry features:Dryer, Washer
- Amenities:Ceiling Fan(s), Sump Pump, TV-Cable
Parking
- Total parking spaces:2
- Parking description:Detached Garage, Garage
- Garage:Yes
- Garage spaces:2
 Copyright 2026 Midwest Real Estate Data LLC. All rights reserved. The data relating to real estate for sale on this web site comes in part from the Broker Reciprocity Program of the Midwest Real Estate Data LLC. Listing information is deemed reliable but not guaranteed.
New listings near 2811 N 75th Avenue
- New
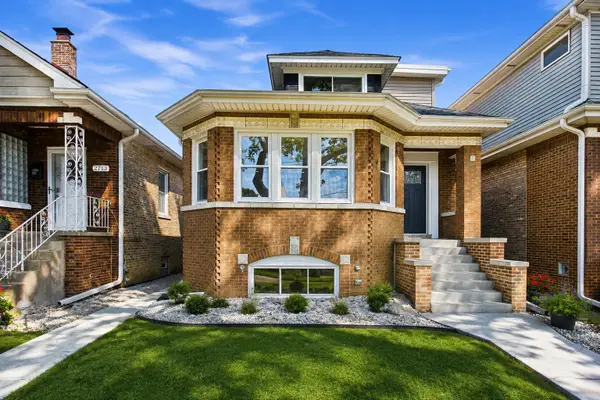 $599,000Active4 beds 3 baths2,850 sq. ft.
2711 N 77th Avenue, Elmwood Park, IL 60707
MLS# 12755702Listed by: HOMESMART CONNECT LLC - Open Sat, 11am to 1pmNew
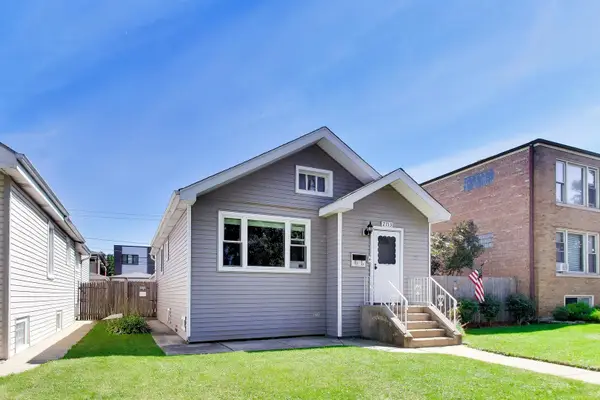 $299,995Active3 beds 1 baths819 sq. ft.
2713 N 75th Avenue, Elmwood Park, IL 60707
MLS# 12749485Listed by: BAIRD & WARNER - New
 $109,000Active-- beds 1 baths500 sq. ft.
2330 N Harlem Avenue #1E, Elmwood Park, IL 60707
MLS# 12752804Listed by: REALTA REAL ESTATE - New
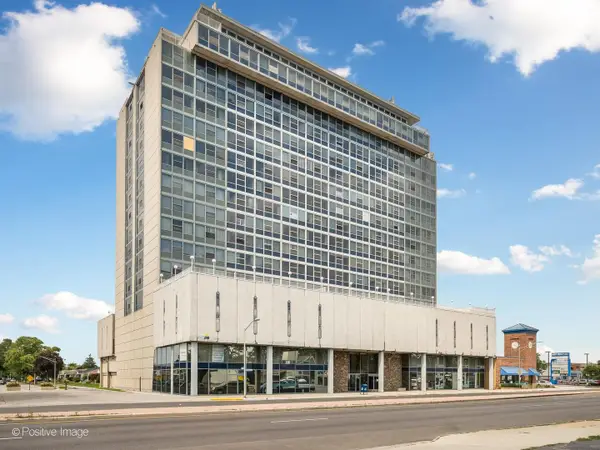 $99,900Active1 beds 1 baths
7234 W North Avenue #610, Elmwood Park, IL 60707
MLS# 12753326Listed by: JAMESON SOTHEBY'S INTL REALTY - New
 $489,000Active3 beds 2 baths2,125 sq. ft.
2231 N 73rd Avenue, Elmwood Park, IL 60707
MLS# 12753001Listed by: EQUITY MARKET REALTY INC. - New
 $569,900Active3 beds 3 baths2,500 sq. ft.
2030 N 72nd Court, Elmwood Park, IL 60707
MLS# 12752960Listed by: REALTY OF AMERICA, LLC - New
 $385,000Active3 beds 2 baths1,200 sq. ft.
2642 N 72nd Court, Elmwood Park, IL 60707
MLS# 12751401Listed by: SMART HOME REALTY  $309,900Pending4 beds 2 baths1,800 sq. ft.
2128 N 72nd Court, Elmwood Park, IL 60707
MLS# 12750365Listed by: BERKSHIRE HATHAWAY HOMESERVICES AMERICAN HERITAGE- New
 $213,900Active2 beds 2 baths1,100 sq. ft.
2016 N Harlem Avenue #7W, Elmwood Park, IL 60707
MLS# 12750336Listed by: HOMESMART REALTY GROUP  $689,000Pending5 beds 4 baths3,732 sq. ft.
1634 N 76th Avenue, Elmwood Park, IL 60707
MLS# 12747400Listed by: COMPASS


Protect your home and budget from life's surprises with an Assurant Home Warranty, backed by a partner that supports you through every step of homeownership. Explore Plans.
© 2026 Better Homes and Gardens Real Estate LLC. An Anywhere Real Estate company. All rights reserved. Better Homes and Gardens® Real Estate is a registered trademark owned by Meredith Operations Corporation, licensed to Better Homes and Gardens Real Estate LLC and used with permission. Better Homes and Gardens Real Estate LLC fully supports the principles of the Fair Housing Act and the Equal Opportunity Act. Listing information is deemed reliable but is not guaranteed accurate.
Each office is independently owned and operated.
Any services or products provided by third parties are not provided by, affiliated with or related to Better Homes and Gardens Real Estate LLC, or its affiliated companies.