
3041 N 77th Avenue, Elmwood Park, IL 60707
Local realty services provided by:Better Homes and Gardens Real Estate Connections
3041 N 77th Avenue,Elmwood Park, IL 60707
$439,900
- 3 Beds
- 3 Baths
- 1,300 sq. ft.
- Single family
- Active
Upcoming open houses
- Sat, Nov 1412:00 pm - 02:00 pm
Listed by: nayeli vidana
Office: realty of america, llc.
MLS#:12784803
Source:MLSNI
Price summary
- Price:$439,900
- Price per sq. ft.:$338.38
About this home
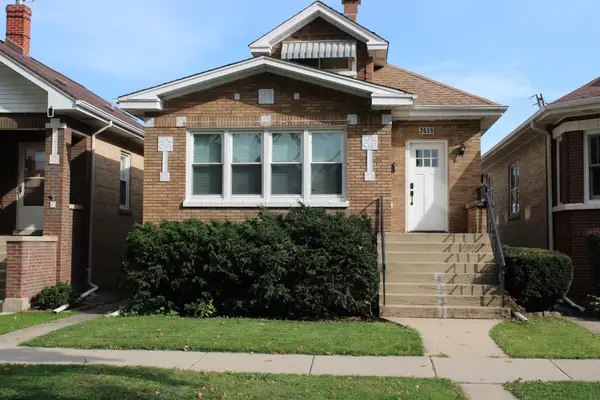
Welcome to your new home! This brick home features a bay window living room with hardwood floors throughout and a stone fireplace. The kitchen opens to the dining area also featuring a bay window allowing natural sunlight to fill the home. Offers stainless steel appliances and ample cabinetry. Upstairs, the skylit bathroom features a glass-enclosed shower, tilework and heated floors. The finished basement adds a second stone fireplace, flexible space for recreation or workouts, a bathroom with a jetted tub, and a laundry area. Outside, the spacious raised deck overlooks a fenced backyard with room for outdoor dining and gardening. Conveniently located near public transportation, schools, and dining. Don't let this one get away!
Contact an agent
Home facts
- Year built:1940
- Listing ID #:12784803
- Updated:November 13, 2026 at 01:00 PM
Rooms and interior
- Bedrooms:3
- Total bathrooms:3
- Full bathrooms:3
- Rooms Total:8
- Kitchen Description:Dishwasher, Microwave, Range, Refrigerator
- Basement Description:Finished, Full
- Living area:1,300 sq. ft.
Heating and cooling
- Cooling:Central Air
- Heating:Gas
- Central air:Yes
Structure and exterior
- Roof:Asphalt
- Year built:1940
- Building area:1,300 sq. ft.
- Levels:1.5 Story
Utilities
- Water:Lake Michigan
- Sewer:Public Sewer
Finances and disclosures
- Price:$439,900
- Price per sq. ft.:$338.38
- Tax amount:$10,986 (2025)
Parking
- Total parking spaces:4
- Parking description:Detached Garage, Garage
- Garage:Yes
- Garage spaces:2
 Copyright 2026 Midwest Real Estate Data LLC. All rights reserved. The data relating to real estate for sale on this web site comes in part from the Broker Reciprocity Program of the Midwest Real Estate Data LLC. Listing information is deemed reliable but not guaranteed.
New listings near 3041 N 77th Avenue
- Open Sat, 10am to 12pmNew
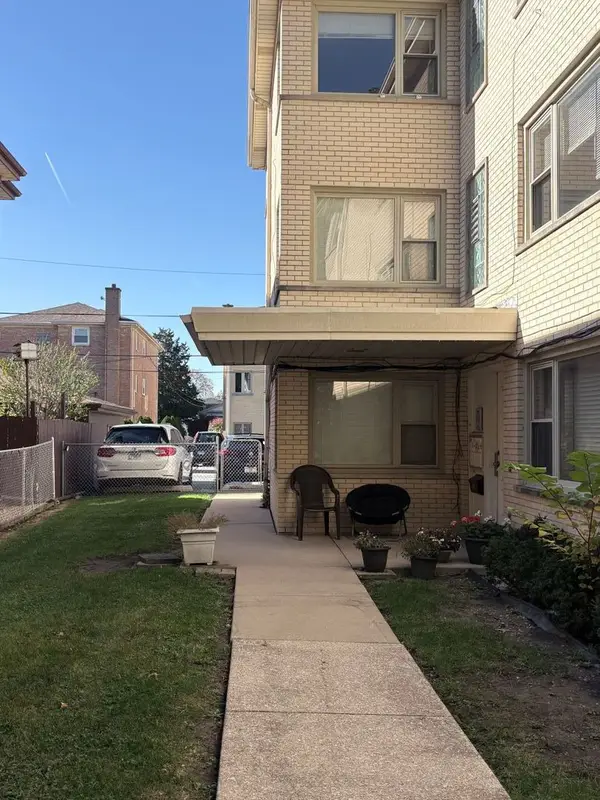 $202,000Active2 beds 1 baths1,000 sq. ft.
2422 N 77th Avenue #3W, Elmwood Park, IL 60707
MLS# 12806843Listed by: CENTURY 21 UNIVERSAL - New
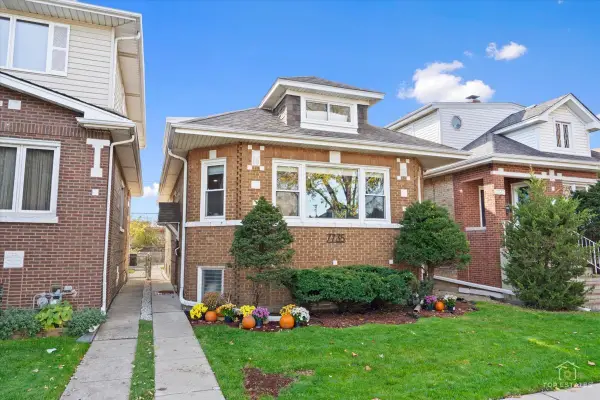 $515,000Active4 beds 2 baths2,200 sq. ft.
7735 W Westwood Drive, Elmwood Park, IL 60707
MLS# 12806080Listed by: STRONG LEGACY REALTY - New
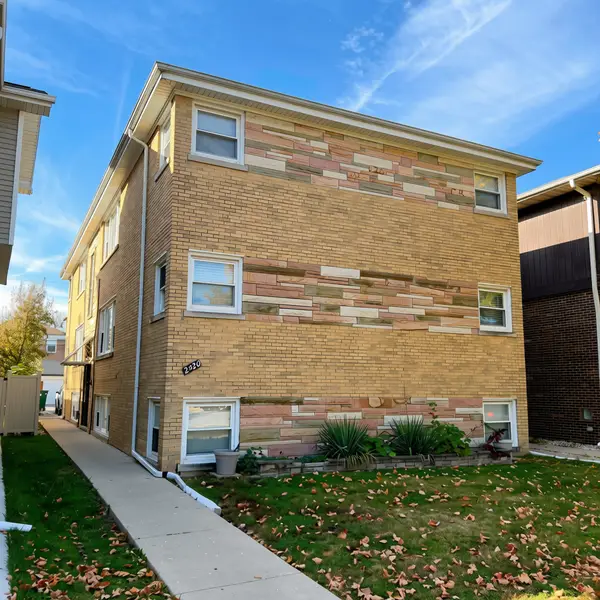 $159,999Active2 beds 1 baths800 sq. ft.
2020 N 73rd Avenue #GE, Elmwood Park, IL 60707
MLS# 12806030Listed by: REALTY OF AMERICA, LLC - New
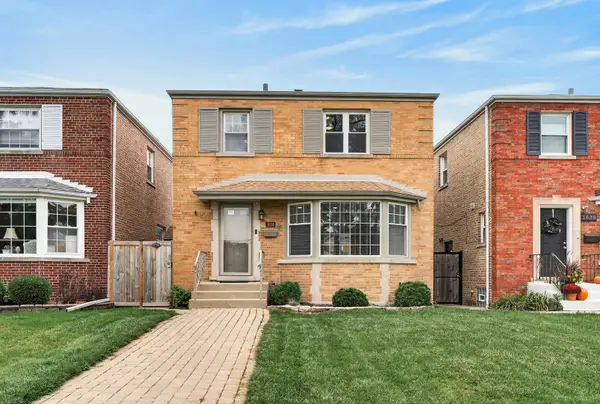 $479,000Active3 beds 3 baths1,600 sq. ft.
1636 N 75th Court, Elmwood Park, IL 60707
MLS# 12805433Listed by: REDFIN CORPORATION - New
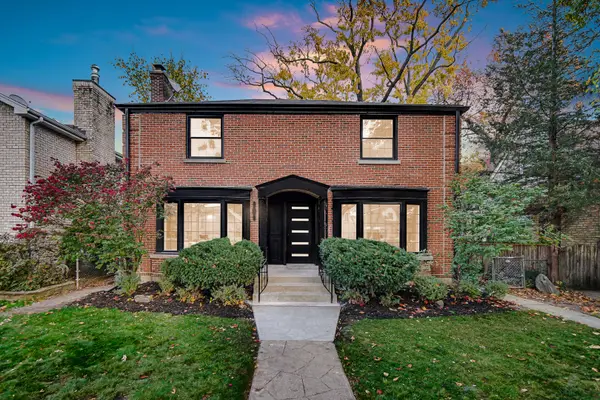 $874,700Active6 beds 4 baths5,613 sq. ft.
1929 N 77th Avenue, Elmwood Park, IL 60707
MLS# 12803801Listed by: CHICAGOLAND BROKERS, INC. - New
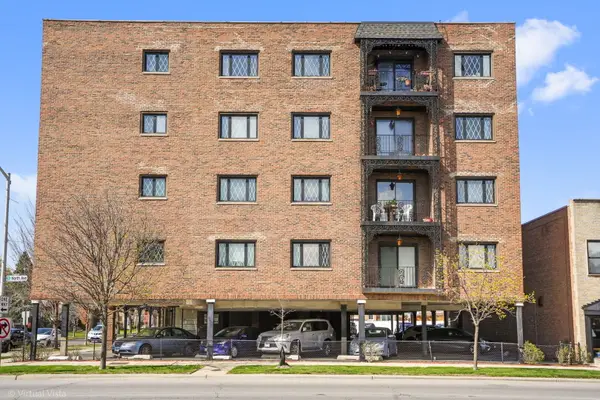 $230,000Active2 beds 2 baths1,259 sq. ft.
1601 N 76th Court #307, Elmwood Park, IL 60707
MLS# 12803625Listed by: REALTY EXECUTIVES LEGACY - New
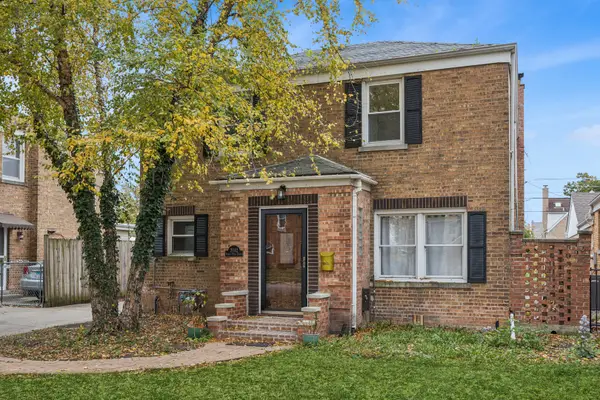 $475,000Active4 beds 3 baths1,984 sq. ft.
2042 N 75th Court, Elmwood Park, IL 60707
MLS# 12798206Listed by: BAIRD & WARNER - New
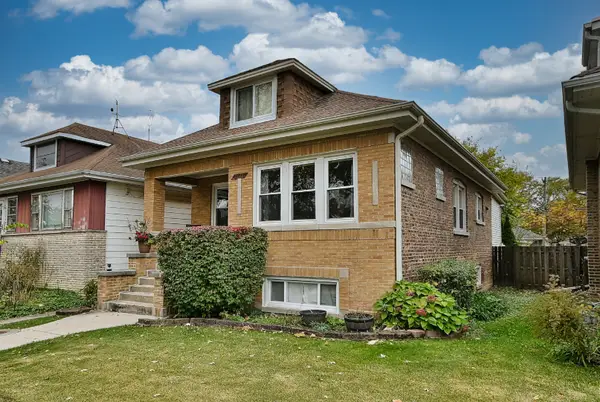 $419,000Active5 beds 3 baths1,400 sq. ft.
2644 N 75th Court, Elmwood Park, IL 60707
MLS# 12801827Listed by: RE/MAX ALLSTARS - New
 $340,000Active3 beds 1 baths1,052 sq. ft.
Address Withheld By Seller, Elmwood Park, IL 60707
MLS# 12784488Listed by: REALTY OF AMERICA


Protect your home and budget from life's surprises with an Assurant Home Warranty, backed by a partner that supports you through every step of homeownership. Explore Plans.
© 2026 Better Homes and Gardens Real Estate LLC. An Anywhere Real Estate company. All rights reserved. Better Homes and Gardens® Real Estate is a registered trademark owned by Meredith Operations Corporation, licensed to Better Homes and Gardens Real Estate LLC and used with permission. Better Homes and Gardens Real Estate LLC fully supports the principles of the Fair Housing Act and the Equal Opportunity Act. Listing information is deemed reliable but is not guaranteed accurate.
Each office is independently owned and operated.
Any services or products provided by third parties are not provided by, affiliated with or related to Better Homes and Gardens Real Estate LLC, or its affiliated companies.