
7845 W Cressett Drive, Elmwood Park, IL 60707
Local realty services provided by:Better Homes and Gardens Real Estate Connections
7845 W Cressett Drive,Elmwood Park, IL 60707
$430,000
- 5 Beds
- 3 Baths
- 1,328 sq. ft.
- Single family
- Active
Upcoming open houses
- Sun, Aug 2312:00 pm - 02:00 pm
Listed by: mark mikina
Office: homesmart connect llc.
MLS#:12611860
Source:MLSNI
Price summary
- Price:$430,000
- Price per sq. ft.:$323.8
About this home
Don't miss this spacious brick bungalow in Elmwood Park. Offering 5 bedrooms across three levels, this home provides a flexible layout with 2 bedrooms on the main level, 2 bedrooms upstairs, and 1 bedroom in the finished basement. Freshly painted throughout, the interior features hardwood floors, bright living areas, recessed lighting, and an updated fireplace feature wall that adds a modern touch. The kitchen includes gray color cabinetry, stainless steel appliances, tile backsplash, and functional counter space. The finished basement expands the usable living area and includes additional storage, laundry space, and room for multiple uses. Outside, enjoy a large deck and a 2-car detached garage. Conveniently located near shopping, dining, parks, public transportation, and everyday amenities.
Contact an agent
Home facts
- Listing ID #:12611860
- Updated:August 23, 2026 at 11:30 AM
Rooms and interior
- Bedrooms:5
- Total bathrooms:3
- Full bathrooms:2
- Half bathrooms:1
- Rooms Total:9
- Basement Description:Finished, Full
- Living area:1,328 sq. ft.
Heating and cooling
- Cooling:Central Air
- Heating:Natural Gas
- Central air:Yes
Structure and exterior
- Roof:Asphalt
- Building area:1,328 sq. ft.
- Lot area:0.08 Acres
- Architectural Style:Bungalow
- Levels:1.5 Story
Schools
- Middle school:Elm Middle School
- Elementary school:John Mills Elementary School
Utilities
- Water:Public
- Sewer:Public Sewer
Finances and disclosures
- Price:$430,000
- Price per sq. ft.:$323.8
- Tax amount:$9,541 (2025)
Parking
- Total parking spaces:2
- Parking description:Detached Garage, Garage
- Garage:Yes
- Garage spaces:2
 Copyright 2026 Midwest Real Estate Data LLC. All rights reserved. The data relating to real estate for sale on this web site comes in part from the Broker Reciprocity Program of the Midwest Real Estate Data LLC. Listing information is deemed reliable but not guaranteed.
New listings near 7845 W Cressett Drive
- New
 $199,000Active0 Acres
2926 N 75th Court, Elmwood Park, IL 60707
MLS# 12740013Listed by: 4 SALE REALTY ADVANTAGE LLC - New
 $199,800Active0 Acres
2922 N 75th Court, Elmwood Park, IL 60707
MLS# 12740055Listed by: 4 SALE REALTY ADVANTAGE LLC - Open Sun, 10am to 12pmNew
 $309,000Active3 beds 2 baths1,800 sq. ft.
2530 N 74th Avenue #1, Elmwood Park, IL 60707
MLS# 12738697Listed by: EXP REALTY - New
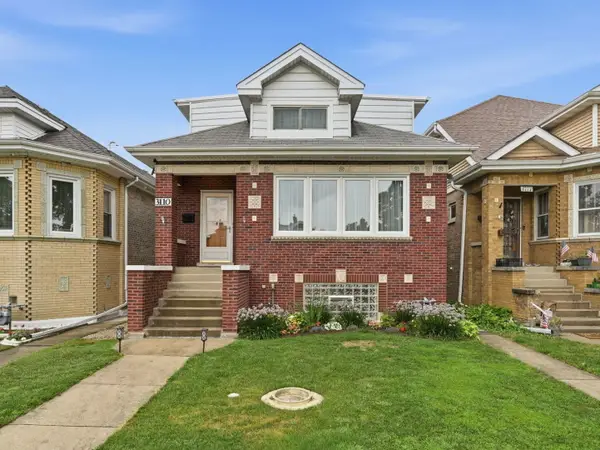 $549,000Active5 beds 3 baths2,406 sq. ft.
3110 N 76th Court, Elmwood Park, IL 60707
MLS# 12739001Listed by: XR REALTY - New
 $639,000Active4 beds 3 baths2,850 sq. ft.
2711 N 77th Avenue, Elmwood Park, IL 60707
MLS# 12738016Listed by: HOMESMART CONNECT LLC - New
 $479,900Active3 beds 2 baths1,643 sq. ft.
1620 N 73rd Court, Elmwood Park, IL 60707
MLS# 12738099Listed by: CAPORALE REALTY GROUP - New
 $84,999Active-- beds 1 baths450 sq. ft.
7234 W North Avenue #1506, Elmwood Park, IL 60707
MLS# 12628439Listed by: EXP REALTY - New
 $339,000Active3 beds 2 baths1,581 sq. ft.
2528 N Harlem Avenue #3, Elmwood Park, IL 60707
MLS# 12737690Listed by: 606 BROKERS LLC - New
 $205,000Active2 beds 1 baths860 sq. ft.
7921 W Grand Avenue #3C, Elmwood Park, IL 60707
MLS# 12734530Listed by: WEICHERT, REALTORS - ALL PRO


Protect your home and budget from life's surprises with an Assurant Home Warranty, backed by a partner that supports you through every step of homeownership. Explore Plans.
© 2026 Better Homes and Gardens Real Estate LLC. An Anywhere Real Estate company. All rights reserved. Better Homes and Gardens® Real Estate is a registered trademark owned by Meredith Operations Corporation, licensed to Better Homes and Gardens Real Estate LLC and used with permission. Better Homes and Gardens Real Estate LLC fully supports the principles of the Fair Housing Act and the Equal Opportunity Act. Listing information is deemed reliable but is not guaranteed accurate.
Each office is independently owned and operated.
Any services or products provided by third parties are not provided by, affiliated with or related to Better Homes and Gardens Real Estate LLC, or its affiliated companies.