
20151 W White Tail Court, Elwood, IL 60421
Local realty services provided by:Better Homes and Gardens Real Estate Connections
20151 W White Tail Court,Elwood, IL 60421
$521,000
- 4 Beds
- 3 Baths
- - sq. ft.
- Single family
- Sold
Listed by: nicole venturella, holly rumishek
Office: coldwell banker realty
MLS#:12569251
Source:MLSNI
Sorry, we are unable to map this address
Price summary
- Price:$521,000
About this home
Highest and Best due by Monday 6pm Nestled on a beautiful, wooded lot, this property offers breathtaking views of Jackson Creek has a large deck off the main level and a walk out basement. enjoy the tranquil nature and the soothing sounds of the creek. It's the perfect setting for those seeking a peaceful retreat with stunning natural beauty. Featuring an open floor plan with vaulted ceilings *4 bedrooms * 2 & 1/2 bathrooms -4 car garage with heated garage floor and heated basement floor partially finished basement- Anderson windows- Updates include stainless steel appliances
Contact an agent
Home facts
- Year built:2004
- Listing ID #:12569251
- Updated:July 19, 2026 at 07:16 AM
Rooms and interior
- Bedrooms:4
- Total bathrooms:3
- Full bathrooms:2
- Half bathrooms:1
- Rooms Total:7
- Bathrooms Description:Double Sinks, Separate Shower, Whirlpool
- Kitchen Description:Dishwasher, Microwave, Range, Refrigerator
- Basement Description:Full, Partially Finished
Heating and cooling
- Cooling:Central Air
- Heating:Forced Air, Natural Gas, Radiant
- Central air:Yes
Structure and exterior
- Roof:Asphalt
- Year built:2004
- Lot Features:Landscaped, Mature Trees
- Architectural Style:Contemporary
- Exterior Features:Fire Pit
- Foundation Description:Brick/Mortar
- Levels:2 Story
Schools
- High school:Joliet Central High School
Utilities
- Water:Public
- Sewer:Public Sewer
Finances and disclosures
- Price:$521,000
- Tax amount:$11,196 (2024)
Features and amenities
- Laundry features:Dryer, Washer
- Amenities:Ceiling Fan(s)
Parking
- Total parking spaces:4
- Parking description:Asphalt, Attached Garage, Garage, Tandem
- Garage:Yes
- Garage spaces:4
 Copyright 2026 Midwest Real Estate Data LLC. All rights reserved. The data relating to real estate for sale on this web site comes in part from the Broker Reciprocity Program of the Midwest Real Estate Data LLC. Listing information is deemed reliable but not guaranteed.
New listings near 20151 W White Tail Court
- New
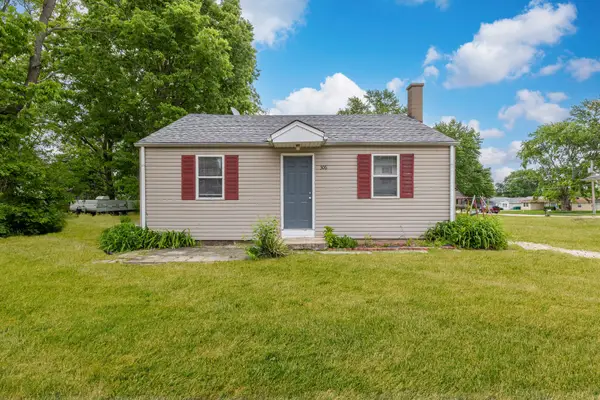 $325,000Active4 beds 2 baths
306-310 S Lincoln Street, Elwood, IL 60421
MLS# 12699018Listed by: AVENUE PROPERTIES CHICAGO 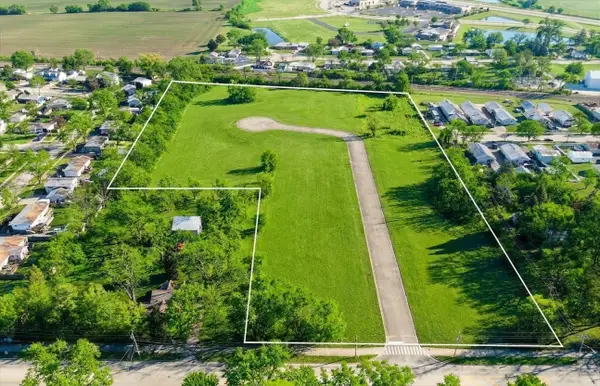 $625,000Active8 Acres
100-118 Jay Street, Elwood, IL 60421
MLS# 12684592Listed by: BAIRD & WARNER REAL ESTATE $1,450,000Active5 beds 5 baths4,500 sq. ft.
19657 Sharp Road, Elwood, IL 60421
MLS# 12692991Listed by: SKYDAN REAL ESTATE SALES, LLC $499,900Active3 beds 3 baths2,427 sq. ft.
20126 W Pockey Way, Elwood, IL 60421
MLS# 12690932Listed by: LINCOLN-WAY REALTY, INC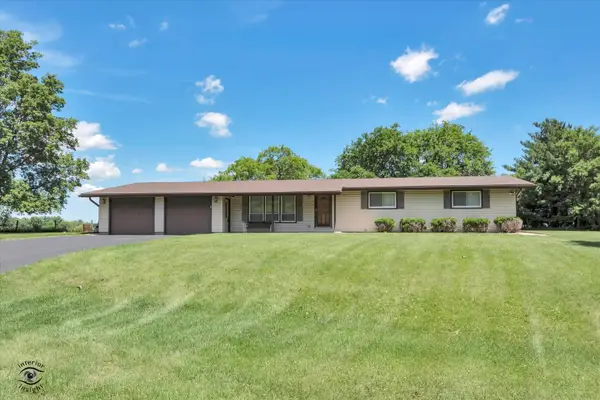 $305,000Pending3 beds 2 baths1,100 sq. ft.
24709 S Clair Court, Elwood, IL 60421
MLS# 12685500Listed by: VILLAGE REALTY, INC. $525,000Active3 beds 3 baths2,250 sq. ft.
21339 Wooded Cove Drive, Elwood, IL 60421
MLS# 12628171Listed by: RE/MAX 10 IN THE PARK $280,000Pending3 beds 2 baths924 sq. ft.
930 Meadowbrook Road, Elwood, IL 60421
MLS# 12683481Listed by: VILLAGE REALTY, INC. $319,900Pending4 beds 2 baths2,588 sq. ft.
24830 S Hemphill Drive, Elwood, IL 60421
MLS# 12678756Listed by: RE/MAX PROFESSIONALS SELECT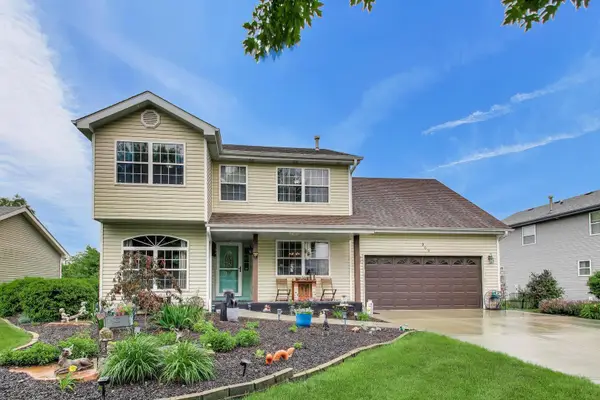 $349,900Active4 beds 3 baths2,100 sq. ft.
909 Arrowhead Drive, Elwood, IL 60421
MLS# 12667403Listed by: EXP REALTY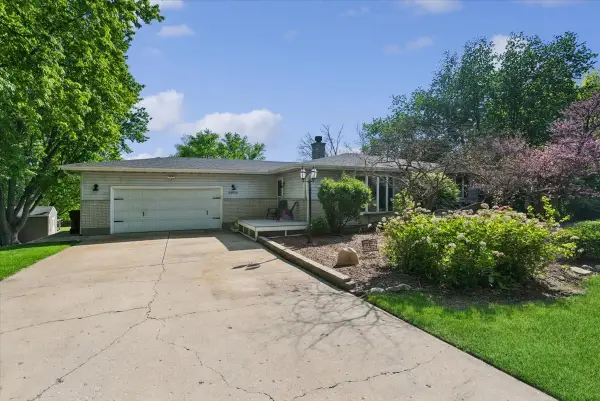 $424,900Pending3 beds 3 baths2,700 sq. ft.
24908 W Hemphill Drive, Elwood, IL 60421
MLS# 12670311Listed by: BAIRD & WARNER


Protect your home and budget from life's surprises with an Assurant Home Warranty, backed by a partner that supports you through every step of homeownership. Explore Plans.
© 2026 Better Homes and Gardens Real Estate LLC. An Anywhere Real Estate company. All rights reserved. Better Homes and Gardens® Real Estate is a registered trademark owned by Meredith Operations Corporation, licensed to Better Homes and Gardens Real Estate LLC and used with permission. Better Homes and Gardens Real Estate LLC fully supports the principles of the Fair Housing Act and the Equal Opportunity Act. Listing information is deemed reliable but is not guaranteed accurate.
Each office is independently owned and operated.
Any services or products provided by third parties are not provided by, affiliated with or related to Better Homes and Gardens Real Estate LLC, or its affiliated companies.