
831 Deerpath Lane, Elwood, IL 60421
Local realty services provided by:Better Homes and Gardens Real Estate Connections
831 Deerpath Lane,Elwood, IL 60421
$294,500
- 3 Beds
- 3 Baths
- - sq. ft.
- Townhouse
- Active
Listed by: robert vergo, david neven
Office: karges realty
MLS#:12775998
Source:MLSNI
Price summary
- Price:$294,500
- Monthly HOA dues:$112.33
About this home
This All brick townhome in desirable Wyndstone Village Community is being offered for sale. This meticulous home features 3 bedrooms and 3 bathrooms with a spacious full finished basement. The main level boasts a Master Bedroom with full bath with a jacuzzi tub and a huge walk-in closet, main level laundry room, a second bedroom and second bathroom and extra large living room. Updated kitchen with all stainless steel appliances. Basement has a spacious family room, bedroom and bathroom all with new updated lighting. Beautiful front covered porch with ceiling fan, cozy back deck with mature trees for shade. Landscaping, lawn care, and snow removal are taken care of by the management company. Two and half car garage offers a finished floor. This home features plenty of storage space including the attic. New roof in March 2022. This is a wonderful community to have a home in with low taxes, low association dues and peaceful living.the furnace and CA are13 months old. The kitchen counter tops and back splash are 1.5 years old and the disposal is new. The patio sliding glass door is new. The ejector pump is new. The washer and dryer have had on 7 loads of laundry run through them. And the deck was just stained. This home is in move in condition like you've never seen before....
Contact an agent
Home facts
- Year built:1998
- Subdivision & Development:Wyndstone Village
- Listing ID #:12775998
- Updated:October 06, 2026 at 12:12 PM
Rooms and interior
- Bedrooms:3
- Total bathrooms:3
- Full bathrooms:3
- Rooms Total:7
- Kitchen Description:Dishwasher, Disposal, Microwave, Range, Refrigerator
- Basement Description:Finished, Full
Heating and cooling
- Cooling:Central Air
- Heating:Forced Air, Natural Gas
- Central air:Yes
Structure and exterior
- Roof:Asphalt
- Year built:1998
- Lot Features:Common Grounds, Landscaped
- Foundation Description:Concrete Perimeter
Utilities
- Water:Public
- Sewer:Public Sewer
Finances and disclosures
- Price:$294,500
- Tax amount:$4,523 (2025)
Features and amenities
- Laundry features:Dryer, Washer
Parking
- Total parking spaces:4
- Parking description:Attached Garage, Concrete, Driveway, Garage
- Garage:Yes
- Garage spaces:2
 Copyright 2026 Midwest Real Estate Data LLC. All rights reserved. The data relating to real estate for sale on this web site comes in part from the Broker Reciprocity Program of the Midwest Real Estate Data LLC. Listing information is deemed reliable but not guaranteed.
New listings near 831 Deerpath Lane
- New
 $219,900Active5 beds 2 baths
101 S Lincoln Street, Elwood, IL 60421
MLS# 12775115Listed by: ELITE REALTY EXPERTS, INC. - Open Sun, 12 to 2pmNew
 $344,999Active3 beds 3 baths
911 Cottonwood Drive, Elwood, IL 60421
MLS# 12774044Listed by: KELLER WILLIAMS INFINITY 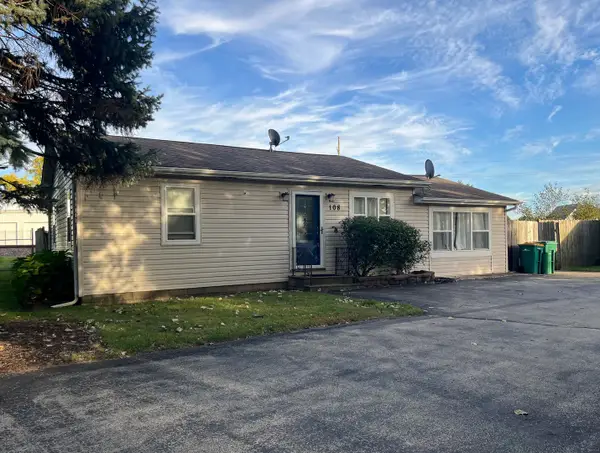 $249,999Pending2 beds 1 baths1,000 sq. ft.
108 E Morris Street, Elwood, IL 60421
MLS# 12768105Listed by: REALTOPIA REAL ESTATE INC $150,000Active4.72 Acres
Lot 11 E Mississippi Avenue, Elwood, IL 60421
MLS# 12753291Listed by: CRIS REALTY $150,000Active2.79 Acres
Lot 4 E Lincoln-way Drive, Elwood, IL 60421
MLS# 12753351Listed by: CRIS REALTY $249,900Active2 beds 1 baths1,300 sq. ft.
Address Withheld By Seller, Elwood, IL 60421
MLS# 12740097Listed by: KRG REAL ESTATE $294,900Pending2 beds 3 baths1,489 sq. ft.
826 Deerpath Lane, Elwood, IL 60421
MLS# 12750141Listed by: EXCEPTIONAL LIVING REALTY LLC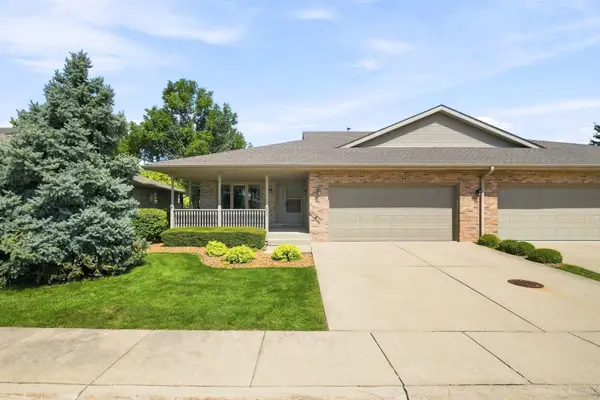 $284,900Pending2 beds 2 baths1,464 sq. ft.
211 Fox Run Drive, Elwood, IL 60421
MLS# 12745249Listed by: RE/MAX ULTIMATE PROFESSIONALS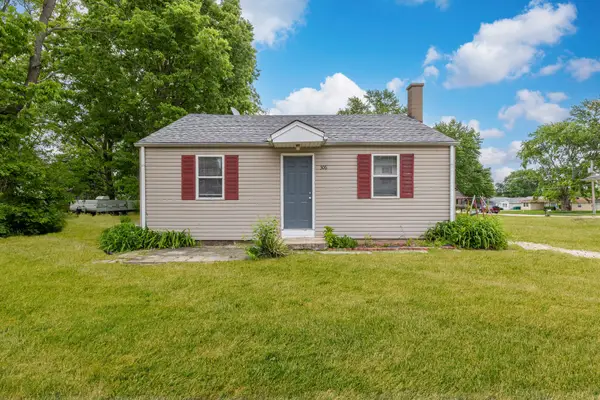 $300,000Pending4 beds 2 baths
306-310 S Lincoln Street, Elwood, IL 60421
MLS# 12699018Listed by: AVENUE PROPERTIES CHICAGO


Protect your home and budget from life's surprises with an Assurant Home Warranty, backed by a partner that supports you through every step of homeownership. Explore Plans.
© 2026 Better Homes and Gardens Real Estate LLC. An Anywhere Real Estate company. All rights reserved. Better Homes and Gardens® Real Estate is a registered trademark owned by Meredith Operations Corporation, licensed to Better Homes and Gardens Real Estate LLC and used with permission. Better Homes and Gardens Real Estate LLC fully supports the principles of the Fair Housing Act and the Equal Opportunity Act. Listing information is deemed reliable but is not guaranteed accurate.
Each office is independently owned and operated.
Any services or products provided by third parties are not provided by, affiliated with or related to Better Homes and Gardens Real Estate LLC, or its affiliated companies.