
904 5th Street, Erie, IL 61250
Local realty services provided by:Better Homes and Gardens Real Estate Connections
904 5th Street,Erie, IL 61250
$205,000
- 4 Beds
- 2 Baths
- 1,952 sq. ft.
- Single family
- Pending
Listed by: shirley masterson
Office: ruhl&ruhl realtors moline
MLS#:12623819
Source:MLSNI
Price summary
- Price:$205,000
- Price per sq. ft.:$105.02
About this home
Discover this well-maintained two-story home featuring 4 bedrooms and 2 baths with flexible living spaces for family and entertaining. A welcoming entry flows into a spacious living room; newer carpeting runs through the living room, stairs, and upstairs hall. The bright sunroom-accessed through French doors-overlooks the backyard the large kitchen with breakfast bar and an informal dining area framed by a charming bay window. Convenient mudroom and main-floor laundry were added in 1995, located near the back door for easy access. The finished basement includes a recreation room with a bar, offering great potential for media or game nights (flooring updates needed). Recent updates include a 2018 roof. The home also boasts a generous three-car attached garage with ample storage. Seller is offering a $4,000 carpet allowance with the right offer. Walking distance to all schools. Buyer/buyer's agent to verify all square footage, figures, school zones, taxes, exemptions, and zoning.
Contact an agent
Home facts
- Year built:1967
- Listing ID #:12623819
- Updated:July 24, 2026 at 08:27 AM
Rooms and interior
- Bedrooms:4
- Total bathrooms:2
- Full bathrooms:2
- Rooms Total:9
- Kitchen Description:Dishwasher, Range, Range Hood, Refrigerator
- Basement Description:Egress Window, Full, Partially Finished
- Living area:1,952 sq. ft.
Heating and cooling
- Cooling:Window Unit(s)
- Heating:Natural Gas, Steam
Structure and exterior
- Roof:Asphalt
- Year built:1967
- Building area:1,952 sq. ft.
- Lot area:0.43 Acres
- Levels:2 Story
Schools
- High school:Erie High School
- Middle school:Erie Middle School
- Elementary school:Erie Elementary School
Utilities
- Water:Public
- Sewer:Public Sewer
Finances and disclosures
- Price:$205,000
- Price per sq. ft.:$105.02
- Tax amount:$1,745 (2024)
Features and amenities
- Laundry features:Dryer, Washer
- Amenities:Fan-Whole House
Parking
- Total parking spaces:3
- Parking description:Attached Garage, Garage
- Garage:Yes
- Garage spaces:3
 Copyright 2026 Midwest Real Estate Data LLC. All rights reserved. The data relating to real estate for sale on this web site comes in part from the Broker Reciprocity Program of the Midwest Real Estate Data LLC. Listing information is deemed reliable but not guaranteed.
New listings near 904 5th Street
- New
 $180,000Active3 beds 3 baths1,655 sq. ft.
908 5th Street, Erie, IL 61250
MLS# 12704970Listed by: CURRENTS AND KEYS REALTY - New
 $120,000Active2 beds 1 baths1,315 sq. ft.
1010 Main Street, Erie, IL 61250
MLS# 12704479Listed by: RUHL&RUHL REALTORS MOLINE 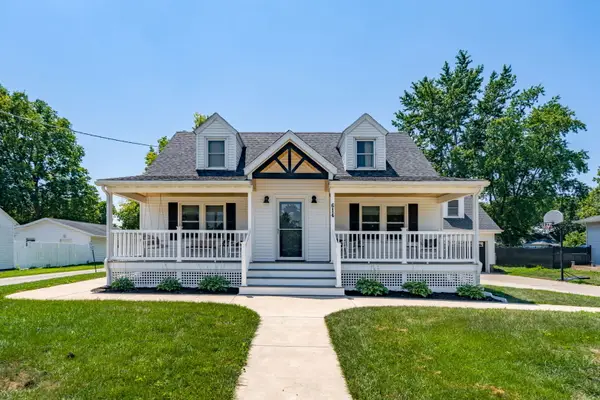 $300,000Pending6 beds 3 baths3,885 sq. ft.
614 6th Avenue, Erie, IL 61250
MLS# 12704287Listed by: RE/MAX CONCEPTS MOLINE $79,000Pending3 beds 1 baths1,536 sq. ft.
814 8th Street, Erie, IL 61250
MLS# 12681035Listed by: REAL BROKER, LLC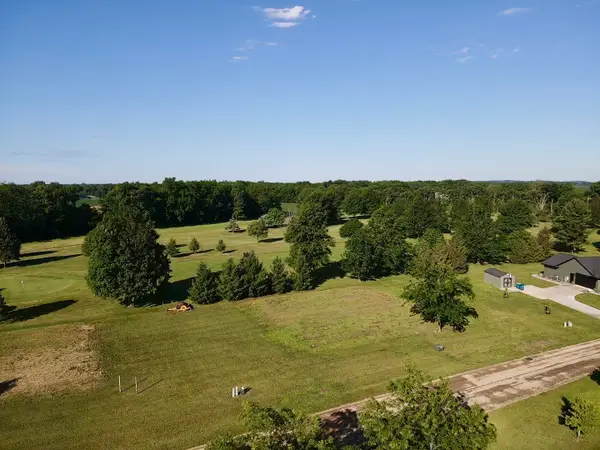 $29,900Active0.55 Acres
Lots 57 and 58 Lakeside Drive, Erie, IL 61250
MLS# 12678339Listed by: REAL BROKER, LLC $29,900Active0.55 Acres
Lots 59 and 60 Lakeside Drive, Erie, IL 61250
MLS# 12678401Listed by: REAL BROKER, LLC $90,000Active2 beds 2 baths1,430 sq. ft.
1010 6th Avenue, Erie, IL 61250
MLS# 12671643Listed by: RE/MAX CONCEPTS MOLINE $109,000Active2 beds 1 baths890 sq. ft.
517 Main Street, Erie, IL 61250
MLS# 12662709Listed by: REAL BROKER, LLC $84,900Pending2 beds 1 baths960 sq. ft.
521 12th Street, Erie, IL 61250
MLS# 12657429Listed by: EXIT REALTY FIRESIDE $285,000Pending4 beds 3 baths2,363 sq. ft.
1629 Golfview Court, Erie, IL 61250
MLS# 12652887Listed by: RUHL&RUHL REALTORS DAVENPORT


Protect your home and budget from life's surprises with an Assurant Home Warranty, backed by a partner that supports you through every step of homeownership. Explore Plans.
© 2026 Better Homes and Gardens Real Estate LLC. An Anywhere Real Estate company. All rights reserved. Better Homes and Gardens® Real Estate is a registered trademark owned by Meredith Operations Corporation, licensed to Better Homes and Gardens Real Estate LLC and used with permission. Better Homes and Gardens Real Estate LLC fully supports the principles of the Fair Housing Act and the Equal Opportunity Act. Listing information is deemed reliable but is not guaranteed accurate.
Each office is independently owned and operated.
Any services or products provided by third parties are not provided by, affiliated with or related to Better Homes and Gardens Real Estate LLC, or its affiliated companies.