
2014 Danielle Circle, Eureka, IL 61530
Local realty services provided by:Better Homes and Gardens Real Estate Star Homes
2014 Danielle Circle,Eureka, IL 61530
$449,800
- 3 Beds
- 2 Baths
- 1,900 sq. ft.
- Single family
- Active
Listed by: jonathan minerick
Office: homecoin.com
MLS#:12801435
Source:MLSNI
Price summary
- Price:$449,800
- Price per sq. ft.:$236.74
About this home
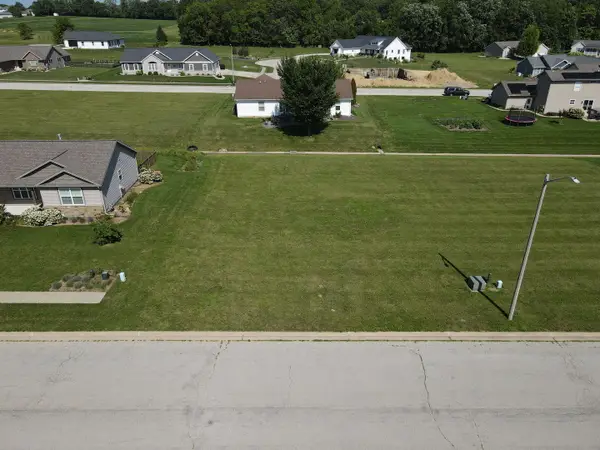
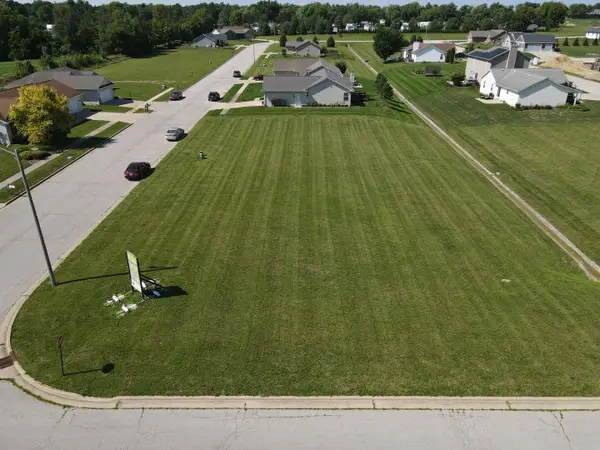
Discover this beautiful new construction ranch home situated on a spacious lot in Eureka's desirable Lake View Subdivision! Tucked away on a quiet cul-de-sac, this thoughtfully designed home offers approximately 1,900 finished square feet, 3 spacious bedrooms, 2 full bathrooms, and an attached 2-stall garage. The open-concept floor plan features soaring vaulted ceilings in the living/dining area, 9-foot ceilings, and quality Andersen windows that bring in abundant natural light. The kitchen is designed for both everyday living and entertaining, featuring quartz countertops, an oversized island with seating for six, and a walk-in butler's pantry offering exceptional storage and functional organization. Double vanities with quartz countertops add comfort and style to the bathrooms. Convenience meets functionality with a dedicated drop zone off the garage and main-floor laundry room. Step outside to enjoy the covered, stamped concrete back patio overlooking a generous lot with mature trees. The full unfinished basement offers incredible potential for future living space, complete with two egress windows and plumbing roughed in for an additional bathroom. Create additional bedrooms, a family room, home gym, or recreational space to suit your needs. Located in the Eureka school district, this home offers the convenience of single-level living with room to expand. Currently under construction with anticipated completion in Spring 2027. An exceptional opportunity to own a brand-new home featuring modern finishes, thoughtful design, and a beautiful cul-de-sac setting!...
Contact an agent
Home facts
- Year built:2027
- Listing ID #:12801435
- Updated:November 08, 2026 at 12:29 PM
Rooms and interior
- Bedrooms:3
- Total bathrooms:2
- Full bathrooms:2
- Rooms Total:6
- Bathrooms Description:Double Sinks
- Basement Description:Egress Window, Full, Unfinished
- Living area:1,900 sq. ft.
Heating and cooling
- Cooling:Central Air
- Heating:Forced Air, Gas
- Central air:Yes
Structure and exterior
- Roof:Asphalt
- Year built:2027
- Building area:1,900 sq. ft.
- Lot area:0.37 Acres
- Lot Features:Cul-De-Sac, Irregular Lot
- Architectural Style:Ranch
- Foundation Description:Concrete Perimeter
- Levels:1 Story
Schools
- High school:Eureka High School
- Elementary school:Davenport Elementary
Utilities
- Water:Public
- Sewer:Public Sewer
Finances and disclosures
- Price:$449,800
- Price per sq. ft.:$236.74
- Tax amount:$1,136 (2025)
Features and amenities
- Amenities:Ceiling Fan(s), Sump Pump
Parking
- Total parking spaces:2
- Parking description:Attached Garage, Concrete, Garage
- Garage:Yes
- Garage spaces:2
 Copyright 2026 Midwest Real Estate Data LLC. All rights reserved. The data relating to real estate for sale on this web site comes in part from the Broker Reciprocity Program of the Midwest Real Estate Data LLC. Listing information is deemed reliable but not guaranteed.
New listings near 2014 Danielle Circle


Protect your home and budget from life's surprises with an Assurant Home Warranty, backed by a partner that supports you through every step of homeownership. Explore Plans.
© 2026 Better Homes and Gardens Real Estate LLC. An Anywhere Real Estate company. All rights reserved. Better Homes and Gardens® Real Estate is a registered trademark owned by Meredith Operations Corporation, licensed to Better Homes and Gardens Real Estate LLC and used with permission. Better Homes and Gardens Real Estate LLC fully supports the principles of the Fair Housing Act and the Equal Opportunity Act. Listing information is deemed reliable but is not guaranteed accurate.
Each office is independently owned and operated.
Any services or products provided by third parties are not provided by, affiliated with or related to Better Homes and Gardens Real Estate LLC, or its affiliated companies.