
1013 Simpson Street, Evanston, IL 60201
Local realty services provided by:Better Homes and Gardens Real Estate Star Homes
1013 Simpson Street,Evanston, IL 60201
$739,000
- 3 Beds
- 2 Baths
- 1,668 sq. ft.
- Single family
- Pending
Listed by: edelyn xie
Office: realex realty
MLS#:12723235
Source:MLSNI
Price summary
- Price:$739,000
- Price per sq. ft.:$443.05
About this home
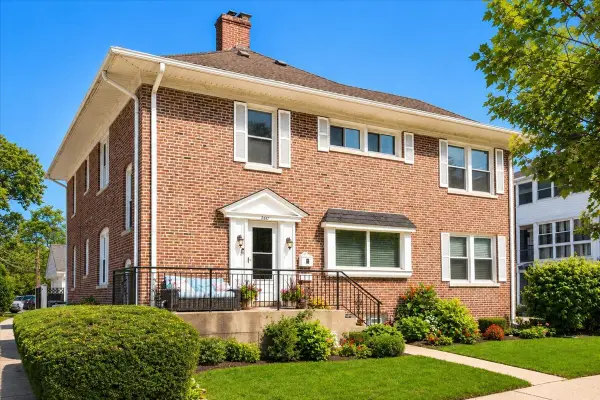
Historic character, modern comfort, and exceptional Evanston walkability come together in this light-filled home east of Ridge, directly across from Firefighter's Park. Recent improvements begin with a new central heat-pump system with air conditioning in 2026, refrigerator in 2025, dishwasher and luxury range with convection, air-fry, and sous-vide functions in 2024, chimney work in 2023, and new roof and main drain pipe in 2020. Additional updates include electrical improvements, newer lighting, and home-automation and network wiring. Inside, soaring 10-foot ceilings, hardwood floors, original moldings, and beautifully preserved natural wood trim highlight the home's historic character. The main level offers spacious living and dining rooms, two bedrooms, and a full bath, providing flexibility for bedrooms, guests, or home-office use. Upstairs, refinished hardwood floors and skylights brighten the primary suite, updated slate bath with RH fixtures, large tandem room, and flexible den-ideal for an office, nursery, dressing room, or creative space. A screened porch overlooks the private backyard, while the basement with exterior access provides laundry, workshop space, and generous storage. Just minutes from Northwestern University, CTA and Metra stations, downtown Evanston, and the lakefront, this is a distinctive opportunity for buyers who value authentic architectural character, thoughtful updates, and a highly walkable location....
Contact an agent
Home facts
- Year built:1888
- Listing ID #:12723235
- Updated:September 21, 2026 at 10:28 AM
Rooms and interior
- Bedrooms:3
- Total bathrooms:2
- Full bathrooms:2
- Rooms Total:9
- Dining Description:Separate Dining Room
- Bathrooms Description:Separate Shower
- Kitchen Description:Dishwasher, Microwave, Range, Refrigerator
- Basement Description:Full, Partially Finished
- Living area:1,668 sq. ft.
Heating and cooling
- Cooling:Central Air
- Heating:Forced Air, Heat Pump, Natural Gas
- Central air:Yes
Structure and exterior
- Roof:Asphalt
- Year built:1888
- Building area:1,668 sq. ft.
- Architectural Style:Traditional
- Foundation Description:Concrete Perimeter
- Levels:2 Story
Schools
- High school:Evanston Twp High School
- Middle school:Haven Middle School
- Elementary school:Orrington Elementary School
Utilities
- Water:Lake Michigan
- Sewer:Public Sewer
Finances and disclosures
- Price:$739,000
- Price per sq. ft.:$443.05
- Tax amount:$11,925 (2024)
Features and amenities
- Laundry features:Dryer, Washer
Parking
- Total parking spaces:1
- Parking description:Detached Garage, Garage
- Garage:Yes
- Garage spaces:1
 Copyright 2026 Midwest Real Estate Data LLC. All rights reserved. The data relating to real estate for sale on this web site comes in part from the Broker Reciprocity Program of the Midwest Real Estate Data LLC. Listing information is deemed reliable but not guaranteed.
New listings near 1013 Simpson Street
- New
 $399,000Active2 beds 1 baths1,000 sq. ft.
1640 Maple Avenue #1208, Evanston, IL 60201
MLS# 12764639Listed by: OPTIMUS REALTY INC - New
 $1,195,000Active5 beds 6 baths
2611 Walnut Avenue, Evanston, IL 60201
MLS# 12763093Listed by: @PROPERTIES CHRISTIE'S INTERNATIONAL REAL ESTATE - New
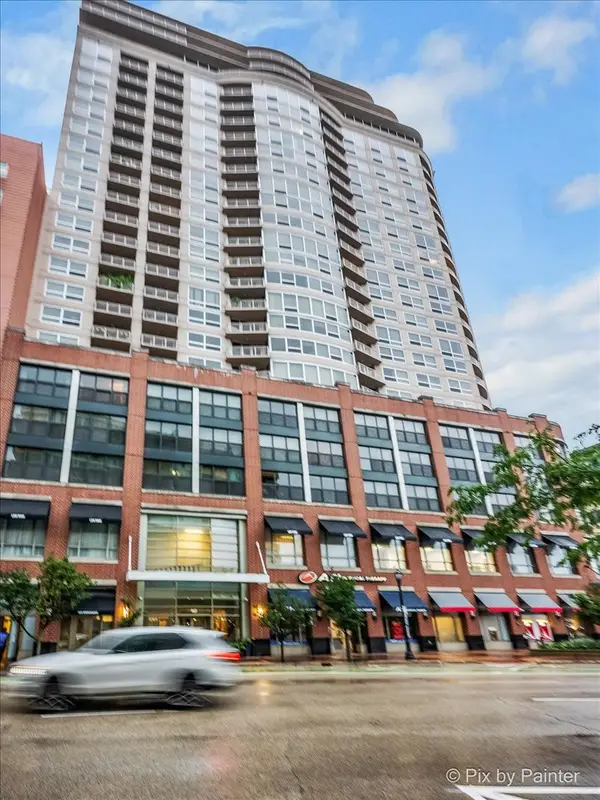 $475,000Active1 beds 1 baths963 sq. ft.
807 Davis Street #2103, Evanston, IL 60201
MLS# 12740130Listed by: CONCENTRIC REALTY, INC - New
 $735,000Active2 beds 2 baths1,223 sq. ft.
2761 Lincolnwood Drive, Evanston, IL 60201
MLS# 12762485Listed by: JAMESON SOTHEBY'S INTERNATIONAL REALTY - New
 $719,800Active3 beds 2 baths1,735 sq. ft.
1720 Maple Avenue #910, Evanston, IL 60201
MLS# 12762536Listed by: SIGNATURE HOMES REALTY  $710,000Pending3 beds 2 baths1,815 sq. ft.
1720 Maple Avenue #950, Evanston, IL 60201
MLS# 12763724Listed by: SIGNATURE HOMES REALTY- New
 $229,000Active1 beds 1 baths
1114 Maple Avenue #2B, Evanston, IL 60202
MLS# 12761319Listed by: BEAULIEU REAL ESTATE - New
 $799,000Active3 beds 2 baths2,118 sq. ft.
2330 Brown Avenue, Evanston, IL 60201
MLS# 12743472Listed by: JAMESON SOTHEBY'S INTERNATIONAL REALTY - New
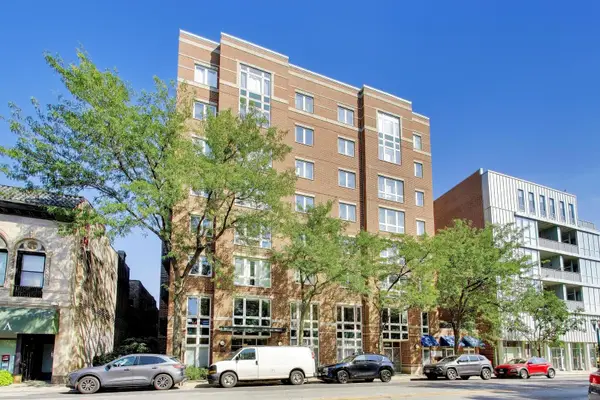 $425,000Active2 beds 2 baths
811 Chicago Avenue #609, Evanston, IL 60202
MLS# 12754788Listed by: @PROPERTIES CHRISTIE'S INTERNATIONAL REAL ESTATE - New
 $399,000Active2 beds 2 baths1,150 sq. ft.
800 Elgin Road #1206, Evanston, IL 60201
MLS# 12739656Listed by: @PROPERTIES CHRISTIE'S INTERNATIONAL REAL ESTATE


Protect your home and budget from life's surprises with an Assurant Home Warranty, backed by a partner that supports you through every step of homeownership. Explore Plans.
© 2026 Better Homes and Gardens Real Estate LLC. An Anywhere Real Estate company. All rights reserved. Better Homes and Gardens® Real Estate is a registered trademark owned by Meredith Operations Corporation, licensed to Better Homes and Gardens Real Estate LLC and used with permission. Better Homes and Gardens Real Estate LLC fully supports the principles of the Fair Housing Act and the Equal Opportunity Act. Listing information is deemed reliable but is not guaranteed accurate.
Each office is independently owned and operated.
Any services or products provided by third parties are not provided by, affiliated with or related to Better Homes and Gardens Real Estate LLC, or its affiliated companies.