
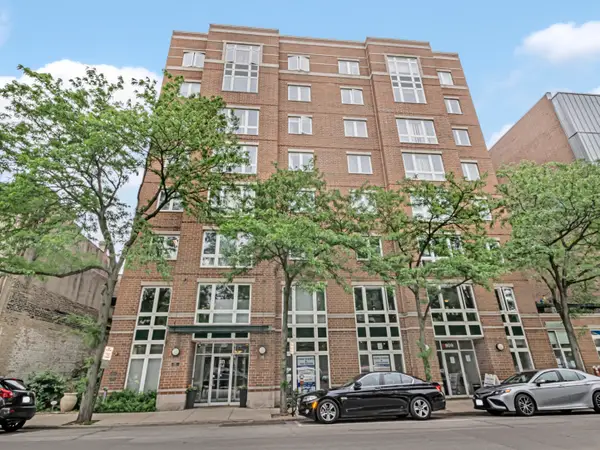
1101 Dodge Avenue #204, Evanston, IL 60202
Local realty services provided by:Better Homes and Gardens Real Estate Connections
1101 Dodge Avenue #204,Evanston, IL 60202
$424,900
- 2 Beds
- 2 Baths
- 1,600 sq. ft.
- Condominium
- Active
Listed by: lisa gilmour
Office: compass
MLS#:12716855
Source:MLSNI
Price summary
- Price:$424,900
- Price per sq. ft.:$265.56
- Monthly HOA dues:$457
About this home
Step into a piece of Evanston history at this stunning 1,600-square-foot duplex, where architectural character meets modern luxury. Converted in 2015 from an original racquetball court building, Unit 204 preserves its athletic heritage in a sophisticated, contemporary setting. The building itself offers exceptional peace of mind, featuring a brand-new roof installed in 2025. The main level greets you with soaring ceilings and expansive windows that flood the space with natural light. Beautiful bamboo hardwood flooring flows throughout this level and the upper living areas, complemented by stylish updates like a West Elm chandelier and new stairway lighting. The kitchen is a chef's dream featuring crisp quartz countertops, a designer backsplash, and high-end stainless steel appliances, including a newer Bosch dishwasher. Descending to the lower level, you'll find the home's most iconic feature: the original maple hardwood floors from the racquetball court, meticulously preserved and repurposed to create a one-of-a-kind atmosphere. This two-bedroom layout offers a sense of scale and volume rarely found in a condo, featuring fresh paint throughout and the convenience of an assigned parking space. Life here is designed for ease and hospitality. The monthly HOA covers gas, water, and garbage, along with exterior maintenance, lawn care, and snow removal, leaving you more time to enjoy the building's amenities, including a newly added dog run. For those who love to entertain, the building features designated guest parking, ensuring your visitors always have a stress-free arrival. The location puts the best of the community right at your doorstep, moments away from the Robert Crown Community Center, Valli Produce, and the scenic Skokie Northshore Sculpture Park. With its unique pedigree and impeccable finishes, this home is a standout opportunity to own a space that is as much a conversation piece as it is a sanctuary....
Contact an agent
Home facts
- Year built:1975
- Listing ID #:12716855
- Updated:August 31, 2026 at 11:39 AM
Rooms and interior
- Bedrooms:2
- Total bathrooms:2
- Full bathrooms:1
- Half bathrooms:1
- Rooms Total:6
- Kitchen Description:Dishwasher, Disposal, Microwave, Range, Refrigerator, Stainless Steel Appliance(s)
- Living area:1,600 sq. ft.
Heating and cooling
- Cooling:Central Air
- Heating:Forced Air, Natural Gas
- Central air:Yes
Structure and exterior
- Year built:1975
- Building area:1,600 sq. ft.
- Exterior Features:Dog Run
Schools
- High school:Evanston Twp High School
- Middle school:Nichols Middle School
- Elementary school:Washington Elementary School
Utilities
- Water:Lake Michigan, Public
- Sewer:Public Sewer
Finances and disclosures
- Price:$424,900
- Price per sq. ft.:$265.56
- Tax amount:$7,030 (2024)
Features and amenities
- Laundry features:Dryer, Washer
- Amenities:Ceiling Fan(s), Fire Sprinklers
Parking
- Total parking spaces:1
- Parking description:Assigned
 Copyright 2026 Midwest Real Estate Data LLC. All rights reserved. The data relating to real estate for sale on this web site comes in part from the Broker Reciprocity Program of the Midwest Real Estate Data LLC. Listing information is deemed reliable but not guaranteed.
New listings near 1101 Dodge Avenue #204
- New
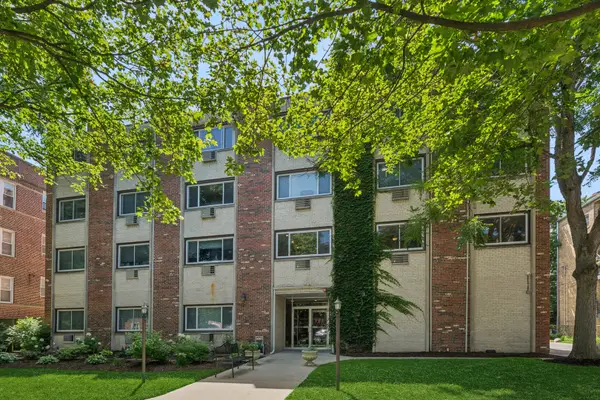 $450,000Active3 beds 2 baths1,600 sq. ft.
1234 Elmwood Avenue #2F, Evanston, IL 60202
MLS# 12746786Listed by: BERKSHIRE HATHAWAY HOMESERVICES CHICAGO - New
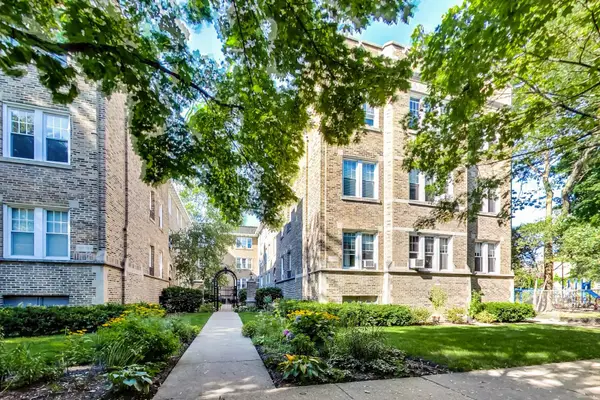 $217,000Active2 beds 1 baths765 sq. ft.
719 Reba Place #2N, Evanston, IL 60202
MLS# 12717301Listed by: BERKSHIRE HATHAWAY HOMESERVICES CHICAGO - New
 $379,000Active1 beds 2 baths1,400 sq. ft.
830 Forest Avenue #B, Evanston, IL 60202
MLS# 12731874Listed by: @PROPERTIES CHRISTIE'S INTERNATIONAL REAL ESTATE - New
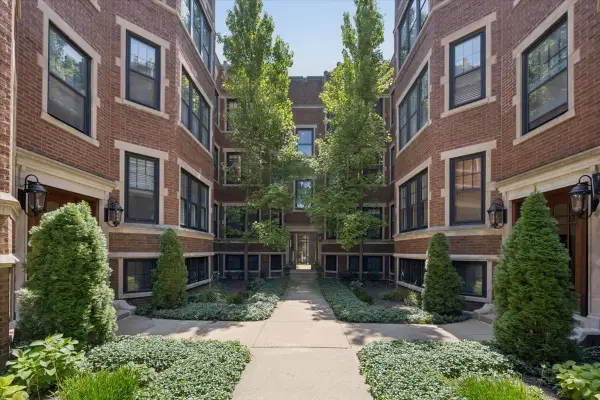 $260,000Active1 beds 1 baths800 sq. ft.
632 Sheridan Square #2, Evanston, IL 60202
MLS# 12739449Listed by: JAMESON SOTHEBY'S INTERNATIONAL REALTY - New
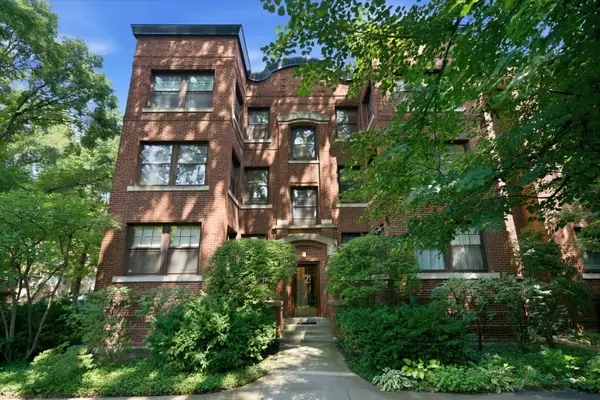 $232,900Active1 beds 1 baths
1133 Maple Avenue #3E, Evanston, IL 60202
MLS# 12744555Listed by: FULTON GRACE REALTY - New
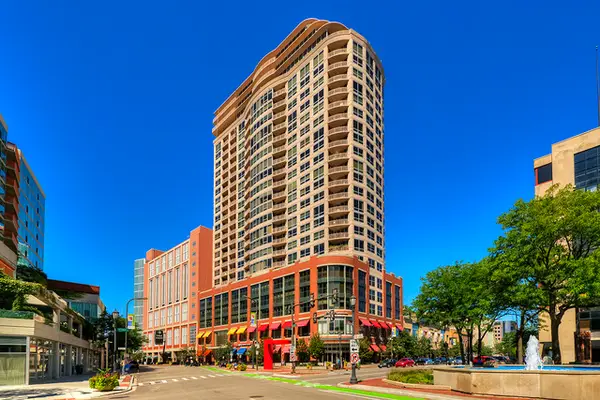 $329,000Active1 beds 1 baths876 sq. ft.
807 Davis Street #505, Evanston, IL 60201
MLS# 12745838Listed by: @PROPERTIES CHRISTIE'S INTERNATIONAL REAL ESTATE - New
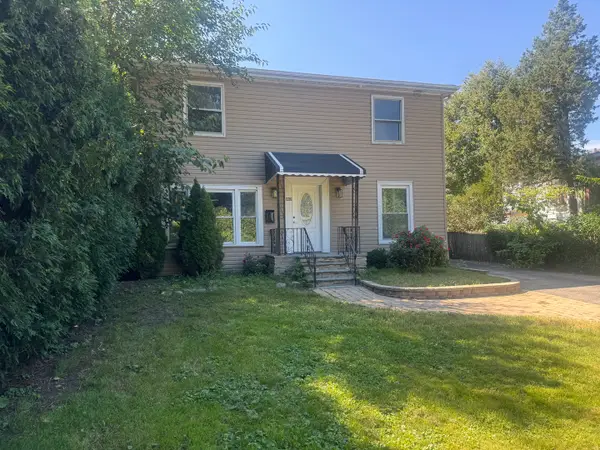 $500,000Active6 beds 2 baths
1336 Fowler Avenue, Evanston, IL 60201
MLS# 12743340Listed by: AMERICAN INTERNATIONAL REALTY - New
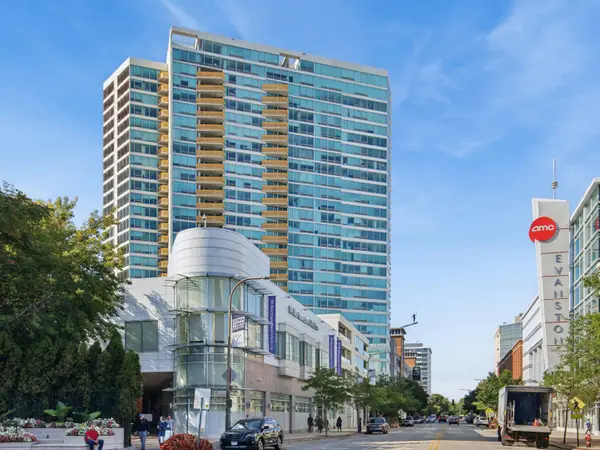 $599,900Active2 beds 2 baths1,335 sq. ft.
1720 Maple Avenue #2720, Evanston, IL 60201
MLS# 12738847Listed by: BAIRD & WARNER - New
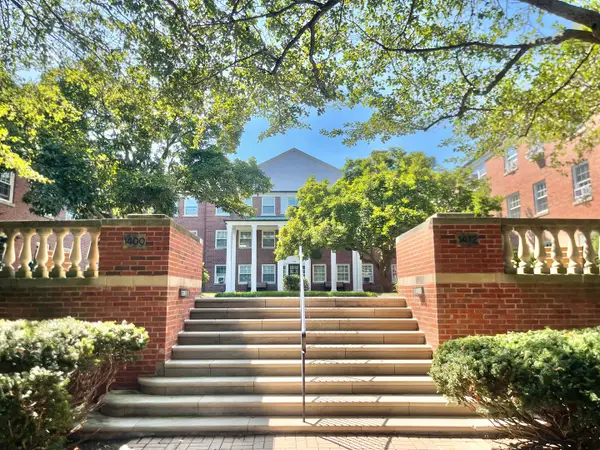 $280,000Active2 beds 1 baths1,000 sq. ft.
1406 Hinman Avenue #3N, Evanston, IL 60201
MLS# 12739788Listed by: ARNI REALTY INCORPORATED - New
 $465,000Active3 beds 2 baths1,600 sq. ft.
811 Chicago Avenue #308, Evanston, IL 60202
MLS# 12713758Listed by: BERKSHIRE HATHAWAY HOMESERVICES CHICAGO


Protect your home and budget from life's surprises with an Assurant Home Warranty, backed by a partner that supports you through every step of homeownership. Explore Plans.
© 2026 Better Homes and Gardens Real Estate LLC. An Anywhere Real Estate company. All rights reserved. Better Homes and Gardens® Real Estate is a registered trademark owned by Meredith Operations Corporation, licensed to Better Homes and Gardens Real Estate LLC and used with permission. Better Homes and Gardens Real Estate LLC fully supports the principles of the Fair Housing Act and the Equal Opportunity Act. Listing information is deemed reliable but is not guaranteed accurate.
Each office is independently owned and operated.
Any services or products provided by third parties are not provided by, affiliated with or related to Better Homes and Gardens Real Estate LLC, or its affiliated companies.