
1136 Florence Avenue, Evanston, IL 60202
Local realty services provided by:Better Homes and Gardens Real Estate Star Homes
1136 Florence Avenue,Evanston, IL 60202
$1,495,000
- 4 Beds
- 4 Baths
- - sq. ft.
- Single family
- Sold
Listed by: mona hellinga
Office: @properties christie's international real estate
MLS#:12712331
Source:MLSNI
Sorry, we are unable to map this address
Price summary
- Price:$1,495,000
About this home
Exceptional one-owner modern farmhouse offers timeless architecture, outstanding craftsmanship, and advanced energy efficiency. Designed by architect Susan Regan and built in 2018 by respected local builder McKnight & Partners, this home is sited on a rare double lot in Evanston's vibrant West Village Arts District. The sun-filled open floor plan features 4 bedrooms, 3.1 baths, Marvin Integrity windows, hardwood flooring, high ceilings, and thoughtfully designed spaces for both everyday living and gracious entertaining. The expansive first floor has a gracious entrance hall with an adjacent powder room and walk-in guest closet. The living room is anchored by a gas fireplace and spans the entire width of the home. It captures amazing views of the front magnolia and redbud trees. The chef's kitchen opens seamlessly to the family room and dining area, creating a spacious informal living area. The kitchen is richly appointed with Massa quartz countertops, soft-close cabinetry, stainless steel appliances, a spacious walk-in pantry, and a new induction range. Enjoy beautiful views of the "always in bloom" 2019 professionally landscaped backyard by Calafia Designs, and covered porch, perfect for indoor-outdoor entertaining. Upstairs, the spacious primary suite is as comfortable as it is beautiful. The en suite bathroom has a double vanity with Carrara marble top and walk-in shower. Two additional bedrooms, a full bath, and a conveniently located laundry room complete the second floor. Every bedroom includes hardwood flooring, custom walk-in closets by Chicagoland Custom Closets, and Hunter Douglas window treatments. The full, finished basement with full bathroom offers expansive, flexible spaces for recreation, home office, exercise and crafts.The 4th bedroom with an egress window completes this level. Incorporating modern technology, the home also boasts rooftop solar, dual-zone HVAC with Nest thermostats, an EV charger-ready 2-car garage, and remarkably low utility costs. Just steps from neighborhood artist studios and Grandmother Park, and only blocks from the Robert Crown Community Center and Washington Elementary School, the next owner will enjoy an unmatched combination of thoughtful design, quality construction, modern efficiency, turn-key amenities and walkable convenience!...
Contact an agent
Home facts
- Year built:2018
- Listing ID #:12712331
- Updated:September 19, 2026 at 07:51 AM
Rooms and interior
- Bedrooms:4
- Total bathrooms:4
- Full bathrooms:3
- Half bathrooms:1
- Rooms Total:9
- Dining Description:Separate Dining Room
- Bathrooms Description:Double Sinks, Separate Shower
- Kitchen Description:Dishwasher, Range, Refrigerator, Stainless Steel Appliance(s)
- Basement Description:Egress Window, Finished, Full
Heating and cooling
- Cooling:Central Air
- Heating:Forced Air, Natural Gas, Sep Heating Systems - 2+
- Central air:Yes
Structure and exterior
- Roof:Asphalt
- Year built:2018
- Architectural Style:Farmhouse
- Levels:2 Story
Schools
- High school:Evanston Twp High School
- Middle school:Nichols Middle School
- Elementary school:Washington Elementary School
Utilities
- Water:Lake Michigan
- Sewer:Public Sewer
Finances and disclosures
- Price:$1,495,000
- Tax amount:$22,635 (2023)
Features and amenities
- Amenities:Backup Sump Pump, CO Detectors, Ceiling Fan(s), Sprinkler-Lawn, Sump Pump, TV-Cable
Parking
- Total parking spaces:4
- Parking description:Concrete, Detached Garage, Garage, Off Alley
- Garage:Yes
- Garage spaces:2
 Copyright 2026 Midwest Real Estate Data LLC. All rights reserved. The data relating to real estate for sale on this web site comes in part from the Broker Reciprocity Program of the Midwest Real Estate Data LLC. Listing information is deemed reliable but not guaranteed.
New listings near 1136 Florence Avenue
- Open Sat, 10am to 1pmNew
 $735,000Active2 beds 2 baths1,223 sq. ft.
2761 Lincolnwood Drive, Evanston, IL 60201
MLS# 12762485Listed by: JAMESON SOTHEBY'S INTERNATIONAL REALTY - New
 $719,800Active3 beds 2 baths1,735 sq. ft.
1720 Maple Avenue #910, Evanston, IL 60201
MLS# 12762536Listed by: SIGNATURE HOMES REALTY - New
 $710,000Active3 beds 2 baths1,815 sq. ft.
1720 Maple Avenue #950, Evanston, IL 60201
MLS# 12763724Listed by: SIGNATURE HOMES REALTY - New
 $229,000Active1 beds 1 baths
1114 Maple Avenue #2B, Evanston, IL 60202
MLS# 12761319Listed by: BEAULIEU REAL ESTATE - Open Sat, 11am to 1:30pmNew
 $799,000Active3 beds 2 baths2,118 sq. ft.
2330 Brown Avenue, Evanston, IL 60201
MLS# 12743472Listed by: JAMESON SOTHEBY'S INTERNATIONAL REALTY - Open Sat, 11am to 12:30pmNew
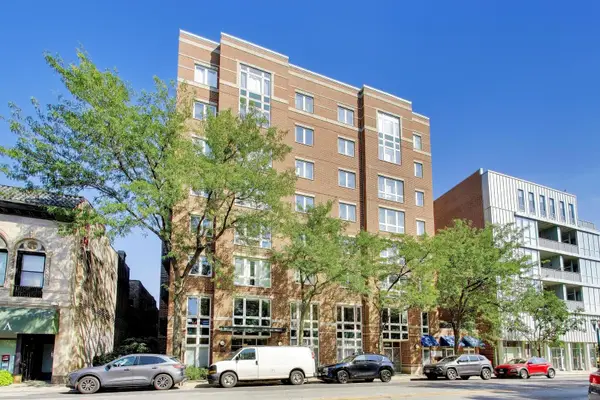 $425,000Active2 beds 2 baths
811 Chicago Avenue #609, Evanston, IL 60202
MLS# 12754788Listed by: @PROPERTIES CHRISTIE'S INTERNATIONAL REAL ESTATE - New
 $399,000Active2 beds 2 baths1,150 sq. ft.
800 Elgin Road #1206, Evanston, IL 60201
MLS# 12739656Listed by: @PROPERTIES CHRISTIE'S INTERNATIONAL REAL ESTATE - Open Sat, 12 to 2pmNew
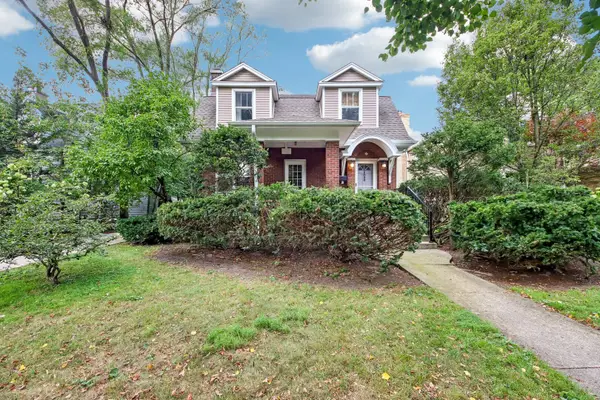 $912,000Active3 beds 3 baths2,012 sq. ft.
2038 Hawthorne Lane, Evanston, IL 60201
MLS# 12743113Listed by: REDFIN CORPORATION - New
 $359,900Active2 beds 2 baths1,200 sq. ft.
1738 Chicago Avenue #803, Evanston, IL 60201
MLS# 12760246Listed by: @PROPERTIES CHRISTIE'S INTERNATIONAL REAL ESTATE  $1,099,000Pending2 beds 2 baths1,740 sq. ft.
807 Davis Street #2212, Evanston, IL 60201
MLS# 12762422Listed by: @PROPERTIES CHRISTIE'S INTERNATIONAL REAL ESTATE


Protect your home and budget from life's surprises with an Assurant Home Warranty, backed by a partner that supports you through every step of homeownership. Explore Plans.
© 2026 Better Homes and Gardens Real Estate LLC. An Anywhere Real Estate company. All rights reserved. Better Homes and Gardens® Real Estate is a registered trademark owned by Meredith Operations Corporation, licensed to Better Homes and Gardens Real Estate LLC and used with permission. Better Homes and Gardens Real Estate LLC fully supports the principles of the Fair Housing Act and the Equal Opportunity Act. Listing information is deemed reliable but is not guaranteed accurate.
Each office is independently owned and operated.
Any services or products provided by third parties are not provided by, affiliated with or related to Better Homes and Gardens Real Estate LLC, or its affiliated companies.