
1236 Chicago Avenue #706A, Evanston, IL 60202
Local realty services provided by:Better Homes and Gardens Real Estate Connections
1236 Chicago Avenue #706A,Evanston, IL 60202
$305,000
- 1 Beds
- 1 Baths
- - sq. ft.
- Condominium
- Sold
Listed by: patricia denoyer
Office: coldwell banker realty
MLS#:12728680
Source:MLSNI
Sorry, we are unable to map this address
Price summary
- Price:$305,000
- Monthly HOA dues:$502
About this home
Welcome to a bright and sunny top corner unit with extra high windows allowing the sun to shine in. The living area has plenty of room for a dining table and easy access to the kitchen. Enjoy sitting on the balcony and watching the sunsets. Bedroom faces south and west . Kitchen looks out over the living area so great for entertaining. Bedroom has good closet space and bathroom is conveniently situated. Floors throughout the unit are wood except the bathroom. Unit has its own washer/dryer. The unit has its own furnace and brand new central air conditioner. Refrigerator has also been replaced. Heated garage parking and storage locker are located on the second floor. Ideal location is close to transportation, a few blocks from Lake Michigan, NU and lots of great food stores, restaurants, ice cream and Union with its great pizza and music.
Contact an agent
Home facts
- Year built:2002
- Listing ID #:12728680
- Updated:October 09, 2026 at 08:00 AM
Rooms and interior
- Bedrooms:1
- Total bathrooms:1
- Full bathrooms:1
- Rooms Total:4
- Dining Description:Combined With Living Room
- Kitchen Description:Dishwasher, Disposal, Microwave, Range, Refrigerator
Heating and cooling
- Cooling:Central Air
- Heating:Natural Gas
- Central air:Yes
Structure and exterior
- Roof:Rubber
- Year built:2002
- Lot Features:Common Grounds, Landscaped
- Exterior Features:Balcony
- Foundation Description:Concrete Perimeter
Schools
- High school:Evanston Twp High School
- Middle school:Dewey Elementary School
- Elementary school:Dewey Elementary School
Utilities
- Water:Lake Michigan
Finances and disclosures
- Price:$305,000
- Tax amount:$3,837 (2024)
Features and amenities
- Laundry features:Dryer, Washer
- Amenities:CO Detectors, Fire Sprinklers
- Pool features:Indoor Pool
Parking
- Total parking spaces:1
- Parking description:Attached Garage, Brick Driveway, Garage, Heated Driveway, Shared Driveway
- Garage:Yes
- Garage spaces:1
 Copyright 2026 Midwest Real Estate Data LLC. All rights reserved. The data relating to real estate for sale on this web site comes in part from the Broker Reciprocity Program of the Midwest Real Estate Data LLC. Listing information is deemed reliable but not guaranteed.
New listings near 1236 Chicago Avenue #706A
- New
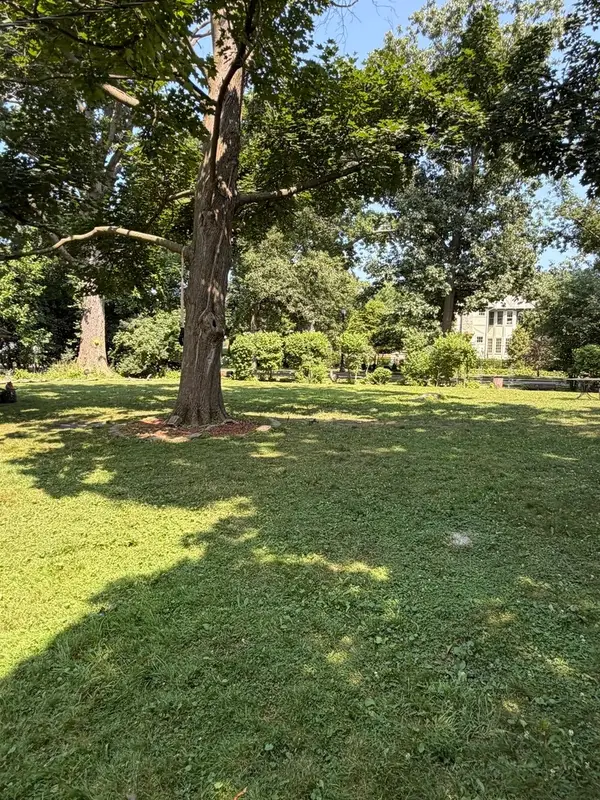 $320,000Active0 Acres
2530 Mcdaniel Avenue, Evanston, IL 60201
MLS# 12774373Listed by: REAL BROKER, LLC - New
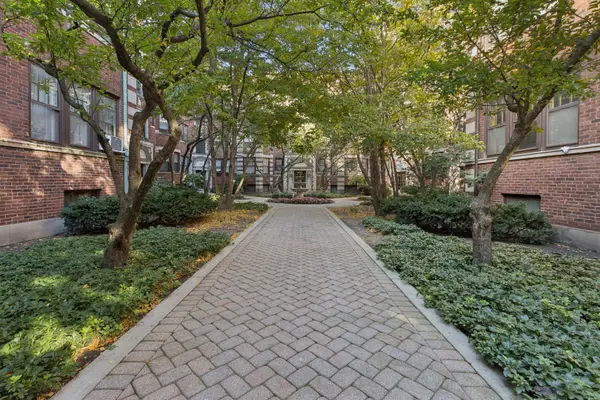 $185,000Active1 beds 1 baths755 sq. ft.
846 Hinman Avenue #3, Evanston, IL 60202
MLS# 12778329Listed by: BAIRD & WARNER - Open Sat, 12 to 2pmNew
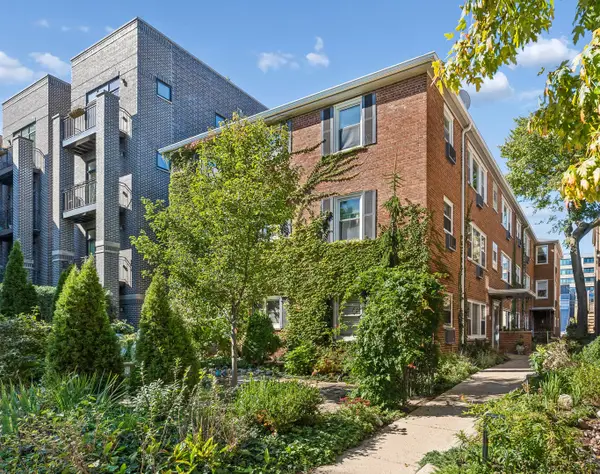 $239,900Active1 beds 1 baths800 sq. ft.
912 Hinman Avenue #2W, Evanston, IL 60202
MLS# 12778429Listed by: BAIRD & WARNER - New
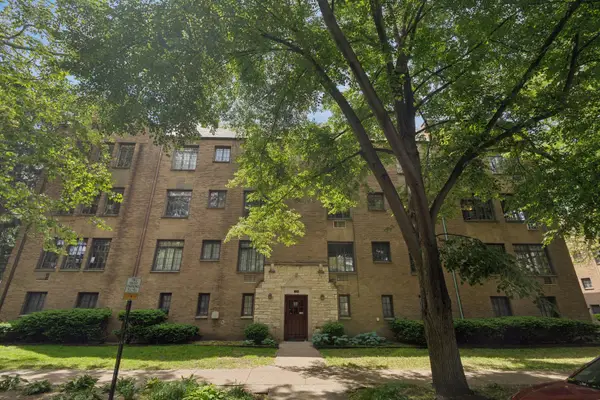 $239,900Active3 beds 2 baths
Address Withheld By Seller, Evanston, IL 60201
MLS# 12779881Listed by: COLDWELL BANKER REALTY - New
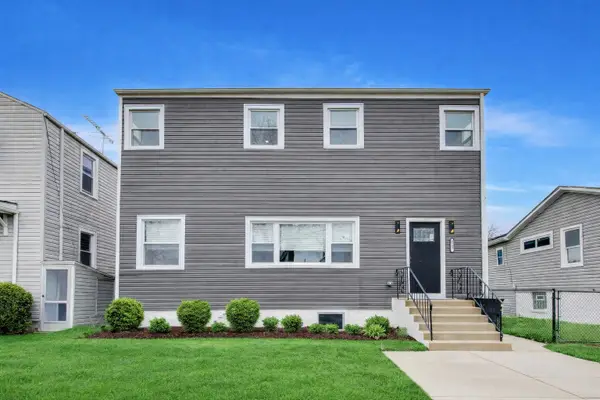 $624,500Active4 beds 4 baths
2227 Foster Street, Evanston, IL 60201
MLS# 12780328Listed by: COMPASS - New
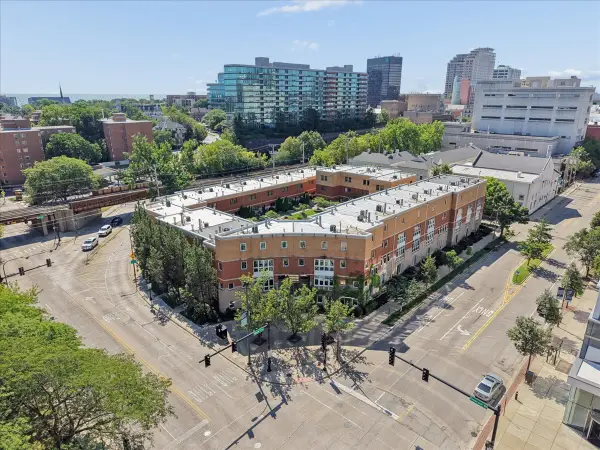 $849,000Active3 beds 4 baths2,376 sq. ft.
1889 Maple Avenue #W6, Evanston, IL 60201
MLS# 12773059Listed by: @PROPERTIES CHRISTIE'S INTERNATIONAL REAL ESTATE - New
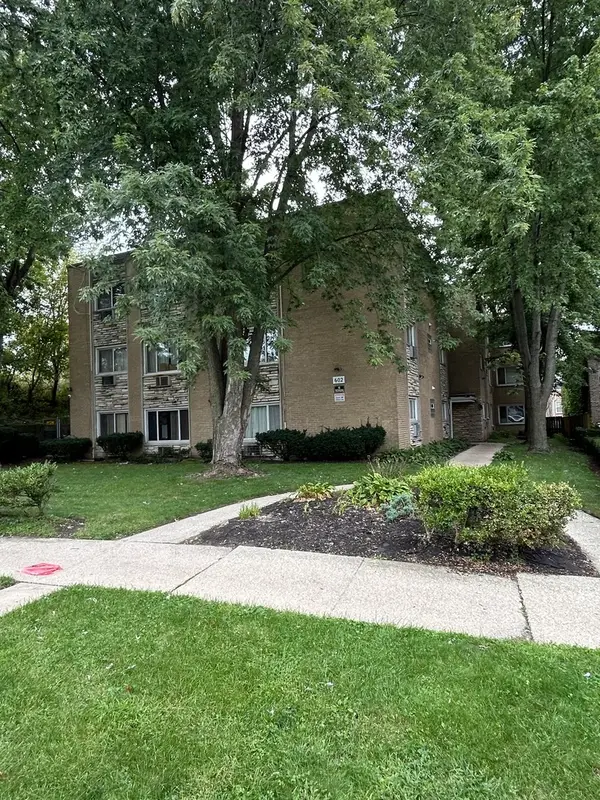 $150,000Active2 beds 1 baths850 sq. ft.
602 Mulford Street #1B, Evanston, IL 60202
MLS# 12767805Listed by: AL GOLDBERG REAL ESTATE LLC - New
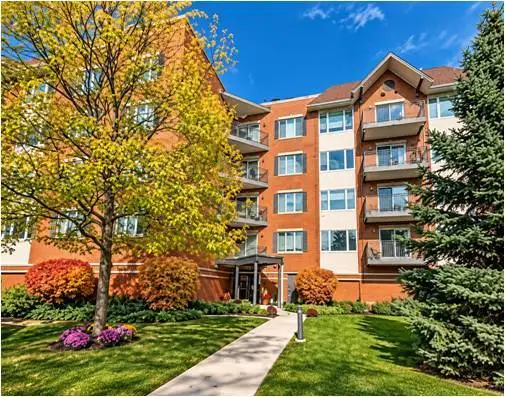 $489,000Active2 beds 2 baths1,615 sq. ft.
2601 Central Street #402, Evanston, IL 60201
MLS# 12775496Listed by: @PROPERTIES CHRISTIE'S INTERNATIONAL REAL ESTATE - Open Sat, 2 to 4pmNew
 $739,000Active4 beds 3 baths2,500 sq. ft.
1501 Madison Street, Evanston, IL 60202
MLS# 12775018Listed by: BERKSHIRE HATHAWAY HOMESERVICES CHICAGO - Open Sat, 12 to 2pmNew
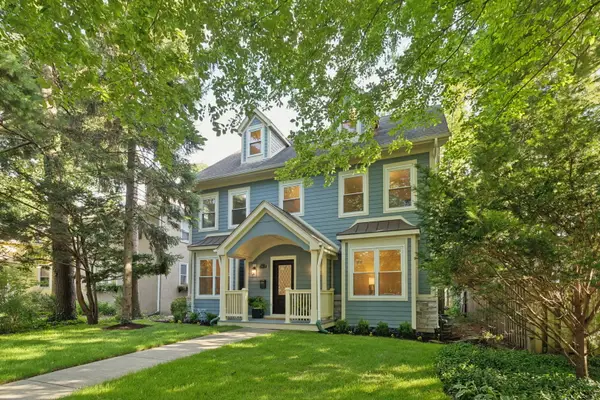 $1,895,000Active6 beds 6 baths5,800 sq. ft.
2412 Noyes Street, Evanston, IL 60201
MLS# 12778894Listed by: COLDWELL BANKER REALTY


Protect your home and budget from life's surprises with an Assurant Home Warranty, backed by a partner that supports you through every step of homeownership. Explore Plans.
© 2026 Better Homes and Gardens Real Estate LLC. An Anywhere Real Estate company. All rights reserved. Better Homes and Gardens® Real Estate is a registered trademark owned by Meredith Operations Corporation, licensed to Better Homes and Gardens Real Estate LLC and used with permission. Better Homes and Gardens Real Estate LLC fully supports the principles of the Fair Housing Act and the Equal Opportunity Act. Listing information is deemed reliable but is not guaranteed accurate.
Each office is independently owned and operated.
Any services or products provided by third parties are not provided by, affiliated with or related to Better Homes and Gardens Real Estate LLC, or its affiliated companies.