
1240 Wesley Avenue, Evanston, IL 60202
Local realty services provided by:Better Homes and Gardens Real Estate Star Homes
1240 Wesley Avenue,Evanston, IL 60202
$699,000
- 4 Beds
- 2 Baths
- 2,044 sq. ft.
- Single family
- Active
Listed by: jennifer hyman
Office: coldwell banker real estate group
MLS#:12725910
Source:MLSNI
Price summary
- Price:$699,000
- Price per sq. ft.:$341.98
About this home
CHARMING COTTAGE IN WEST VILLAGE with mature trees, landscaping and a herringbone brick walkway leading up to the front door. This 2044 sq ft house was built in 1898 and has the modern updates while retaining the vintage charm. There are 3 upstairs bedrooms and 1 downstairs guest room/office along with 2 full baths. The primary bedroom has a large sitting/dressing room with a wall of closets. Roof with gutter guards, and the kitchen and main-floor bath were updated in 2016, as well as structural supports added and basement waterproofing including sump pump and back up battery. Electrical panel has also been updated. The dining room centers on a converted electric fireplace surrounded with Delft tile. Original hardwood floors throughout with the exception of the downstairs Bedroom/office. Laundry is in the large unfinished basement with attached root cellar storage room. Wilder & Chases subdivision with Washington Elementary and Evanston Township High Schools. There is a private alley entrance off of Wilder....
Contact an agent
Home facts
- Year built:1898
- Listing ID #:12725910
- Updated:October 10, 2026 at 11:18 AM
Rooms and interior
- Bedrooms:4
- Total bathrooms:2
- Full bathrooms:2
- Rooms Total:8
- Kitchen Description:Dishwasher, Microwave, Range, Refrigerator
- Basement Description:Full, Unfinished
- Living area:2,044 sq. ft.
Heating and cooling
- Cooling:Central Air
- Heating:Natural Gas
- Central air:Yes
Structure and exterior
- Year built:1898
- Building area:2,044 sq. ft.
- Architectural Style:Cape Cod
- Levels:2 Story
Schools
- High school:Evanston Twp High School
- Elementary school:Washington Elementary School
Utilities
- Water:Public
- Sewer:Public Sewer
Finances and disclosures
- Price:$699,000
- Price per sq. ft.:$341.98
 Copyright 2026 Midwest Real Estate Data LLC. All rights reserved. The data relating to real estate for sale on this web site comes in part from the Broker Reciprocity Program of the Midwest Real Estate Data LLC. Listing information is deemed reliable but not guaranteed.
New listings near 1240 Wesley Avenue
- Open Sat, 12 to 2pmNew
 $217,000Active2 beds 1 baths780 sq. ft.
721 Reba Place #3N, Evanston, IL 60202
MLS# 12780661Listed by: BERKSHIRE HATHAWAY HOMESERVICES CHICAGO - New
 $456,000Active2 beds 2 baths1,461 sq. ft.
482 Sheridan Road #1, Evanston, IL 60202
MLS# 12781628Listed by: BAIRD & WARNER - New
 $400,000Active3 beds 2 baths1,700 sq. ft.
215 Dodge Avenue #F, Evanston, IL 60202
MLS# 12780641Listed by: CORE REALTY & INVESTMENTS INC. - Open Sat, 12 to 2pmNew
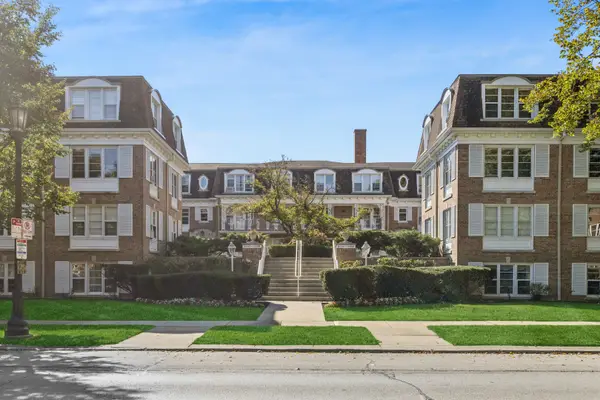 $295,000Active2 beds 1 baths
2238 Central Street #2, Evanston, IL 60201
MLS# 12777639Listed by: BAIRD & WARNER - Open Sat, 11am to 1pmNew
 $350,000Active2 beds 2 baths1,300 sq. ft.
2951 Central Street #307, Evanston, IL 60201
MLS# 12778668Listed by: @PROPERTIES CHRISTIE'S INTERNATIONAL REAL ESTATE - Open Sun, 1:30 to 3:30pmNew
 $800,000Active3 beds 2 baths2,000 sq. ft.
2111 Lincolnwood Drive, Evanston, IL 60201
MLS# 12764815Listed by: COMPASS - New
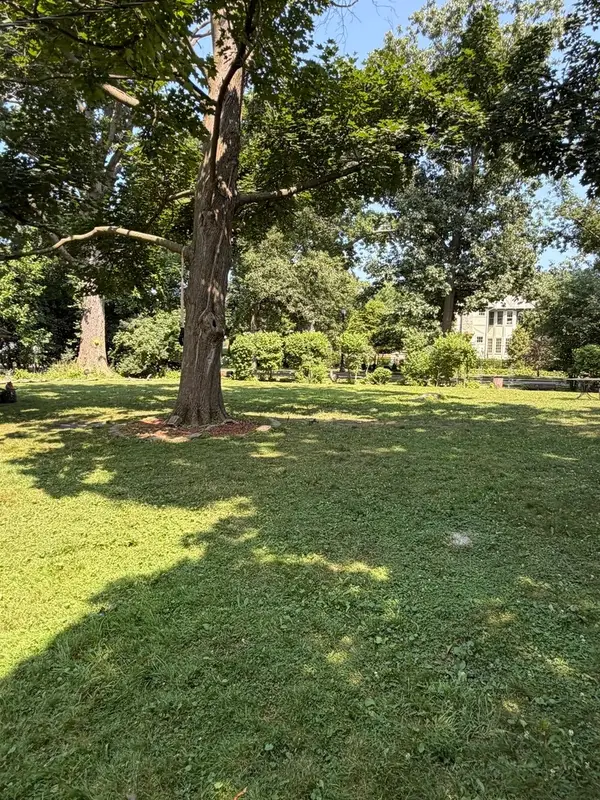 $320,000Active0 Acres
2530 Mcdaniel Avenue, Evanston, IL 60201
MLS# 12774373Listed by: REAL BROKER, LLC 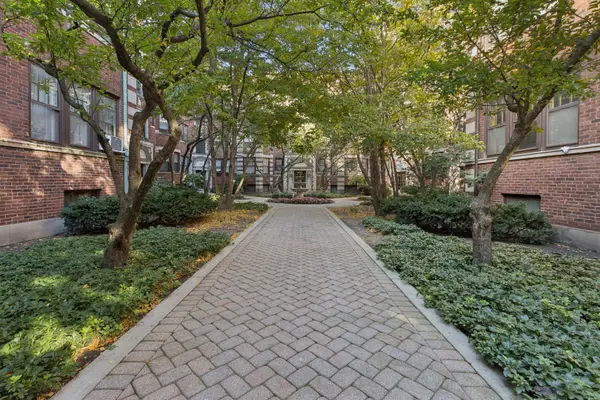 $185,000Pending1 beds 1 baths755 sq. ft.
846 Hinman Avenue #3, Evanston, IL 60202
MLS# 12778329Listed by: BAIRD & WARNER- Open Sat, 12 to 2pmNew
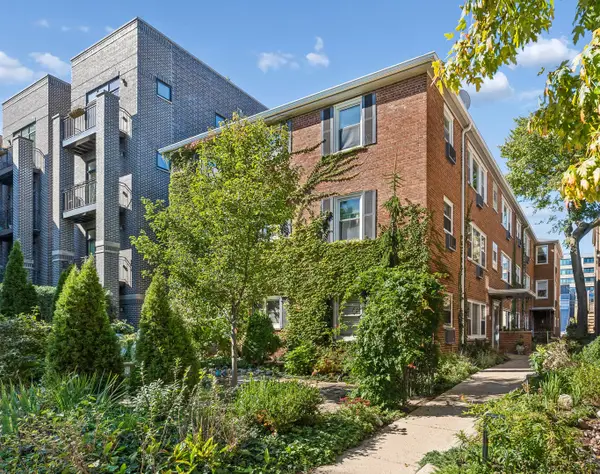 $239,900Active1 beds 1 baths800 sq. ft.
912 Hinman Avenue #2W, Evanston, IL 60202
MLS# 12778429Listed by: BAIRD & WARNER - New
 $239,900Active3 beds 2 baths
Address Withheld By Seller, Evanston, IL 60201
MLS# 12779881Listed by: COLDWELL BANKER REALTY


Protect your home and budget from life's surprises with an Assurant Home Warranty, backed by a partner that supports you through every step of homeownership. Explore Plans.
© 2026 Better Homes and Gardens Real Estate LLC. An Anywhere Real Estate company. All rights reserved. Better Homes and Gardens® Real Estate is a registered trademark owned by Meredith Operations Corporation, licensed to Better Homes and Gardens Real Estate LLC and used with permission. Better Homes and Gardens Real Estate LLC fully supports the principles of the Fair Housing Act and the Equal Opportunity Act. Listing information is deemed reliable but is not guaranteed accurate.
Each office is independently owned and operated.
Any services or products provided by third parties are not provided by, affiliated with or related to Better Homes and Gardens Real Estate LLC, or its affiliated companies.