
1426 Chicago Avenue #1S, Evanston, IL 60201
Local realty services provided by:Better Homes and Gardens Real Estate Connections
Listed by: julie singer
Office: @properties christie's international real estate
MLS#:12799670
Source:MLSNI
Price summary
- Price:$500,000
- Price per sq. ft.:$312.5
- Monthly HOA dues:$843
About this home
1920s Elegance Meets Modern Comfort in a Prime Evanston Location! Beautifully maintained and extensively updated 2 bedroom home in a professionally managed 14 unit co-op with onsite caretaker. Classic details include 9' ceilings, cove moldings, hardwood floors, and an extraordinary 30' x 17' sun-filled living room with remote-controlled gas fireplace. Updated kitchen features new 2026 soapstone countertops, butcher-block island, and abundant storage. Gorgeous new en-suite bath with soaking tub and separate walk-in shower, plus renovated powder room. Flexible second bedroom/office with custom queen-size Murphy bed. In-unit laundry, Mitsubishi heating/air conditioning, and custom Roman shades throughout. Heated underground assigned garage parking, two storage spaces, additional garage storage, two elevators, secure entry, and private outdoor patio. Gas, heat and water included in monthly assessment. Unbeatable walk-to-everything location near restaurants, shopping, Northwestern University, parks, the elevated train, Lake Michigan, and Northlight Theatre. Vintage charm, modern updates, and exceptional convenience!...
Contact an agent
Home facts
- Year built:1927
- Listing ID #:12799670
- Updated:November 09, 2026 at 12:17 PM
Rooms and interior
- Bedrooms:2
- Total bathrooms:2
- Full bathrooms:1
- Half bathrooms:1
- Rooms Total:6
- Dining Description:Breakfast Room, Separate Dining Room
- Living area:1,600 sq. ft.
Heating and cooling
- Cooling:Central Air
- Heating:Gas
- Central air:Yes
Structure and exterior
- Year built:1927
- Building area:1,600 sq. ft.
Schools
- High school:Evanston Twp High School
- Middle school:Nichols Middle School
- Elementary school:Lincoln Elementary School
Utilities
- Water:Public
- Sewer:Public Sewer
Finances and disclosures
- Price:$500,000
- Price per sq. ft.:$312.5
- Tax amount:$7,073 (2023)
Parking
- Total parking spaces:1
- Parking description:Attached Garage, Garage
- Garage:Yes
- Garage spaces:1
 Copyright 2026 Midwest Real Estate Data LLC. All rights reserved. The data relating to real estate for sale on this web site comes in part from the Broker Reciprocity Program of the Midwest Real Estate Data LLC. Listing information is deemed reliable but not guaranteed.
New listings near 1426 Chicago Avenue #1S
- New
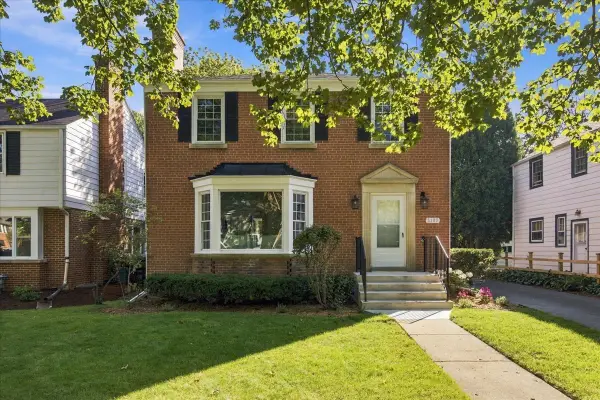 $800,000Active3 beds 2 baths
2107 Lincolnwood Drive, Evanston, IL 60201
MLS# 12804356Listed by: COLDWELL BANKER REALTY - New
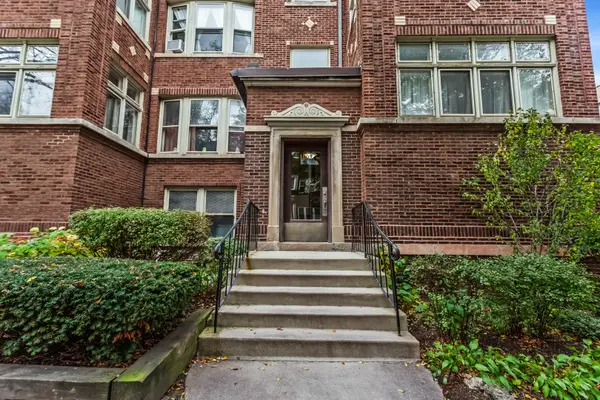 $309,000Active2 beds 1 baths1,500 sq. ft.
1003 Washington Street #2, Evanston, IL 60202
MLS# 12803185Listed by: JAMESON SOTHEBY'S INTERNATIONAL REALTY - New
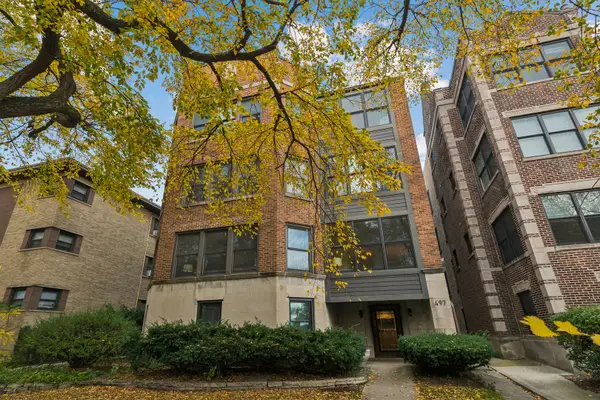 $530,000Active3 beds 3 baths2,214 sq. ft.
497 Sheridan Road #1, Evanston, IL 60202
MLS# 12780121Listed by: COMPASS - New
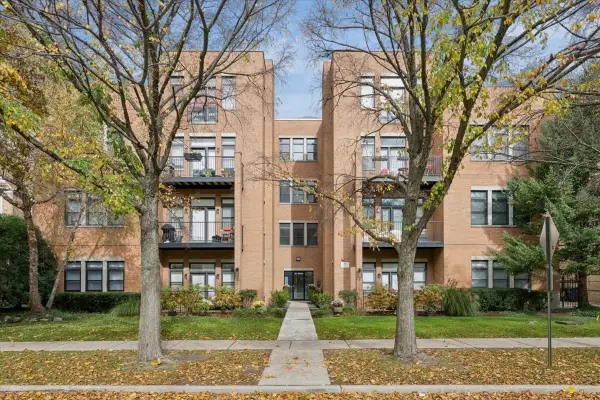 $535,000Active2 beds 2 baths1,300 sq. ft.
819 Foster Street #1S, Evanston, IL 60201
MLS# 12802967Listed by: COMPASS - New
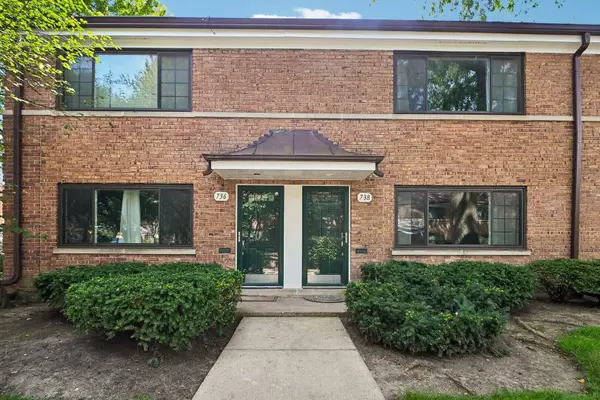 $315,000Active2 beds 1 baths1,140 sq. ft.
738 Dodge Avenue, Evanston, IL 60202
MLS# 12803140Listed by: REDFIN CORPORATION - New
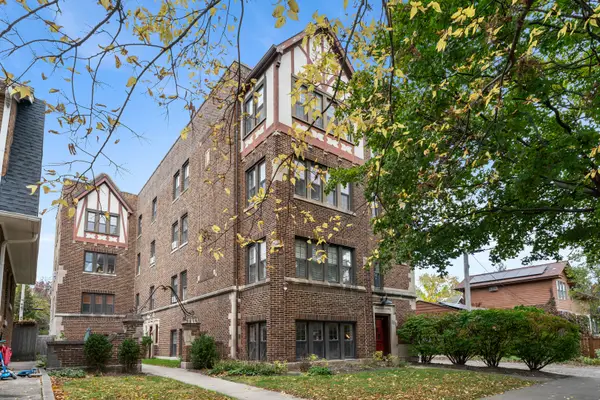 $275,000Active3 beds 1 baths1,050 sq. ft.
1311 Monroe Street #1, Evanston, IL 60202
MLS# 12801681Listed by: @PROPERTIES CHRISTIE'S INTERNATIONAL REAL ESTATE - New
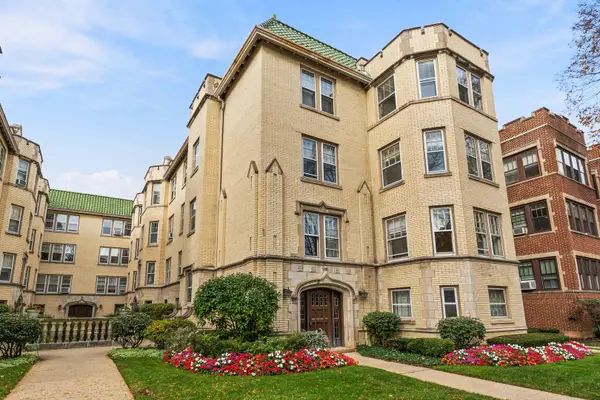 $299,000Active2 beds 1 baths
540 Michigan Avenue #H1, Evanston, IL 60202
MLS# 12801226Listed by: VESTA PREFERRED LLC - New
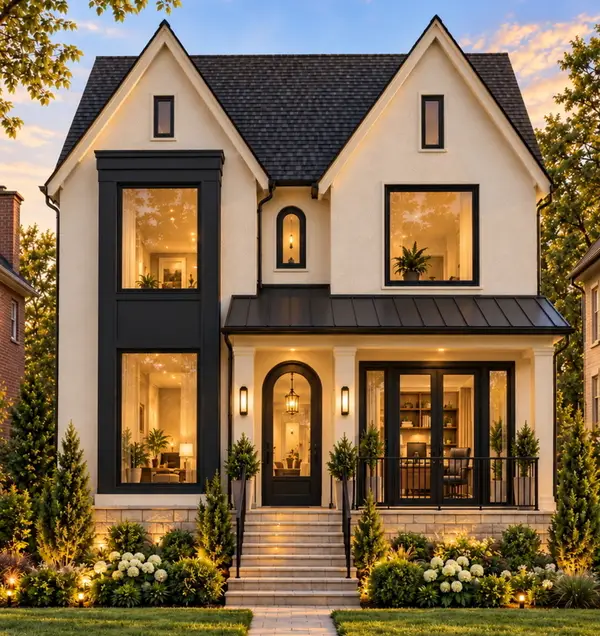 $2,250,000Active5 beds 5 baths4,570 sq. ft.
2612 Payne Street, Evanston, IL 60201
MLS# 12786864Listed by: JAMESON SOTHEBY'S INTERNATIONAL REALTY - New
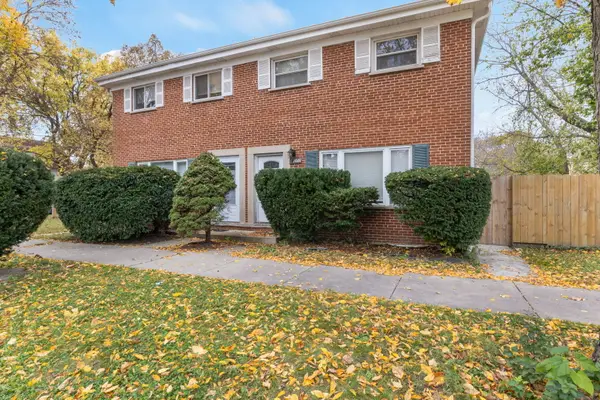 $435,000Active3 beds 2 baths1,152 sq. ft.
2000 Jackson Avenue, Evanston, IL 60201
MLS# 12795741Listed by: COLDWELL BANKER REALTY


Protect your home and budget from life's surprises with an Assurant Home Warranty, backed by a partner that supports you through every step of homeownership. Explore Plans.
© 2026 Better Homes and Gardens Real Estate LLC. An Anywhere Real Estate company. All rights reserved. Better Homes and Gardens® Real Estate is a registered trademark owned by Meredith Operations Corporation, licensed to Better Homes and Gardens Real Estate LLC and used with permission. Better Homes and Gardens Real Estate LLC fully supports the principles of the Fair Housing Act and the Equal Opportunity Act. Listing information is deemed reliable but is not guaranteed accurate.
Each office is independently owned and operated.
Any services or products provided by third parties are not provided by, affiliated with or related to Better Homes and Gardens Real Estate LLC, or its affiliated companies.