
1720 Washington Street, Evanston, IL 60202
Local realty services provided by:Better Homes and Gardens Real Estate Star Homes
1720 Washington Street,Evanston, IL 60202
$925,000
- 4 Beds
- 3 Baths
- 2,270 sq. ft.
- Single family
- Active
Listed by: jovanka novakovic
Office: compass
MLS#:12719122
Source:MLSNI
Price summary
- Price:$925,000
- Price per sq. ft.:$407.49
About this home
Fall in love with this tri-level mid-century modern (MCM) move-in ready dream home, fully renovated from the studs in 2017! 1720 Washington Street is a spacious east facing 4 bedroom, 3 bathroom plus den single-family home on a professionally landscaped northeast corner lot in the highly sought after town of Evanston. On the main level you will find the open, airy, light filled layout living with large island kitchen, white quartz counter tops, omega flat panel cabinetry, stylish lighting, stainless appliances, range hood, walnut stained hardwood floors, modern gas fireplace, Hunter Douglas window treatments and Elfa organized closets provide a backdrop for your effortless daily life and exceptional entertaining. The upper level features the desired 3 bedrooms on one floor layout with primary en-suite bathroom with walk in shower and shared second bathroom with tub off the hall. On the lower level you will find the fully finished basement with the fourth bedroom featuring an exterior access door, third full bathroom, family room, laundry room with side-by-side front load washer and dryer with additional storage. Soak in the outdoors with large wrap around corner front yard with mature trees and professional landscaping offering privacy through the beauty of nature. The private fenced back yard with paver patio, garden, rain barrel and shed provide versatile enjoyment. The detached 2 car lofted garage comfortably fits 2 vehicles plus abundant storage to accommodate all your hobbies! Mingle with neighbors at block parties and Robert Crown recreational facility with soccer field, ice skating and tennis courts. Conveniently located to transportation, grocery, shopping, Lake Michigan, Evanston beaches, Penny Park playground and more! Washington Elementary, Nichols Middle and Evanston Township High School District plus Northwestern University. Don't miss this opportunity!...
Contact an agent
Home facts
- Year built:1960
- Listing ID #:12719122
- Updated:September 21, 2026 at 11:29 AM
Rooms and interior
- Bedrooms:4
- Total bathrooms:3
- Full bathrooms:3
- Rooms Total:8
- Dining Description:Combined With Living Room
- Bathrooms Description:Separate Shower
- Kitchen Description:Dishwasher, Disposal, Gas Oven, Microwave, Range, Range Hood, Refrigerator, Stainless Steel Appliance(s)
- Basement Description:Finished, Full
- Living area:2,270 sq. ft.
Heating and cooling
- Cooling:Central Air
- Heating:Natural Gas
- Central air:Yes
Structure and exterior
- Roof:Asphalt
- Year built:1960
- Building area:2,270 sq. ft.
- Lot area:0.12 Acres
- Lot Features:Corner Lot, Landscaped, Mature Trees, Wooded
- Exterior Features:Fire Pit
- Foundation Description:Concrete Perimeter
- Levels:Split Level
Schools
- High school:Evanston Twp High School
- Middle school:Nichols Middle School
- Elementary school:Washington Elementary School
Utilities
- Water:Public
- Sewer:Public Sewer
Finances and disclosures
- Price:$925,000
- Price per sq. ft.:$407.49
- Tax amount:$8,653 (2025)
Features and amenities
- Laundry features:Dryer, Washer
- Amenities:CO Detectors, Security System, Sump Pump
Parking
- Total parking spaces:2
- Parking description:Detached Garage, Garage, Off Alley
- Garage:Yes
- Garage spaces:2
 Copyright 2026 Midwest Real Estate Data LLC. All rights reserved. The data relating to real estate for sale on this web site comes in part from the Broker Reciprocity Program of the Midwest Real Estate Data LLC. Listing information is deemed reliable but not guaranteed.
New listings near 1720 Washington Street
- New
 $399,000Active2 beds 1 baths1,000 sq. ft.
1640 Maple Avenue #1208, Evanston, IL 60201
MLS# 12764639Listed by: OPTIMUS REALTY INC - New
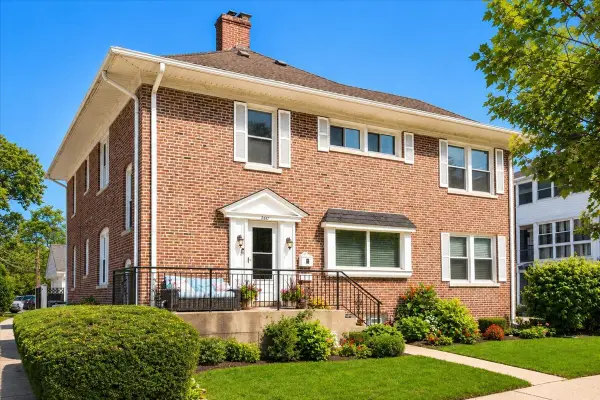 $1,195,000Active5 beds 6 baths
2611 Walnut Avenue, Evanston, IL 60201
MLS# 12763093Listed by: @PROPERTIES CHRISTIE'S INTERNATIONAL REAL ESTATE - New
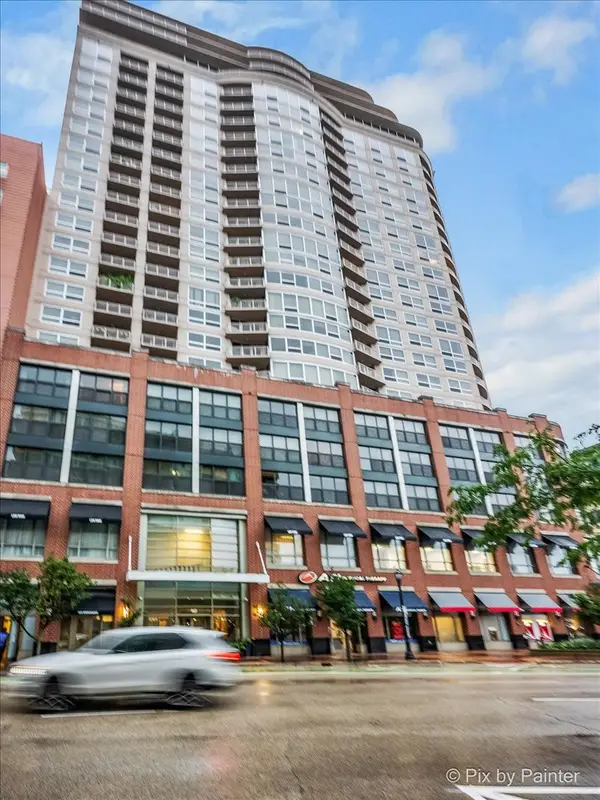 $475,000Active1 beds 1 baths963 sq. ft.
807 Davis Street #2103, Evanston, IL 60201
MLS# 12740130Listed by: CONCENTRIC REALTY, INC - New
 $735,000Active2 beds 2 baths1,223 sq. ft.
2761 Lincolnwood Drive, Evanston, IL 60201
MLS# 12762485Listed by: JAMESON SOTHEBY'S INTERNATIONAL REALTY - New
 $719,800Active3 beds 2 baths1,735 sq. ft.
1720 Maple Avenue #910, Evanston, IL 60201
MLS# 12762536Listed by: SIGNATURE HOMES REALTY  $710,000Pending3 beds 2 baths1,815 sq. ft.
1720 Maple Avenue #950, Evanston, IL 60201
MLS# 12763724Listed by: SIGNATURE HOMES REALTY- New
 $229,000Active1 beds 1 baths
1114 Maple Avenue #2B, Evanston, IL 60202
MLS# 12761319Listed by: BEAULIEU REAL ESTATE - New
 $799,000Active3 beds 2 baths2,118 sq. ft.
2330 Brown Avenue, Evanston, IL 60201
MLS# 12743472Listed by: JAMESON SOTHEBY'S INTERNATIONAL REALTY - New
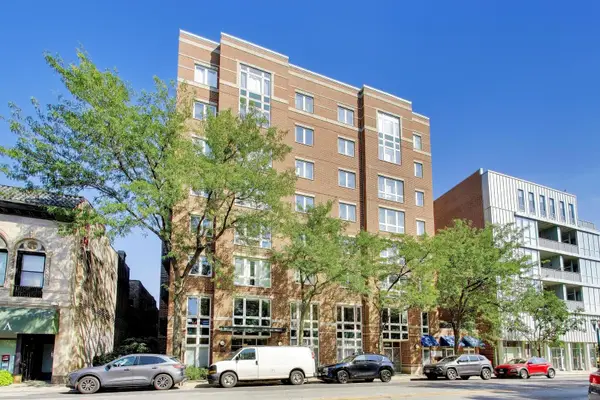 $425,000Active2 beds 2 baths
811 Chicago Avenue #609, Evanston, IL 60202
MLS# 12754788Listed by: @PROPERTIES CHRISTIE'S INTERNATIONAL REAL ESTATE - New
 $399,000Active2 beds 2 baths1,150 sq. ft.
800 Elgin Road #1206, Evanston, IL 60201
MLS# 12739656Listed by: @PROPERTIES CHRISTIE'S INTERNATIONAL REAL ESTATE


Protect your home and budget from life's surprises with an Assurant Home Warranty, backed by a partner that supports you through every step of homeownership. Explore Plans.
© 2026 Better Homes and Gardens Real Estate LLC. An Anywhere Real Estate company. All rights reserved. Better Homes and Gardens® Real Estate is a registered trademark owned by Meredith Operations Corporation, licensed to Better Homes and Gardens Real Estate LLC and used with permission. Better Homes and Gardens Real Estate LLC fully supports the principles of the Fair Housing Act and the Equal Opportunity Act. Listing information is deemed reliable but is not guaranteed accurate.
Each office is independently owned and operated.
Any services or products provided by third parties are not provided by, affiliated with or related to Better Homes and Gardens Real Estate LLC, or its affiliated companies.