
2012 Maple Avenue, Evanston, IL 60201
Local realty services provided by:Better Homes and Gardens Real Estate Connections
2012 Maple Avenue,Evanston, IL 60201
$1,310,000
- 4 Beds
- 4 Baths
- - sq. ft.
- Single family
- Sold
Listed by: sara sogol
Office: redfin corporation
MLS#:12710707
Source:MLSNI
Sorry, we are unable to map this address
Price summary
- Price:$1,310,000
About this home
Welcome to this stunning newer construction home in the heart of Evanston, offering the perfect blend of modern design, quality craftsmanship, and functional living. This beautifully maintained 4-bedroom, 3.5-bath residence features an inviting open-concept floor plan with abundant natural light, seamlessly connecting the spacious living room, dining area, and designer kitchen-perfect for entertaining and everyday living. The chef-inspired kitchen showcases contemporary finishes, and ample cabinetry, making it the centerpiece of the home. Upstairs, you'll find spacious bedrooms, including a luxurious primary suite with a spa-like bath. The finished basement provides the ideal flex space for a family room, recreation area, or home office and includes a stylish wet bar with a mini refrigerator-perfect for hosting guests or relaxing at home. Step outside to enjoy a fully fenced backyard, offering privacy for outdoor gatherings, pets, or play. A convenient two-car parking pad in the rear adds everyday practicality. With virtually everything updated and built within the past few years, this move-in-ready home offers the peace of mind of modern construction while being conveniently located near parks, schools, shopping, dining, and all that Evanston has to offer. A rare opportunity to own a turnkey home with today's most desirable finishes and layout....
Contact an agent
Home facts
- Year built:2023
- Listing ID #:12710707
- Updated:September 06, 2026 at 07:07 AM
Rooms and interior
- Bedrooms:4
- Total bathrooms:4
- Full bathrooms:3
- Half bathrooms:1
- Rooms Total:9
- Dining Description:Combined With Living Room
- Bathrooms Description:Double Sinks
- Kitchen Description:Bar Fridge, Cooktop, Dishwasher, Disposal, Microwave, Range Hood, Refrigerator
- Basement Description:Egress Window, Finished, Full
Heating and cooling
- Cooling:Central Air, Zoned
- Heating:Forced Air, Natural Gas, Zoned
- Central air:Yes
Structure and exterior
- Year built:2023
- Levels:2 Story
Schools
- High school:Evanston Twp High School
- Middle school:Nichols Middle School
- Elementary school:Dewey Elementary School
Utilities
- Water:Lake Michigan
- Sewer:Public Sewer
Finances and disclosures
- Price:$1,310,000
- Tax amount:$26,200 (2025)
Features and amenities
- Laundry features:Dryer, Washer
- Amenities:CO Detectors, Fire Sprinklers, Security System
 Copyright 2026 Midwest Real Estate Data LLC. All rights reserved. The data relating to real estate for sale on this web site comes in part from the Broker Reciprocity Program of the Midwest Real Estate Data LLC. Listing information is deemed reliable but not guaranteed.
New listings near 2012 Maple Avenue
- New
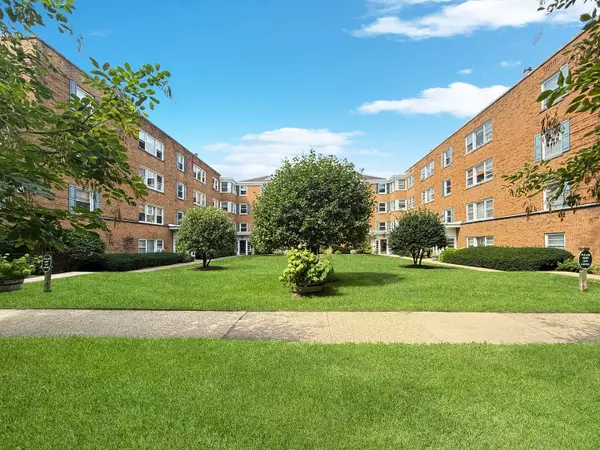 $199,000Active2 beds 1 baths
520 Michigan Avenue #1W, Evanston, IL 60202
MLS# 12748875Listed by: KELLER WILLIAMS ONECHICAGO - Open Sun, 9am to 12pmNew
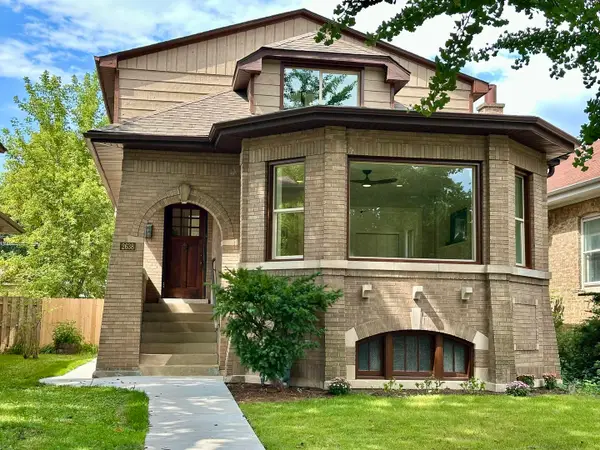 $1,200,000Active5 beds 4 baths3,600 sq. ft.
2638 N Central Park Avenue, Evanston, IL 60201
MLS# 12752090Listed by: BEYCOME BROKERAGE REALTY LLC - New
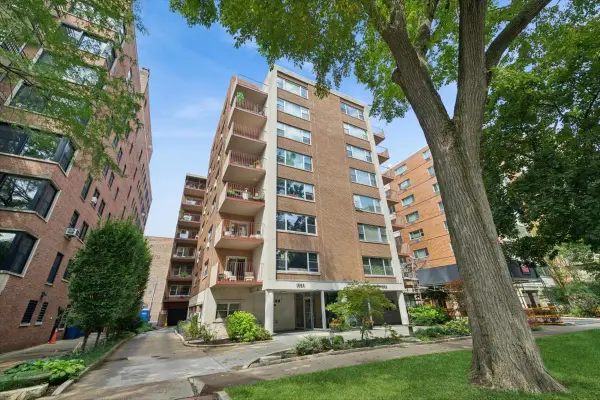 $549,900Active2 beds 2 baths1,620 sq. ft.
1508 Hinman Avenue #3B, Evanston, IL 60201
MLS# 12742285Listed by: BAIRD & WARNER - Open Sun, 3 to 5pmNew
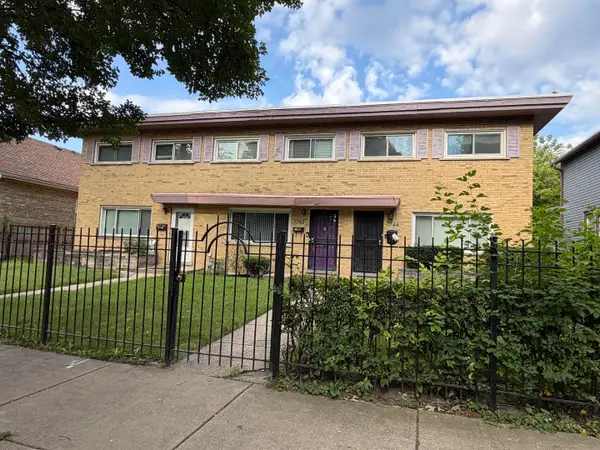 $338,000Active2 beds 3 baths1,030 sq. ft.
1742 Brown Avenue, Evanston, IL 60201
MLS# 12746717Listed by: COLDWELL BANKER REALTY - Open Sun, 12 to 2pmNew
 $585,000Active3 beds 2 baths1,485 sq. ft.
940 Michigan Avenue #1H, Evanston, IL 60202
MLS# 12738118Listed by: COMPASS - New
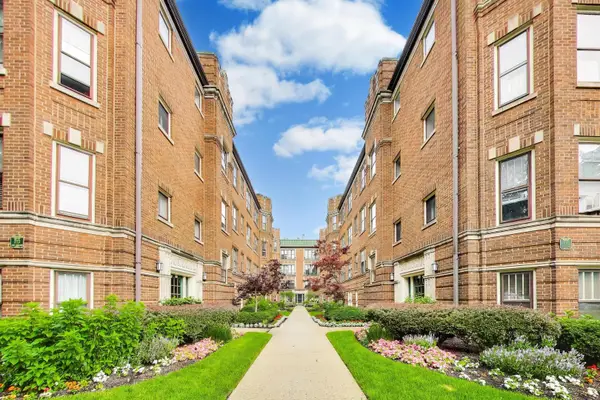 $325,000Active2 beds 1 baths1,033 sq. ft.
719 Hinman Avenue #1W, Evanston, IL 60202
MLS# 12746540Listed by: @PROPERTIES CHRISTIE'S INTERNATIONAL REAL ESTATE - New
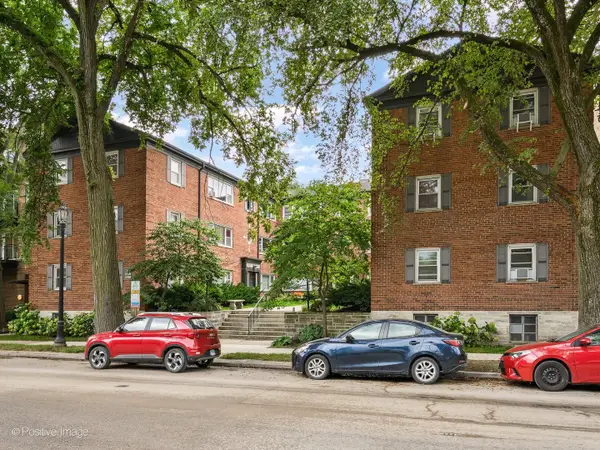 $249,000Active2 beds 1 baths
1314 Central Street #3N, Evanston, IL 60201
MLS# 12749413Listed by: CENTURY 21 S.G.R., INC. - New
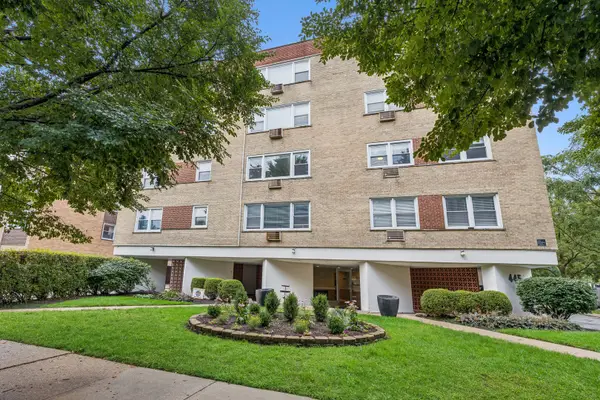 $299,000Active3 beds 2 baths1,200 sq. ft.
445 Sherman Avenue #302, Evanston, IL 60202
MLS# 12745565Listed by: BAIRD & WARNER - New
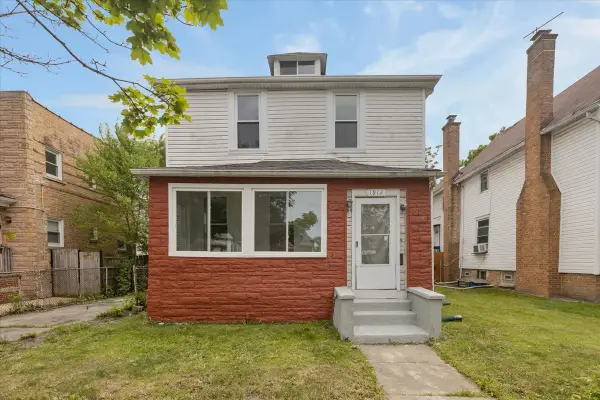 $524,000Active5 beds 4 baths2,832 sq. ft.
1912 Emerson Street, Evanston, IL 60201
MLS# 12748596Listed by: CENTURY 21 CIRCLE - New
 $200,000Active2 beds 1 baths
2541 Bennett Avenue #1, Evanston, IL 60201
MLS# 12745846Listed by: LPT REALTY


Protect your home and budget from life's surprises with an Assurant Home Warranty, backed by a partner that supports you through every step of homeownership. Explore Plans.
© 2026 Better Homes and Gardens Real Estate LLC. An Anywhere Real Estate company. All rights reserved. Better Homes and Gardens® Real Estate is a registered trademark owned by Meredith Operations Corporation, licensed to Better Homes and Gardens Real Estate LLC and used with permission. Better Homes and Gardens Real Estate LLC fully supports the principles of the Fair Housing Act and the Equal Opportunity Act. Listing information is deemed reliable but is not guaranteed accurate.
Each office is independently owned and operated.
Any services or products provided by third parties are not provided by, affiliated with or related to Better Homes and Gardens Real Estate LLC, or its affiliated companies.