
2106 Darrow Avenue, Evanston, IL 60201
Local realty services provided by:Better Homes and Gardens Real Estate Star Homes
2106 Darrow Avenue,Evanston, IL 60201
$1,095,000
- 4 Beds
- 5 Baths
- 3,800 sq. ft.
- Single family
- Active
Upcoming open houses
- Tue, Oct 0610:00 am - 12:00 pm
Listed by: rita kats
Office: core realty & investments, inc
MLS#:12776119
Source:MLSNI
Price summary
- Price:$1,095,000
- Price per sq. ft.:$288.16
About this home
Quality new construction row house without HOA and association fees. The last home available in our re-subdivision of Loraine Morton estate and it is drop dead gorgeous. Tight foam insulation, fire protection system, separate HVAC on each floor suggest that homeowner will enjoy low utility and insurance bills. 1st floor 1300SF, 2nd floor 1300SF, daylight basement 1170SF. Two story formal front foyer with sitting area, 10' ceilings and bedroom with private bath on main level, select light oak wood floors, fireplace, abundant storage, custom built-ins, sauna, bar, oversized garage AND extra parking. Imagine yourself enjoying outdoor covered terrace with stone flooring 365 days a year... while other guys are looking at their rotting wood deck from inside the house. Lots of late improvements in immediate neighborhood such as new school, multiple restaurants, playgrounds, skate park, underground utilities. Park and bike path are practically at the back door. Dead end back alley with only 8 homes. Walking distance to Metra's Lincoln entrance and easy ride to I-94 expressway....
Contact an agent
Home facts
- Year built:2026
- Listing ID #:12776119
- Updated:October 06, 2026 at 11:20 AM
Rooms and interior
- Bedrooms:4
- Total bathrooms:5
- Full bathrooms:4
- Half bathrooms:1
- Rooms Total:9
- Dining Description:Combined With Living Room
- Bathrooms Description:Double Sinks, Separate Shower, Soaking Tub
- Basement Description:Egress Window, Finished, Full
- Living area:3,800 sq. ft.
Heating and cooling
- Cooling:Central Air
- Heating:Forced Air, Natural Gas
- Central air:Yes
Structure and exterior
- Roof:Asphalt, Rubber
- Year built:2026
- Building area:3,800 sq. ft.
- Architectural Style:Row House, Tudor
- Exterior Features:Balcony
- Foundation Description:Concrete Perimeter
- Levels:2 Story
Utilities
- Water:Public
Finances and disclosures
- Price:$1,095,000
- Price per sq. ft.:$288.16
- Tax amount:$2,200 (2025)
Features and amenities
- Amenities:CO Detectors, Fire Sprinklers, Radon Mitigation System, Sump Pump, TV-Cable
Parking
- Total parking spaces:4
- Parking description:Detached Garage, Driveway, Garage, Off Alley
- Garage:Yes
- Garage spaces:2
 Copyright 2026 Midwest Real Estate Data LLC. All rights reserved. The data relating to real estate for sale on this web site comes in part from the Broker Reciprocity Program of the Midwest Real Estate Data LLC. Listing information is deemed reliable but not guaranteed.
New listings near 2106 Darrow Avenue
- New
 $175,000Active1 beds 1 baths754 sq. ft.
848 Hinman Avenue #2, Evanston, IL 60202
MLS# 12771812Listed by: HOMESMART CONNECT LLC  $1,950,000Pending5 beds 7 baths4,842 sq. ft.
2623 Harrison Street, Evanston, IL 60201
MLS# 12770257Listed by: BAIRD & WARNER- New
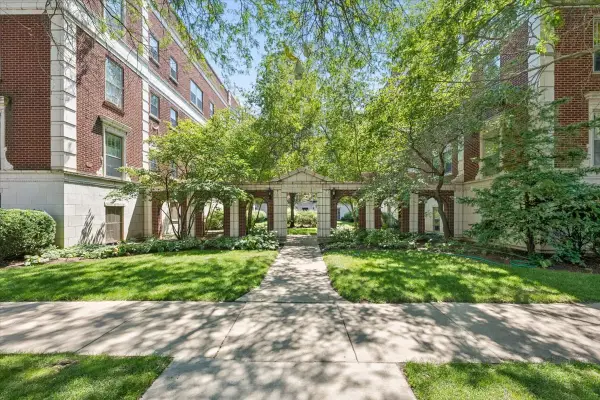 $379,000Active1 beds 1 baths1,193 sq. ft.
486 Sheridan Road #2, Evanston, IL 60202
MLS# 12777112Listed by: JAMESON SOTHEBY'S INTERNATIONAL REALTY - New
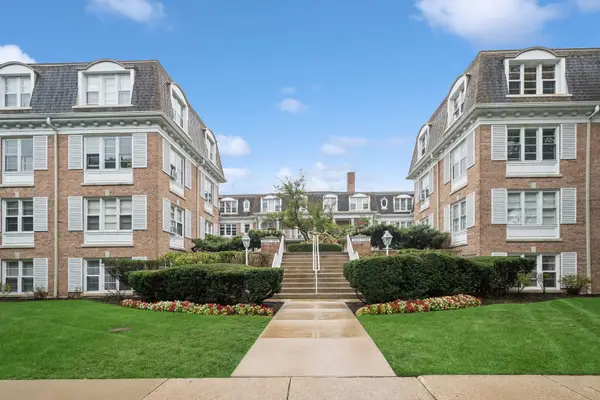 $289,000Active2 beds 1 baths1,026 sq. ft.
2300 Central Street #3, Evanston, IL 60201
MLS# 12765172Listed by: BAIRD & WARNER - New
 $320,000Active2 beds 2 baths1,250 sq. ft.
2001 Sherman Avenue #407, Evanston, IL 60201
MLS# 12776459Listed by: COLDWELL BANKER REALTY - New
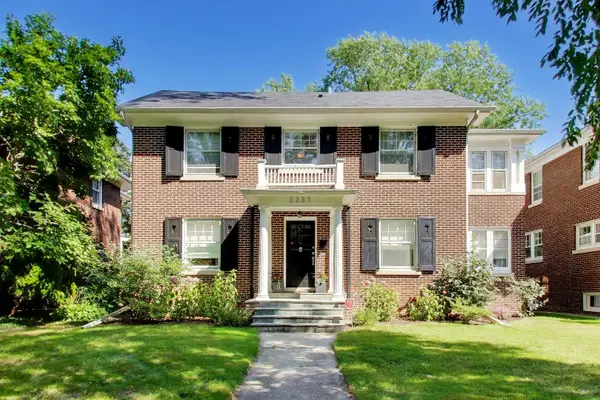 $1,400,000Active3 beds 4 baths2,200 sq. ft.
2237 Wesley Avenue, Evanston, IL 60201
MLS# 12759223Listed by: COMPASS - New
 $350,000Active2 beds 3 baths1,600 sq. ft.
2525 Wellington Court #302, Evanston, IL 60201
MLS# 12775704Listed by: COMPASS - New
 $489,000Active3 beds 2 baths1,800 sq. ft.
1310 Maple Avenue #2C, Evanston, IL 60201
MLS# 12775956Listed by: COMPASS - New
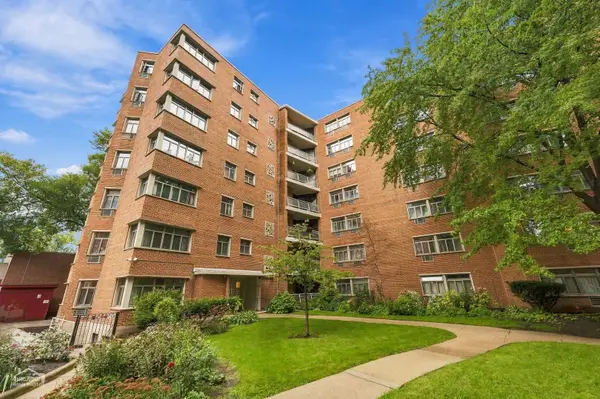 $160,000Active2 beds 2 baths1,000 sq. ft.
1862 Sherman Avenue #3SE, Evanston, IL 60201
MLS# 12768695Listed by: BERKSHIRE HATHAWAY HOMESERVICES CHICAGO


Protect your home and budget from life's surprises with an Assurant Home Warranty, backed by a partner that supports you through every step of homeownership. Explore Plans.
© 2026 Better Homes and Gardens Real Estate LLC. An Anywhere Real Estate company. All rights reserved. Better Homes and Gardens® Real Estate is a registered trademark owned by Meredith Operations Corporation, licensed to Better Homes and Gardens Real Estate LLC and used with permission. Better Homes and Gardens Real Estate LLC fully supports the principles of the Fair Housing Act and the Equal Opportunity Act. Listing information is deemed reliable but is not guaranteed accurate.
Each office is independently owned and operated.
Any services or products provided by third parties are not provided by, affiliated with or related to Better Homes and Gardens Real Estate LLC, or its affiliated companies.