
2448 Central Park Avenue, Evanston, IL 60201
Local realty services provided by:Better Homes and Gardens Real Estate Star Homes
Upcoming open houses
- Sun, Sep 2701:00 pm - 03:00 pm
Listed by: susan roche
Office: coldwell banker realty
MLS#:12762298
Source:MLSNI
Price summary
- Price:$1,475,000
- Price per sq. ft.:$466.33
About this home
Step into a gracious welcoming foyer, where a beautiful staircase sets the tone. You'll appreciate the extra-large rooms, all with hardwood floors, throughout this special home. The sun-filled living room features a picture window and fireplace, perfect for gatherings. A formal dining room leads into the impressive chef's kitchen with maple cabinets and granite counters. Adjacent is an absolutely wonderful family room, flanked by bookcases and floor-to-ceiling windows, It features a beamed ceiling and overlooks the nicely landscaped yard and patio-perfect for enjoying your morning coffee or a glass of wine. Upstairs, find four extra large bedrooms, one currently used as an office. The spacious primary suite includes a walk-in closet and full bath. Plus, there's a recently remodeled hall bath. The unfinished basement is awaiting your creative ideas, to make it an extra family space to gather. Located in such a convenient location, near schools, parks, transportation and Central Street shopping district with shops and restaurants. Close proximity to Lake Michigan, Northwestern University, downtown Evanston, I-94 and Old Orchard shopping mall. Generous room sizes, abundant natural light, and timeless character makes this a very special home....
Contact an agent
Home facts
- Year built:1968
- Listing ID #:12762298
- Updated:September 21, 2026 at 09:28 PM
Rooms and interior
- Bedrooms:4
- Total bathrooms:3
- Full bathrooms:2
- Half bathrooms:1
- Rooms Total:8
- Dining Description:Separate Dining Room
- Kitchen Description:Dishwasher, Disposal, Double Oven, High End Refrigerator, Microwave, Range, Wine Refrigerator
- Basement Description:Full, Unfinished
- Living area:3,163 sq. ft.
Heating and cooling
- Cooling:Central Air
- Heating:Forced Air, Natural Gas
- Central air:Yes
Structure and exterior
- Roof:Asphalt
- Year built:1968
- Building area:3,163 sq. ft.
- Lot Features:Corner Lot
- Architectural Style:Traditional
- Foundation Description:Concrete Perimeter
- Levels:2 Story
Schools
- High school:Evanston Twp High School
- Middle school:Haven Middle School
- Elementary school:Lincolnwood Elementary School
Utilities
- Water:Lake Michigan
- Sewer:Public Sewer
Finances and disclosures
- Price:$1,475,000
- Price per sq. ft.:$466.33
- Tax amount:$18,577 (2023)
Features and amenities
- Laundry features:Dryer, Washer
- Amenities:Security System, Sump Pump
Parking
- Total parking spaces:2
- Parking description:Detached Garage, Garage
- Garage:Yes
- Garage spaces:2
 Copyright 2026 Midwest Real Estate Data LLC. All rights reserved. The data relating to real estate for sale on this web site comes in part from the Broker Reciprocity Program of the Midwest Real Estate Data LLC. Listing information is deemed reliable but not guaranteed.
New listings near 2448 Central Park Avenue
- Open Sat, 11am to 2pmNew
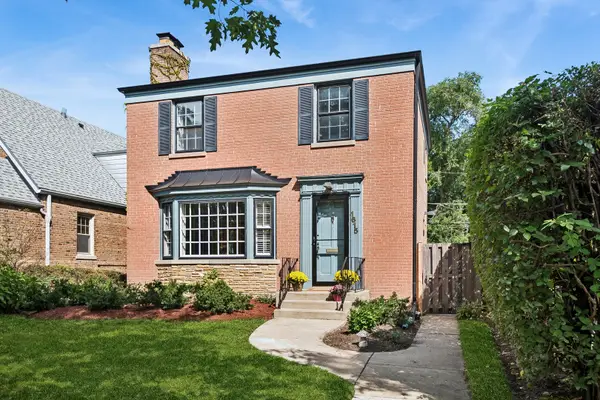 $585,000Active3 beds 2 baths
1615 Dobson Street, Evanston, IL 60202
MLS# 12762506Listed by: BAIRD & WARNER - New
 $399,000Active2 beds 1 baths1,000 sq. ft.
1640 Maple Avenue #1208, Evanston, IL 60201
MLS# 12764639Listed by: OPTIMUS REALTY INC - New
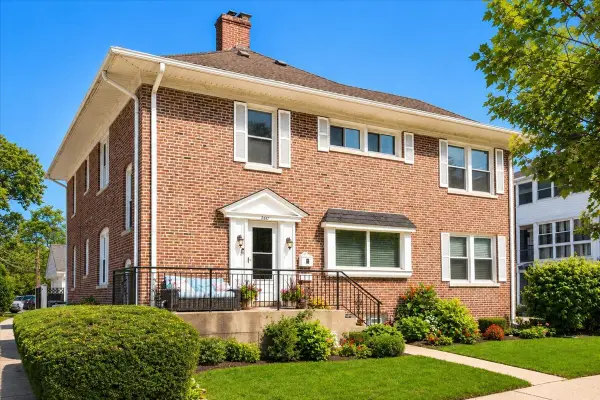 $1,195,000Active5 beds 6 baths
2611 Walnut Avenue, Evanston, IL 60201
MLS# 12763093Listed by: @PROPERTIES CHRISTIE'S INTERNATIONAL REAL ESTATE - New
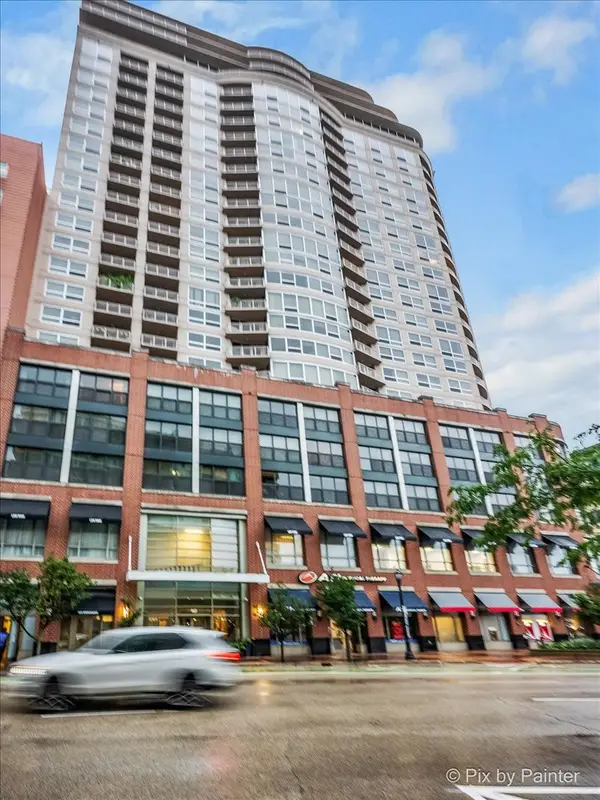 $475,000Active1 beds 1 baths963 sq. ft.
807 Davis Street #2103, Evanston, IL 60201
MLS# 12740130Listed by: CONCENTRIC REALTY, INC - New
 $735,000Active2 beds 2 baths1,223 sq. ft.
2761 Lincolnwood Drive, Evanston, IL 60201
MLS# 12762485Listed by: JAMESON SOTHEBY'S INTERNATIONAL REALTY - New
 $719,800Active3 beds 2 baths1,735 sq. ft.
1720 Maple Avenue #910, Evanston, IL 60201
MLS# 12762536Listed by: SIGNATURE HOMES REALTY  $710,000Pending3 beds 2 baths1,815 sq. ft.
1720 Maple Avenue #950, Evanston, IL 60201
MLS# 12763724Listed by: SIGNATURE HOMES REALTY- New
 $229,000Active1 beds 1 baths
1114 Maple Avenue #2B, Evanston, IL 60202
MLS# 12761319Listed by: BEAULIEU REAL ESTATE - New
 $799,000Active3 beds 2 baths2,118 sq. ft.
2330 Brown Avenue, Evanston, IL 60201
MLS# 12743472Listed by: JAMESON SOTHEBY'S INTERNATIONAL REALTY


Protect your home and budget from life's surprises with an Assurant Home Warranty, backed by a partner that supports you through every step of homeownership. Explore Plans.
© 2026 Better Homes and Gardens Real Estate LLC. An Anywhere Real Estate company. All rights reserved. Better Homes and Gardens® Real Estate is a registered trademark owned by Meredith Operations Corporation, licensed to Better Homes and Gardens Real Estate LLC and used with permission. Better Homes and Gardens Real Estate LLC fully supports the principles of the Fair Housing Act and the Equal Opportunity Act. Listing information is deemed reliable but is not guaranteed accurate.
Each office is independently owned and operated.
Any services or products provided by third parties are not provided by, affiliated with or related to Better Homes and Gardens Real Estate LLC, or its affiliated companies.