
2659 Lincolnwood Drive, Evanston, IL 60201
Local realty services provided by:Better Homes and Gardens Real Estate Star Homes
2659 Lincolnwood Drive,Evanston, IL 60201
$695,000
- 3 Beds
- 3 Baths
- - sq. ft.
- Single family
- Sold
Listed by: rafay qamar
Office: real broker llc.
MLS#:12714678
Source:MLSNI
Sorry, we are unable to map this address
Price summary
- Price:$695,000
About this home
Beautifully updated and move-in ready, this 3-bedroom, 3-bath home is perfectly situated in one of Evanston's most desirable neighborhoods-just a short walk to North Central shops, restaurants, public transportation, and Willard Elementary School. Thoughtfully renovated for modern living, the home offers a bright and open floor plan filled with natural light and timeless charm. The main level seamlessly connects the living, dining, and kitchen spaces, making it ideal for everyday living and entertaining. The kitchen features stainless steel appliances and overlooks the fully fenced backyard with a newer deck. Upstairs you'll find three spacious bedrooms and two full baths, including a primary bath with heated floors for a touch of luxury. The finished basement adds valuable flex space with two additional rooms perfect for a home office, gym, playroom, or guest space. Complete with central heating and air conditioning, newer windows, and a detached two-car garage, this home offers the perfect blend of location, style, and functionality...
Contact an agent
Home facts
- Year built:1924
- Listing ID #:12714678
- Updated:September 21, 2026 at 07:58 AM
Rooms and interior
- Bedrooms:3
- Total bathrooms:3
- Full bathrooms:3
- Rooms Total:6
- Bathrooms Description:Double Sinks
- Basement Description:Full, Partially Finished
Heating and cooling
- Cooling:Central Air
- Heating:Natural Gas
- Central air:Yes
Structure and exterior
- Year built:1924
- Levels:2 Story
Schools
- High school:Evanston Twp High School
- Middle school:Haven Middle School
- Elementary school:Willard Elementary School
Utilities
- Water:Lake Michigan
- Sewer:Public Sewer
Finances and disclosures
- Price:$695,000
- Tax amount:$11,998 (2024)
Parking
- Total parking spaces:2
- Parking description:Detached Garage, Garage
- Garage:Yes
- Garage spaces:2
 Copyright 2026 Midwest Real Estate Data LLC. All rights reserved. The data relating to real estate for sale on this web site comes in part from the Broker Reciprocity Program of the Midwest Real Estate Data LLC. Listing information is deemed reliable but not guaranteed.
New listings near 2659 Lincolnwood Drive
- New
 $399,000Active2 beds 1 baths1,000 sq. ft.
1640 Maple Avenue #1208, Evanston, IL 60201
MLS# 12764639Listed by: OPTIMUS REALTY INC - New
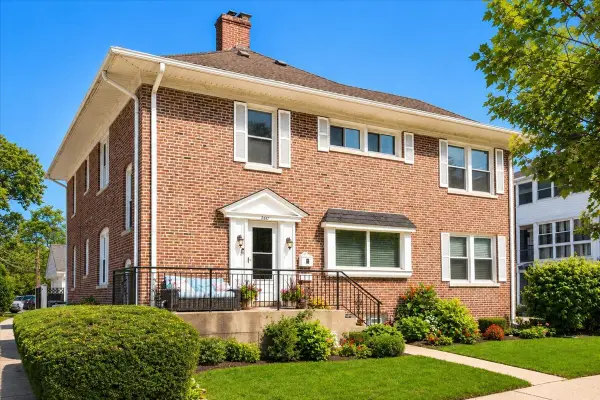 $1,195,000Active5 beds 6 baths
2611 Walnut Avenue, Evanston, IL 60201
MLS# 12763093Listed by: @PROPERTIES CHRISTIE'S INTERNATIONAL REAL ESTATE - New
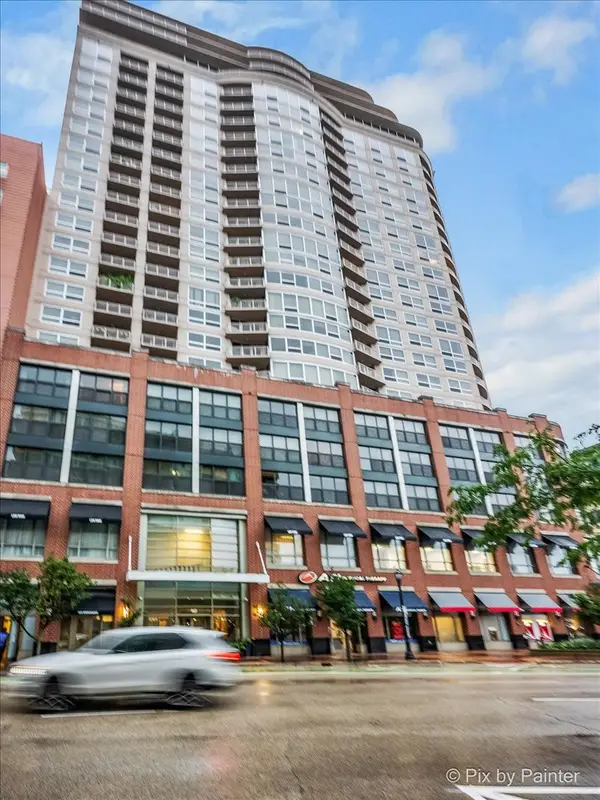 $475,000Active1 beds 1 baths963 sq. ft.
807 Davis Street #2103, Evanston, IL 60201
MLS# 12740130Listed by: CONCENTRIC REALTY, INC - New
 $735,000Active2 beds 2 baths1,223 sq. ft.
2761 Lincolnwood Drive, Evanston, IL 60201
MLS# 12762485Listed by: JAMESON SOTHEBY'S INTERNATIONAL REALTY - New
 $719,800Active3 beds 2 baths1,735 sq. ft.
1720 Maple Avenue #910, Evanston, IL 60201
MLS# 12762536Listed by: SIGNATURE HOMES REALTY  $710,000Pending3 beds 2 baths1,815 sq. ft.
1720 Maple Avenue #950, Evanston, IL 60201
MLS# 12763724Listed by: SIGNATURE HOMES REALTY- New
 $229,000Active1 beds 1 baths
1114 Maple Avenue #2B, Evanston, IL 60202
MLS# 12761319Listed by: BEAULIEU REAL ESTATE - New
 $799,000Active3 beds 2 baths2,118 sq. ft.
2330 Brown Avenue, Evanston, IL 60201
MLS# 12743472Listed by: JAMESON SOTHEBY'S INTERNATIONAL REALTY - New
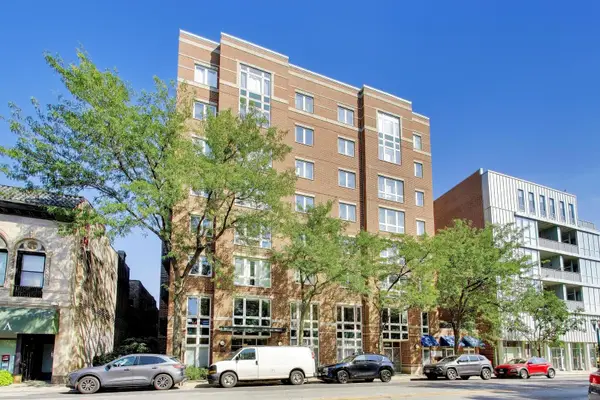 $425,000Active2 beds 2 baths
811 Chicago Avenue #609, Evanston, IL 60202
MLS# 12754788Listed by: @PROPERTIES CHRISTIE'S INTERNATIONAL REAL ESTATE - New
 $399,000Active2 beds 2 baths1,150 sq. ft.
800 Elgin Road #1206, Evanston, IL 60201
MLS# 12739656Listed by: @PROPERTIES CHRISTIE'S INTERNATIONAL REAL ESTATE


Protect your home and budget from life's surprises with an Assurant Home Warranty, backed by a partner that supports you through every step of homeownership. Explore Plans.
© 2026 Better Homes and Gardens Real Estate LLC. An Anywhere Real Estate company. All rights reserved. Better Homes and Gardens® Real Estate is a registered trademark owned by Meredith Operations Corporation, licensed to Better Homes and Gardens Real Estate LLC and used with permission. Better Homes and Gardens Real Estate LLC fully supports the principles of the Fair Housing Act and the Equal Opportunity Act. Listing information is deemed reliable but is not guaranteed accurate.
Each office is independently owned and operated.
Any services or products provided by third parties are not provided by, affiliated with or related to Better Homes and Gardens Real Estate LLC, or its affiliated companies.