
2662 Crawford Avenue, Evanston, IL 60201
Local realty services provided by:Better Homes and Gardens Real Estate Connections
2662 Crawford Avenue,Evanston, IL 60201
$680,000
- 3 Beds
- 2 Baths
- 1,126 sq. ft.
- Single family
- Active
Listed by: mary cutler
Office: redfin corporation
MLS#:12690858
Source:MLSNI
Price summary
- Price:$680,000
- Price per sq. ft.:$603.91
About this home
Beautifully updated 3-bedroom, 2-bath Evanston home plus a fully detached studio (office) in your backyard. The front door opens to a light-filled open living area featuring a living room with vaulted ceilings and a wood-burning fireplace that all flow seamlessly into the dining room. The adjacent updated kitchen features an oversized island with a breakfast bar, all stainless steel appliances, and abundant cabinet and counter space. Three spacious bedrooms are on the second level and share the full hall bathroom with a dual vanity and professionally reglazed bathtub. The lower walkout level features a vintage paneled family room that is spacious and a nod to the original Mid Century Modern design with built-in book shelves. Tucked away on this level is a spacious laundry room with a GE Profile washer/dryer combo and a second full bathroom with a walk-in shower. Outside, the professionally designed backyard by Nature's Perspective is a true retreat. Thoughtfully landscaped with Pennsylvania sedge and native grasses, it offers exceptional beauty with minimal maintenance. A completely fenced in cedar privacy fence, bluestone walkway, and drainage improvements (2022) complete the inviting outdoor space. The detached studio is complete with a new mini-split system, making it ideal for a home office, art studio or guest retreat. Extensively improved over the years with major updates including Hardie Board siding, oversized gutters, a new front door and wall of sliders (2021), a replacement roof for the detached studio roof, and the chimney was rebuilt above the roofline. Ideally located just minutes from downtown Wilmette, the shops and restaurants along Central Street, and both the Wilmette and Central Street Metra stations. Easy access to Northwestern University (including the new stadium), downtown Evanston and multiple CTA lines. Enjoy the legacy of an Irwin Bleitz Mid Century Modern Hillside home in a convenient and quiet neighborhood location. This is the perfect place to start your next chapter....
Contact an agent
Home facts
- Year built:1954
- Listing ID #:12690858
- Updated:July 08, 2026 at 11:51 AM
Rooms and interior
- Bedrooms:3
- Total bathrooms:2
- Full bathrooms:2
- Rooms Total:8
- Dining Description:Combined With Living Room
- Kitchen Description:Dishwasher, Range, Range Hood, Refrigerator
- Basement Description:Finished
- Living area:1,126 sq. ft.
Heating and cooling
- Cooling:Central Air
- Heating:Electric, Forced Air, Heat Pump, Natural Gas, Sep Heating Systems - 2+
- Central air:Yes
Structure and exterior
- Roof:Asphalt
- Year built:1954
- Building area:1,126 sq. ft.
- Lot area:0.15 Acres
- Foundation Description:Concrete Perimeter
- Levels:Split Level with Sub
Schools
- High school:Evanston Twp High School
- Middle school:Haven Middle School
- Elementary school:Willard Elementary School
Utilities
- Water:Public
- Sewer:Public Sewer
Finances and disclosures
- Price:$680,000
- Price per sq. ft.:$603.91
- Tax amount:$12,248 (2024)
Features and amenities
- Laundry features:Dryer, Washer
Parking
- Total parking spaces:1
- Parking description:Attached Garage, Garage
- Garage:Yes
- Garage spaces:1
 Copyright 2026 Midwest Real Estate Data LLC. All rights reserved. The data relating to real estate for sale on this web site comes in part from the Broker Reciprocity Program of the Midwest Real Estate Data LLC. Listing information is deemed reliable but not guaranteed.
New listings near 2662 Crawford Avenue
- New
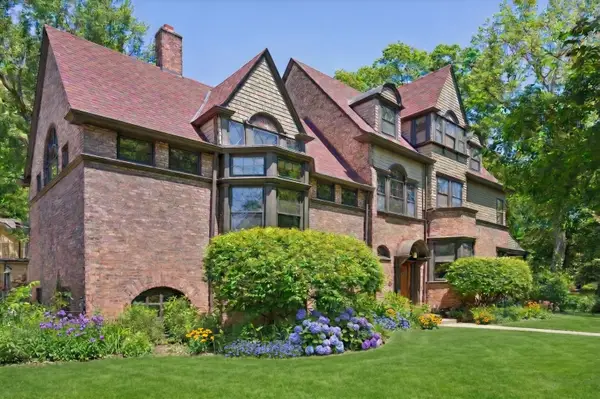 $2,095,000Active6 beds 6 baths5,416 sq. ft.
225 Hamilton Street, Evanston, IL 60202
MLS# 12697684Listed by: ENGEL & VOELKERS CHICAGO NORTH SHORE - Open Sat, 11am to 1pmNew
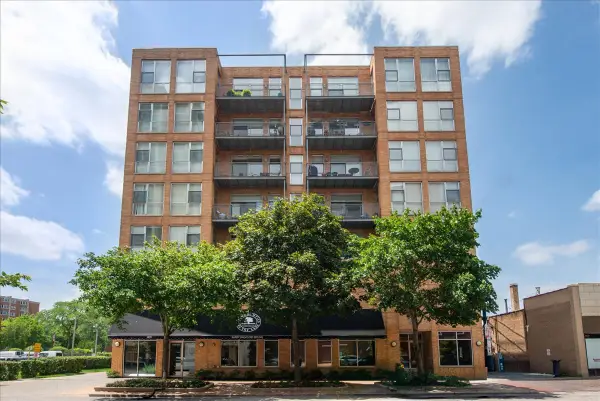 $650,000Active2 beds 2 baths
1572 Maple Avenue #506, Evanston, IL 60201
MLS# 12694231Listed by: BERKSHIRE HATHAWAY HOMESERVICES CHICAGO - New
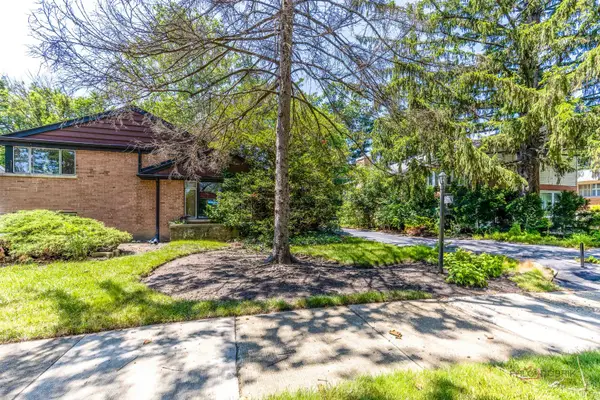 $379,900Active3 beds 2 baths1,226 sq. ft.
9320 Forestview Road, Evanston, IL 60203
MLS# 12694518Listed by: KELLER WILLIAMS THRIVE - New
 $499,900Active3 beds 2 baths1,231 sq. ft.
319 Dodge Avenue, Evanston, IL 60202
MLS# 12691729Listed by: COLDWELL BANKER REALTY - New
 $465,000Active3 beds 2 baths1,350 sq. ft.
824 Hinman Avenue #3N, Evanston, IL 60202
MLS# 12697444Listed by: JAMESON SOTHEBY'S INTL REALTY - Open Sat, 12 to 2pmNew
 $249,900Active1 beds 1 baths1,000 sq. ft.
Address Withheld By Seller, Evanston, IL 60201
MLS# 12696314Listed by: BAIRD & WARNER - New
 $429,900Active2 beds 2 baths1,600 sq. ft.
1826 Laurel Avenue, Evanston, IL 60201
MLS# 12696861Listed by: MARIUS O. BOLCHIS - Open Sat, 12 to 2pmNew
 $113,000Active-- beds 1 baths
734 Noyes Street #O2, Evanston, IL 60201
MLS# 12696952Listed by: COLDWELL BANKER REALTY - New
 $144,000Active1 beds 1 baths
1609 Howard Street #2, Evanston, IL 60202
MLS# 12696642Listed by: XR REALTY


Protect your home and budget from life's surprises with an Assurant Home Warranty, backed by a partner that supports you through every step of homeownership. Explore Plans.
© 2026 Better Homes and Gardens Real Estate LLC. An Anywhere Real Estate company. All rights reserved. Better Homes and Gardens® Real Estate is a registered trademark owned by Meredith Operations Corporation, licensed to Better Homes and Gardens Real Estate LLC and used with permission. Better Homes and Gardens Real Estate LLC fully supports the principles of the Fair Housing Act and the Equal Opportunity Act. Listing information is deemed reliable but is not guaranteed accurate.
Each office is independently owned and operated.
Any services or products provided by third parties are not provided by, affiliated with or related to Better Homes and Gardens Real Estate LLC, or its affiliated companies.