
2915 Grant Street, Evanston, IL 60201
Local realty services provided by:Better Homes and Gardens Real Estate Connections
2915 Grant Street,Evanston, IL 60201
$1,485,000
- 4 Beds
- 3 Baths
- - sq. ft.
- Single family
- Sold
Listed by: connie dornan
Office: @properties christie's international real estate
MLS#:12703835
Source:MLSNI
Sorry, we are unable to map this address
Price summary
- Price:$1,485,000
About this home
This is the kind of home that gets the details right. Classic all-brick architecture. Timeless character. Seriously good updates. And spaces that feel every bit as good as they look. From the moment you step inside, the tone is set with a gracious foyer featuring hardwood floors, crown molding, paneled wainscoting, and an elegant arched doorway. The living room brings the charm in a big way, anchored by a wood-burning fireplace with brick surround and flanked by custom built-in bookcases and bench seating, creating the perfect backdrop for everything from quiet nights at home to a house full of guests. The formal dining room is ready for dinner parties, holidays, and all the reasons you bought the good china, with hardwood floors, crown molding, chair rail detailing, and built-in china cabinets. And then there's the kitchen. Completely reimagined for the way you actually want to live, it features quartz countertops and backsplash, a tray ceiling with accent lighting, an oversized island with seating for three, under cabinet lighting, beverage refrigerator, pantry storage, and a thoughtfully selected suite of premium appliances. It's polished, functional, and absolutely ready to be the center of the action. A beautifully renovated powder room completes the main level. Upstairs, the primary suite delivers a private retreat with hardwood floors, crown molding, and a custom-organized walk-in closet, while the renovated primary bath turns up the volume with chevron-pattern porcelain tile, a dual marble-topped vanity, heated floors and a steam shower wrapped in classic subway tile. Three additional bedrooms each bring their own personality, including one with a vaulted ceiling and statement lighting and another with custom built-in bookcases, plus a beautifully updated hall bath. Need more space? The finished lower level is ready for movie nights, game days, or casual entertaining with a family room and bar area, plus plenty of laundry, utility, and storage space. Outside, the attention to detail continues with extensive landscaping, bluestone patio, brick pathways, a fenced yard, and a brick paver driveway with additional parking. And behind the style is substance: Pella replacement windows, a newer SpacePak system, 50-gallon Bradford White water heater, custom California Closets, plantation shutters, updated electrical with 200-amp service, brand new basement carpeting, and a long list of thoughtful improvements completed over the years. Best of all, amazing location with just steps to Bent Park, Perkins Woods, fabulous schools, trains and phenomenal Central Street shopping and dining! This isn't a house or a location that asks you to imagine what it could be. It's already there. All you have to do is move in and make it yours!...
Contact an agent
Home facts
- Year built:1927
- Listing ID #:12703835
- Updated:September 02, 2026 at 10:28 AM
Rooms and interior
- Bedrooms:4
- Total bathrooms:3
- Full bathrooms:2
- Half bathrooms:1
- Rooms Total:8
- Dining Description:Separate Dining Room
- Bathrooms Description:Double Sinks, Steam Shower
- Kitchen Description:Cooktop, Dishwasher, Disposal, Microwave, Range, Range Hood, Refrigerator, Wine Refrigerator
- Basement Description:Finished, Full
Heating and cooling
- Heating:Natural Gas, Radiator(s)
Structure and exterior
- Roof:Asphalt
- Year built:1927
- Architectural Style:Georgian
- Levels:2 Story
Schools
- High school:Evanston Twp High School
- Middle school:Haven Middle School
- Elementary school:Lincolnwood Elementary School
Utilities
- Water:Public
- Sewer:Public Sewer
Finances and disclosures
- Price:$1,485,000
- Tax amount:$20,174 (2024)
Features and amenities
- Laundry features:Dryer, Washer
Parking
- Total parking spaces:1
- Parking description:Attached Garage, Garage
- Garage:Yes
- Garage spaces:1
 Copyright 2026 Midwest Real Estate Data LLC. All rights reserved. The data relating to real estate for sale on this web site comes in part from the Broker Reciprocity Program of the Midwest Real Estate Data LLC. Listing information is deemed reliable but not guaranteed.
New listings near 2915 Grant Street
- New
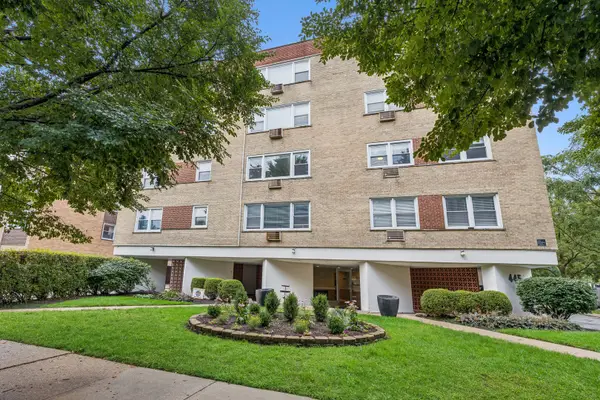 $299,000Active3 beds 2 baths1,200 sq. ft.
445 Sherman Avenue #302, Evanston, IL 60202
MLS# 12745565Listed by: BAIRD & WARNER - New
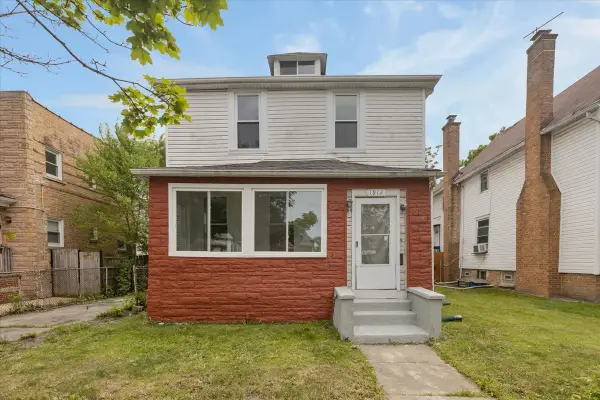 $524,000Active5 beds 4 baths2,632 sq. ft.
1912 Emerson Street, Evanston, IL 60201
MLS# 12748596Listed by: CENTURY 21 CIRCLE - New
 $200,000Active2 beds 1 baths
2541 Bennett Avenue #1, Evanston, IL 60201
MLS# 12745846Listed by: LPT REALTY - New
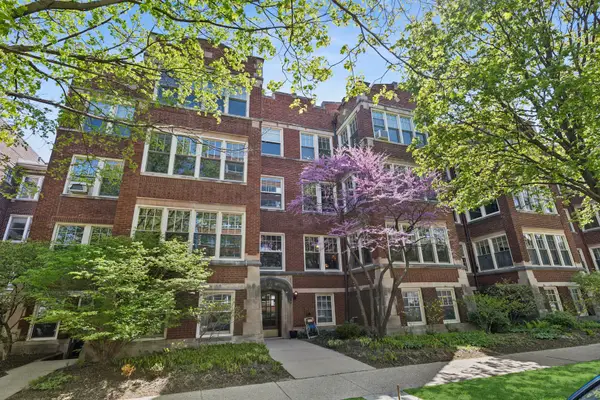 $415,000Active2 beds 1 baths1,600 sq. ft.
805 Hinman Avenue #1, Evanston, IL 60202
MLS# 12575868Listed by: BAIRD & WARNER - New
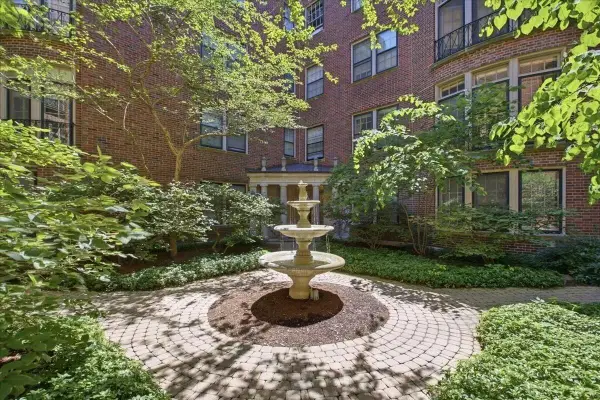 $459,000Active2 beds 2 baths1,200 sq. ft.
946 N Michigan Avenue #3N, Evanston, IL 60202
MLS# 12747041Listed by: BEYCOME BROKERAGE REALTY LLC - New
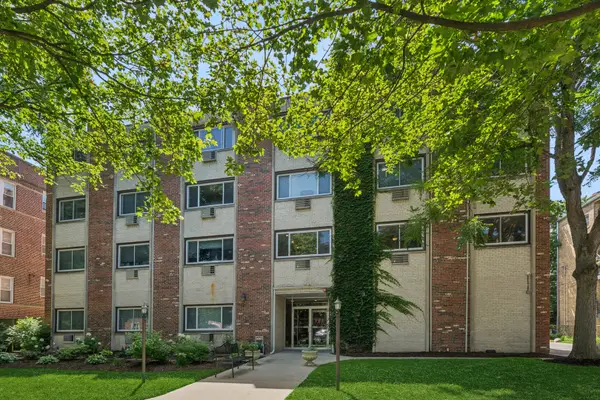 $450,000Active3 beds 2 baths1,600 sq. ft.
1234 Elmwood Avenue #2F, Evanston, IL 60202
MLS# 12746786Listed by: BERKSHIRE HATHAWAY HOMESERVICES CHICAGO - New
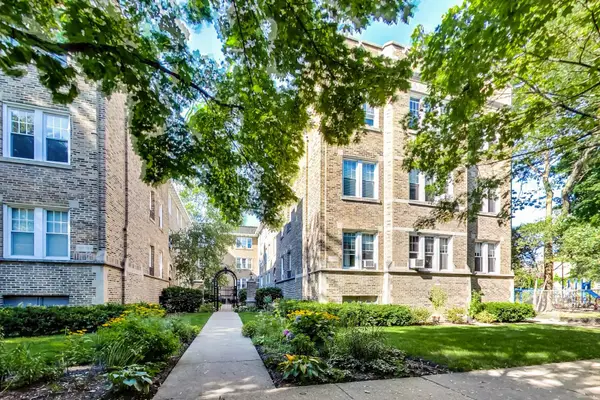 $217,000Active2 beds 1 baths765 sq. ft.
719 Reba Place #2N, Evanston, IL 60202
MLS# 12717301Listed by: BERKSHIRE HATHAWAY HOMESERVICES CHICAGO - New
 $379,000Active1 beds 2 baths1,400 sq. ft.
830 Forest Avenue #B, Evanston, IL 60202
MLS# 12731874Listed by: @PROPERTIES CHRISTIE'S INTERNATIONAL REAL ESTATE 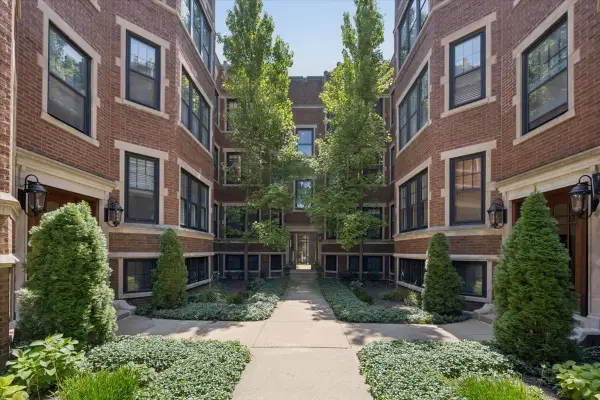 $260,000Pending1 beds 1 baths800 sq. ft.
632 Sheridan Square #2, Evanston, IL 60202
MLS# 12739449Listed by: JAMESON SOTHEBY'S INTERNATIONAL REALTY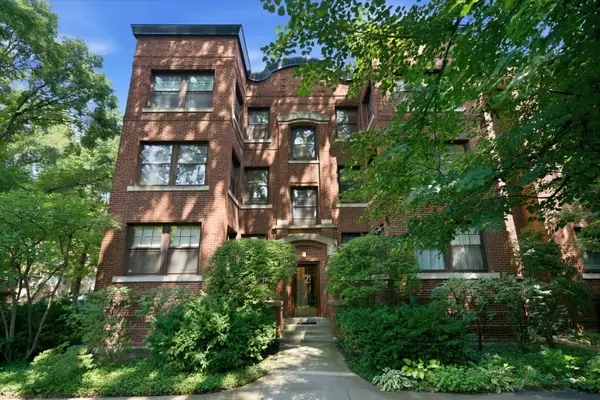 $232,900Pending1 beds 1 baths
1133 Maple Avenue #3E, Evanston, IL 60202
MLS# 12744555Listed by: FULTON GRACE REALTY


Protect your home and budget from life's surprises with an Assurant Home Warranty, backed by a partner that supports you through every step of homeownership. Explore Plans.
© 2026 Better Homes and Gardens Real Estate LLC. An Anywhere Real Estate company. All rights reserved. Better Homes and Gardens® Real Estate is a registered trademark owned by Meredith Operations Corporation, licensed to Better Homes and Gardens Real Estate LLC and used with permission. Better Homes and Gardens Real Estate LLC fully supports the principles of the Fair Housing Act and the Equal Opportunity Act. Listing information is deemed reliable but is not guaranteed accurate.
Each office is independently owned and operated.
Any services or products provided by third parties are not provided by, affiliated with or related to Better Homes and Gardens Real Estate LLC, or its affiliated companies.