
9010 Forestview Road, Evanston, IL 60203
Local realty services provided by:Better Homes and Gardens Real Estate Star Homes
Upcoming open houses
- Sun, Nov 1512:00 pm - 01:30 pm
Listed by: aaron masliansky
Office: compass
MLS#:12801407
Source:MLSNI
Price summary
- Price:$549,000
- Price per sq. ft.:$197.62
- Monthly HOA dues:$580
About this home
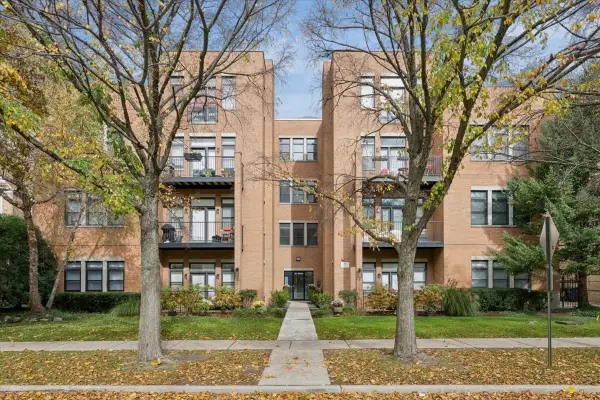
Discover this inviting townhome in the desirable College Hill community of "Skevanston," where Skokie and Evanston meet. Featuring distinctive Arts and Crafts-inspired character, this home offers comfortable living spaces and a versatile floor plan. The property includes two spacious bedrooms, each with its own en-suite bathroom, providing privacy and convenience. The welcoming family room features a fireplace, creating a warm and inviting setting for everyday living and entertaining. A finished basement provides additional flexible space for a recreation room, home office, fitness area, or guest accommodations. Enjoy outdoor living on the patio, ideal for relaxing or entertaining, while the attached two-car garage offers convenient parking and additional storage. Located in the established College Hill neighborhood, this townhome combines architectural charm, functional living spaces, and a convenient "Skevanston" location near the amenities of both Skokie and Evanston, including shopping, dining, parks, and transportation....
Contact an agent
Home facts
- Year built:1984
- Subdivision & Development:College Hill
- Listing ID #:12801407
- Updated:November 12, 2026 at 01:08 PM
Rooms and interior
- Bedrooms:2
- Total bathrooms:3
- Full bathrooms:2
- Half bathrooms:1
- Rooms Total:7
- Dining Description:Separate Dining Room
- Bathrooms Description:Soaking Tub
- Kitchen Description:Dishwasher, Disposal, Microwave, Range, Range Hood
- Basement Description:Finished, Full
- Living area:2,778 sq. ft.
Heating and cooling
- Cooling:Central Air
- Heating:Forced Air, Gas
- Central air:Yes
Structure and exterior
- Year built:1984
- Building area:2,778 sq. ft.
- Lot Features:Common Grounds, Corner Lot
Schools
- High school:Evanston Twp High School
- Middle school:Chute Middle School
- Elementary school:Walker Elementary School
Utilities
- Water:Lake Michigan
- Sewer:Public Sewer
Finances and disclosures
- Price:$549,000
- Price per sq. ft.:$197.62
- Tax amount:$9,220 (2025)
Features and amenities
- Laundry features:Dryer, Washer
- Amenities:CO Detectors, Ceiling Fan(s), Security System, Sump Pump
Parking
- Total parking spaces:2
- Parking description:Attached Garage, Garage
- Garage:Yes
- Garage spaces:2
 Copyright 2026 Midwest Real Estate Data LLC. All rights reserved. The data relating to real estate for sale on this web site comes in part from the Broker Reciprocity Program of the Midwest Real Estate Data LLC. Listing information is deemed reliable but not guaranteed.
New listings near 9010 Forestview Road
- Open Sat, 12 to 2pmNew
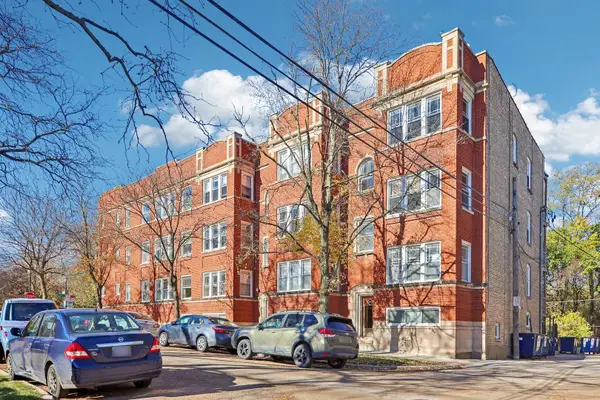 $189,000Active1 beds 1 baths
931 Brummel Street #2, Evanston, IL 60202
MLS# 12806304Listed by: REDFIN CORPORATION - New
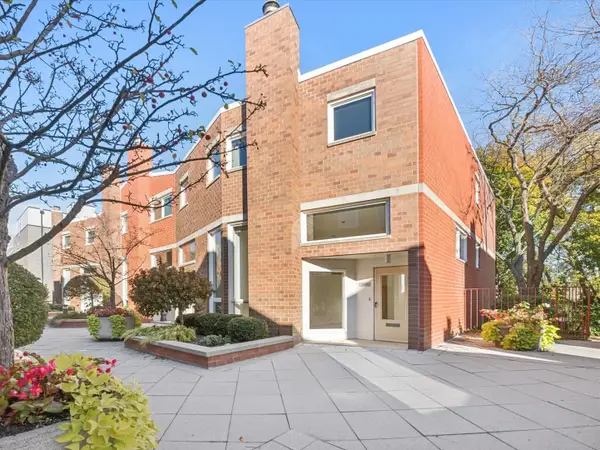 $649,000Active3 beds 3 baths1,900 sq. ft.
1211 Central Street #A, Evanston, IL 60201
MLS# 12795619Listed by: BERKSHIRE HATHAWAY HOMESERVICES CHICAGO - New
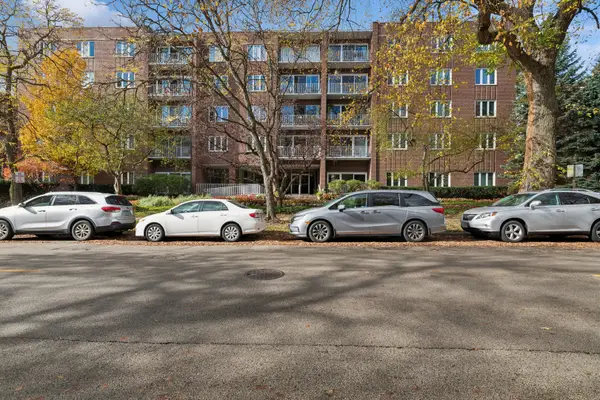 $295,000Active2 beds 2 baths1,800 sq. ft.
1500 Oak Avenue #1E, Evanston, IL 60201
MLS# 12793775Listed by: BAIRD & WARNER - Open Sat, 11am to 1pmNew
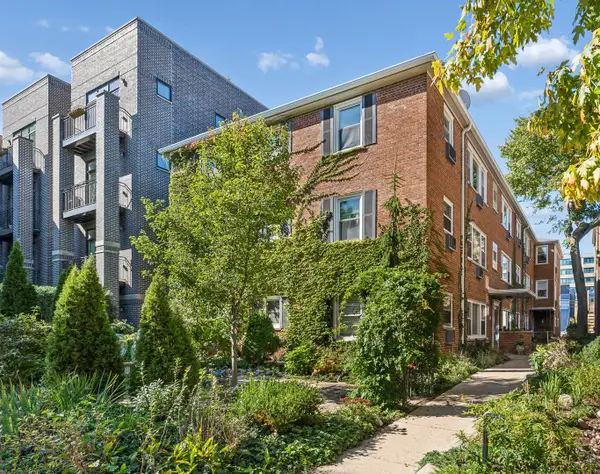 $239,900Active1 beds 1 baths800 sq. ft.
912 Hinman Avenue #2W, Evanston, IL 60202
MLS# 12805595Listed by: BAIRD & WARNER - New
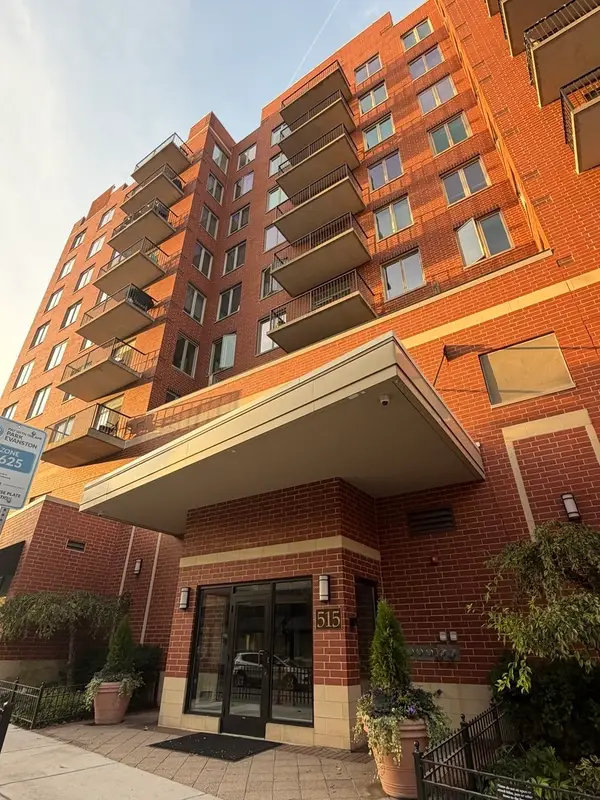 $389,000Active1 beds 1 baths
515 Main Street #807, Evanston, IL 60202
MLS# 12804469Listed by: SKY HIGH REAL ESTATE INC. - Open Sat, 3 to 5pmNew
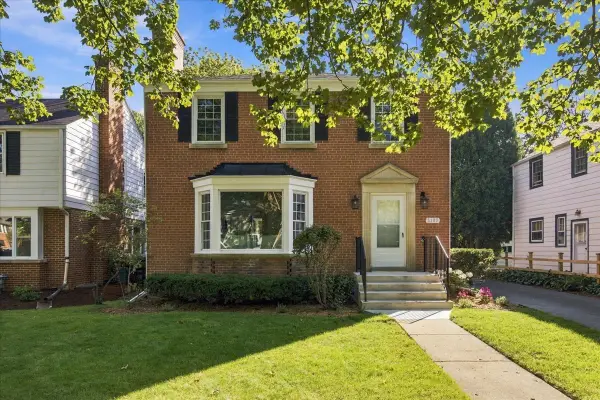 $800,000Active3 beds 2 baths
2107 Lincolnwood Drive, Evanston, IL 60201
MLS# 12804356Listed by: COLDWELL BANKER REALTY - New
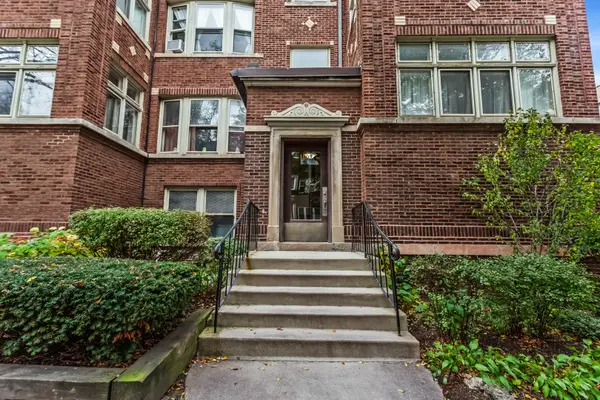 $309,000Active2 beds 1 baths1,500 sq. ft.
1003 Washington Street #2, Evanston, IL 60202
MLS# 12803185Listed by: JAMESON SOTHEBY'S INTERNATIONAL REALTY - New
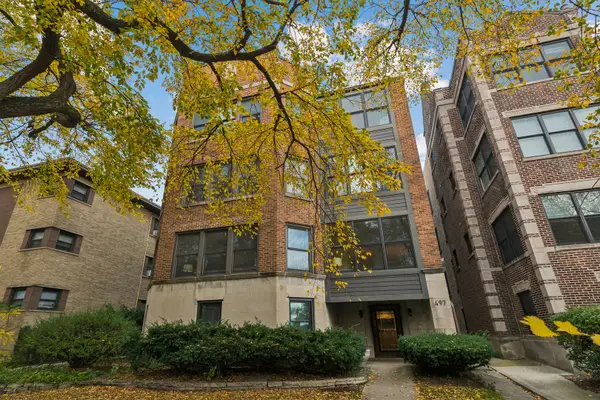 $530,000Active3 beds 3 baths2,214 sq. ft.
497 Sheridan Road #1, Evanston, IL 60202
MLS# 12780121Listed by: COMPASS - Open Sat, 12 to 2pmNew
 $535,000Active2 beds 2 baths1,300 sq. ft.
819 Foster Street #1S, Evanston, IL 60201
MLS# 12802967Listed by: COMPASS


Protect your home and budget from life's surprises with an Assurant Home Warranty, backed by a partner that supports you through every step of homeownership. Explore Plans.
© 2026 Better Homes and Gardens Real Estate LLC. An Anywhere Real Estate company. All rights reserved. Better Homes and Gardens® Real Estate is a registered trademark owned by Meredith Operations Corporation, licensed to Better Homes and Gardens Real Estate LLC and used with permission. Better Homes and Gardens Real Estate LLC fully supports the principles of the Fair Housing Act and the Equal Opportunity Act. Listing information is deemed reliable but is not guaranteed accurate.
Each office is independently owned and operated.
Any services or products provided by third parties are not provided by, affiliated with or related to Better Homes and Gardens Real Estate LLC, or its affiliated companies.