
908 Greenwood Street #2, Evanston, IL 60201
Local realty services provided by:Better Homes and Gardens Real Estate Connections
908 Greenwood Street #2,Evanston, IL 60201
$359,000
- 2 Beds
- 1 Baths
- 1,300 sq. ft.
- Condominium
- Active
Listed by: alicia kuzma
Office: re/max city
MLS#:12810054
Source:MLSNI
Price summary
- Price:$359,000
- Price per sq. ft.:$276.15
- Monthly HOA dues:$505
About this home
Looks like it belongs in the pages of Architectural Digest! This gorgeous 2-bedroom, 1-bath corner unit offers a beautiful blend of timeless vintage elegance and sophisticated style in one of Evanston's most desirable locations. Nestled in a charming courtyard building, the property welcomes you with a beautifully preserved original lobby and staircase that reflect the character and craftsmanship of a bygone era. Inside, you'll fall in love with the gracious room proportions, soaring 9-foot ceilings, elegant crown moldings, beautiful hardwood floors, arched doorways, and a decorative fireplace that adds warmth and architectural interest to the spacious living room. The generously sized formal dining room is perfect for hosting memorable dinners and entertaining in style. A galley kitchen offers 42" cabinets, stainless steel applinces, granite coutertops, walk-in pantry and eating counter. Two spacious bedrooms feature ample closet space, while the vintage-inspired bathroom complements the home's classic character. Natural light fills the rooms, creating a bright and inviting atmosphere throughout. Some of the updates include neutral paint, refinished hardwood floors, new designer light fixtures, custom closet in primary bedroom and more. Additional conveniences include basement storage, common laundry facilities, and a bike room. The location is simply outstanding! Just blocks from vibrant downtown Evanston, with its wonderful restaurants, boutiques, coffee shops, and entertainment, and convenient access to Metra and CTA Purple Line trains. Enjoy nearby parks, beautiful Lake Michigan beaches, and everything that makes Evanston such a special place to call home. A truly distinctive residence for those who appreciate architectural beauty, vintage charm, and an exceptional location!...
Contact an agent
Home facts
- Year built:1929
- Listing ID #:12810054
- Updated:November 20, 2026 at 07:41 PM
Rooms and interior
- Bedrooms:2
- Total bathrooms:1
- Full bathrooms:1
- Rooms Total:5
- Dining Description:Separate Dining Room
- Bathrooms Description:Soaking Tub
- Kitchen Description:Dishwasher, Microwave, Range, Refrigerator, Stainless Steel Appliance(s)
- Basement Description:Full, Partially Finished
- Living area:1,300 sq. ft.
Heating and cooling
- Heating:Gas, Radiator(s), Steam
Structure and exterior
- Year built:1929
- Building area:1,300 sq. ft.
- Lot Features:Common Grounds, Landscaped
- Foundation Description:Brick/Mortar, Concrete Perimeter
Schools
- High school:Evanston Twp High School
- Middle school:Nichols Middle School
- Elementary school:Dewey Elementary School
Utilities
- Water:Lake Michigan
- Sewer:Public Sewer
Finances and disclosures
- Price:$359,000
- Price per sq. ft.:$276.15
- Tax amount:$5,848 (2025)
Features and amenities
- Laundry features:Coin Laundry
- Amenities:CO Detectors
 Copyright 2026 Midwest Real Estate Data LLC. All rights reserved. The data relating to real estate for sale on this web site comes in part from the Broker Reciprocity Program of the Midwest Real Estate Data LLC. Listing information is deemed reliable but not guaranteed.
New listings near 908 Greenwood Street #2
- Open Sat, 11am to 1pmNew
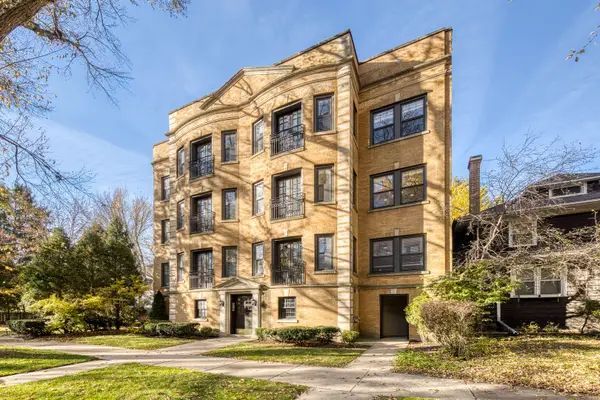 $595,000Active3 beds 2 baths1,475 sq. ft.
2526 Jackson Avenue #2S, Evanston, IL 60201
MLS# 12807645Listed by: PYNE PROPERTIES, LLC - New
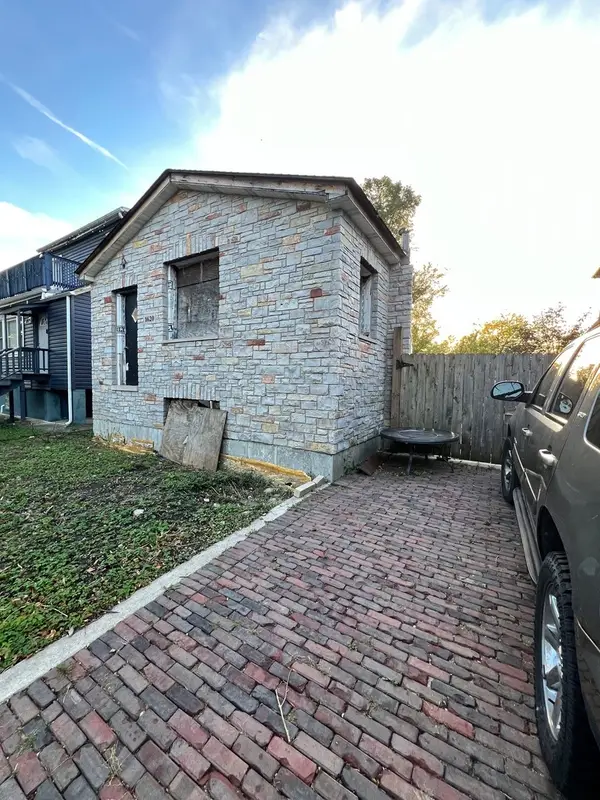 $399,000Active0 Acres
1620 Darrow Avenue, Evanston, IL 60201
MLS# 12794015Listed by: RE/MAX 10 LINCOLN PARK - New
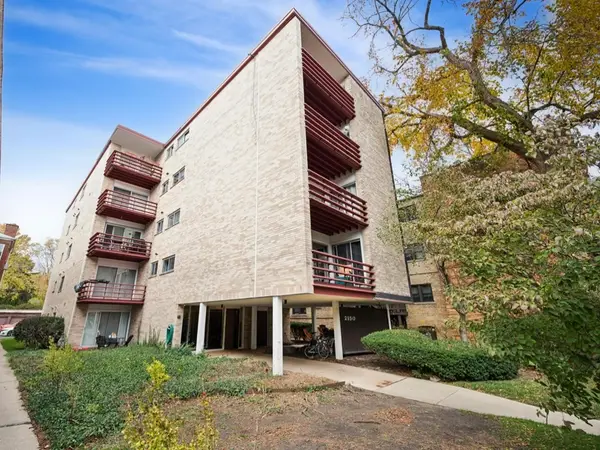 $300,000Active2 beds 2 baths1,200 sq. ft.
2150 Sherman Avenue #1B, Evanston, IL 60201
MLS# 12800534Listed by: COMPASS - Open Sat, 12 to 2pmNew
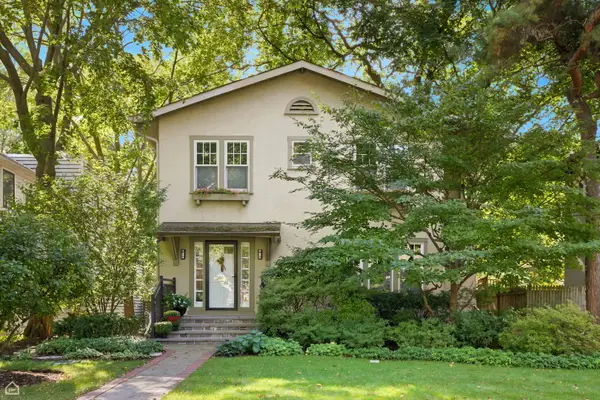 $1,349,000Active3 beds 3 baths
1618 Lincoln Street, Evanston, IL 60201
MLS# 12809681Listed by: RE/MAX 10 LINCOLN PARK - New
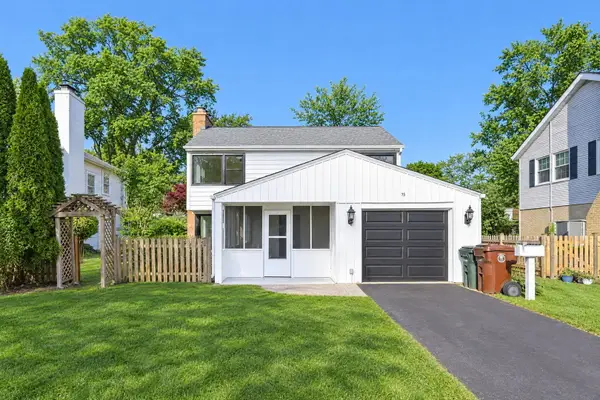 $710,000Active3 beds 3 baths1,596 sq. ft.
75 Williamsburg Road, Evanston, IL 60203
MLS# 12811868Listed by: EXP REALTY - New
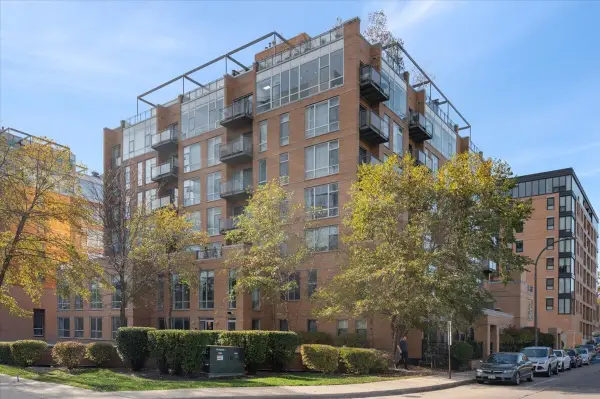 $415,000Active2 beds 2 baths1,159 sq. ft.
1740 Oak Avenue #502, Evanston, IL 60201
MLS# 12810743Listed by: @PROPERTIES CHRISTIE'S INTERNATIONAL REAL ESTATE - New
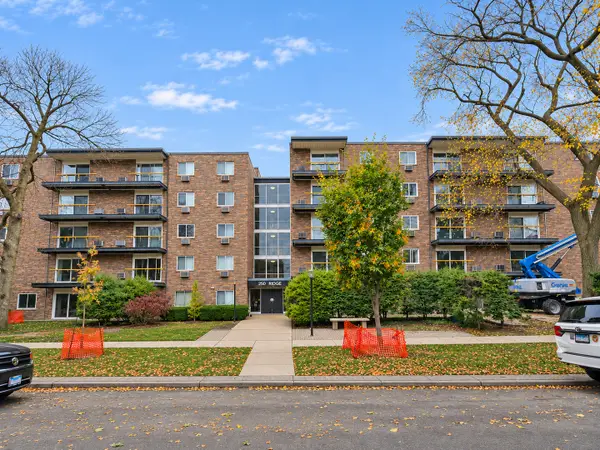 $179,900Active1 beds 1 baths
250 Ridge Avenue #5D, Evanston, IL 60202
MLS# 12809183Listed by: @PROPERTIES CHRISTIE'S INTERNATIONAL REAL ESTATE - New
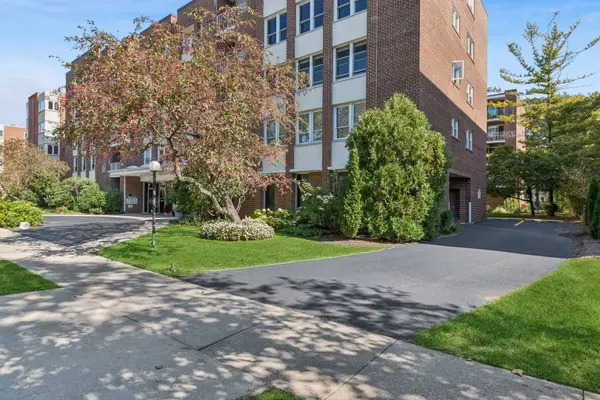 $498,000Active4 beds 2 baths1,926 sq. ft.
2025 Sherman Avenue #201, Evanston, IL 60201
MLS# 12810659Listed by: BAIRD & WARNER - Open Sat, 12 to 2pmNew
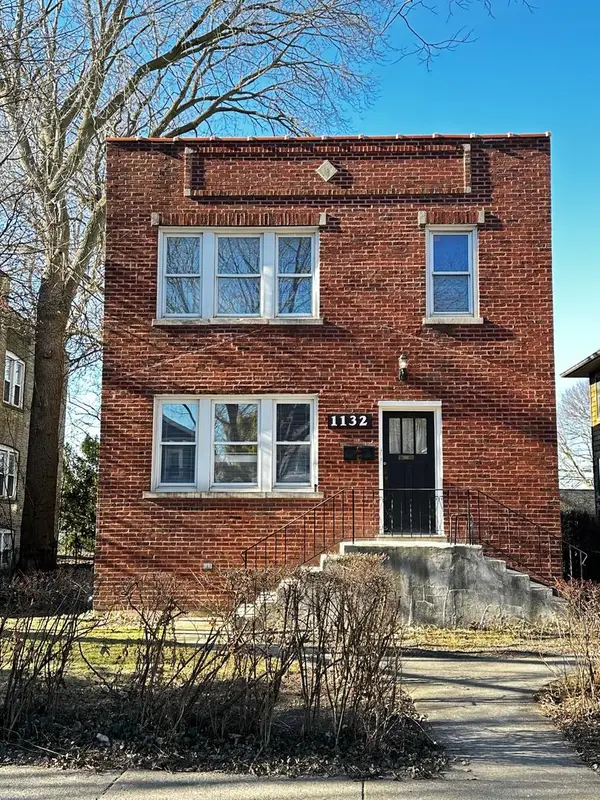 $749,000Active6 beds 4 baths
1132 Darrow Avenue, Evanston, IL 60202
MLS# 12810282Listed by: COMPASS


Protect your home and budget from life's surprises with an Assurant Home Warranty, backed by a partner that supports you through every step of homeownership. Explore Plans.
© 2026 Better Homes and Gardens Real Estate LLC. An Anywhere Real Estate company. All rights reserved. Better Homes and Gardens® Real Estate is a registered trademark owned by Meredith Operations Corporation, licensed to Better Homes and Gardens Real Estate LLC and used with permission. Better Homes and Gardens Real Estate LLC fully supports the principles of the Fair Housing Act and the Equal Opportunity Act. Listing information is deemed reliable but is not guaranteed accurate.
Each office is independently owned and operated.
Any services or products provided by third parties are not provided by, affiliated with or related to Better Homes and Gardens Real Estate LLC, or its affiliated companies.