
Address Withheld By Seller, Evanston, IL 60201
Local realty services provided by:Better Homes and Gardens Real Estate Connections
Address Withheld By Seller,Evanston, IL 60201
$560,000
- 3 Beds
- 2 Baths
- 1,490 sq. ft.
- Single family
- Active
Upcoming open houses
- Sat, Oct 2401:30 pm - 03:00 pm
- Sun, Oct 2511:00 am - 12:30 pm
Listed by: lisa miceli, johanna johnson
Office: jameson sotheby's international realty
MLS#:12576472
Source:MLSNI
Sorry, we are unable to map this address
Price summary
- Price:$560,000
- Price per sq. ft.:$375.84
About this home
Welcome to this charming, completely updated 3-bedroom, 2-bath bungalow in desirable Northwest Evanston! Meticulously maintained and move-in ready, this inviting home blends timeless character with thoughtful modern updates. The living room features a beautiful gas fireplace, while a first-floor bedroom and fully renovated full bath with Restoration Hardware finishes offer flexibility and convenience. The completely renovated kitchen features stainless steel appliances, a generous farmhouse sink, and an eat-in area with access to a small deck and patio - perfect for everyday living and casual entertaining. The partially finished basement offers excellent ceiling height, a recreation room, full bath, laundry area, and abundant storage. Outside, fully fenced side yards provide cozy outdoor spaces to relax or entertain, and a parking pad accommodates two cars. Enjoy an exceptional location within walking distance of the Metra, Central Street Business District, parks, schools, and scenic hiking trails, & a bike ride to Northwestern University. A wonderful opportunity to enjoy updated, comfortable living in a sought-after Evanston neighborhood!...
Contact an agent
Home facts
- Year built:1916
- Listing ID #:12576472
- Updated:October 23, 2026 at 10:39 PM
Rooms and interior
- Bedrooms:3
- Total bathrooms:2
- Full bathrooms:2
- Rooms Total:8
- Kitchen Description:Dishwasher, Disposal, Microwave, Range, Refrigerator, Stainless Steel Appliance(s)
- Basement Description:Full, Partially Finished
- Living area:1,490 sq. ft.
Heating and cooling
- Cooling:Central Air
- Heating:Forced Air, Gas
- Central air:Yes
Structure and exterior
- Roof:Asphalt
- Year built:1916
- Building area:1,490 sq. ft.
- Lot Features:Landscaped
- Architectural Style:Bungalow
- Foundation Description:Concrete Perimeter
- Levels:1.5 Story
Schools
- High school:Evanston Twp High School
- Middle school:Haven Middle School
- Elementary school:Lincolnwood Elementary School
Utilities
- Water:Lake Michigan
- Sewer:Public Sewer
Finances and disclosures
- Price:$560,000
- Price per sq. ft.:$375.84
- Tax amount:$8,259 (2025)
Features and amenities
- Laundry features:Dryer, Washer
- Amenities:Backup Sump Pump, CO Detectors, Ceiling Fan(s), Sump Pump
Parking
- Total parking spaces:2
- Parking description:Concrete, Off Street, Side Apron
 Copyright 2026 Midwest Real Estate Data LLC. All rights reserved. The data relating to real estate for sale on this web site comes in part from the Broker Reciprocity Program of the Midwest Real Estate Data LLC. Listing information is deemed reliable but not guaranteed.
New listings near 60201
- New
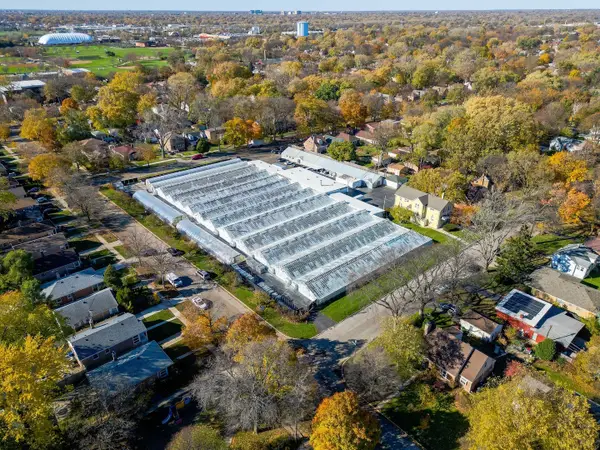 $5,000,000Active2.46 Acres
316 Florence Avenue, Evanston, IL 60202
MLS# 12755128Listed by: BAIRD & WARNER - New
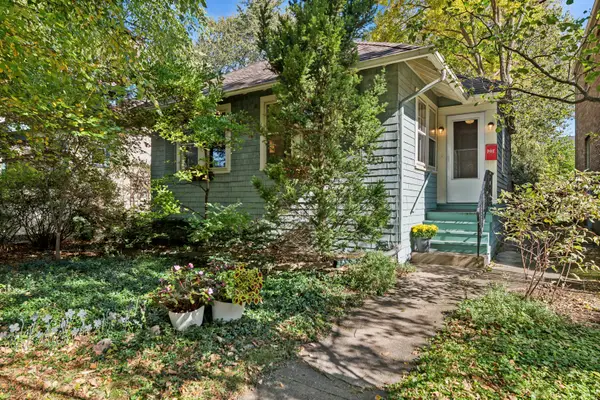 $635,000Active3 beds 2 baths1,086 sq. ft.
2227 Pioneer Road, Evanston, IL 60201
MLS# 12770910Listed by: BAIRD & WARNER - Open Fri, 5:30 to 6:30pmNew
 $950,000Active3 beds 2 baths1,659 sq. ft.
800 Elgin Road #1403, Evanston, IL 60201
MLS# 12775732Listed by: JAMESON SOTHEBY'S INTERNATIONAL REALTY - Open Sat, 11am to 12:30pmNew
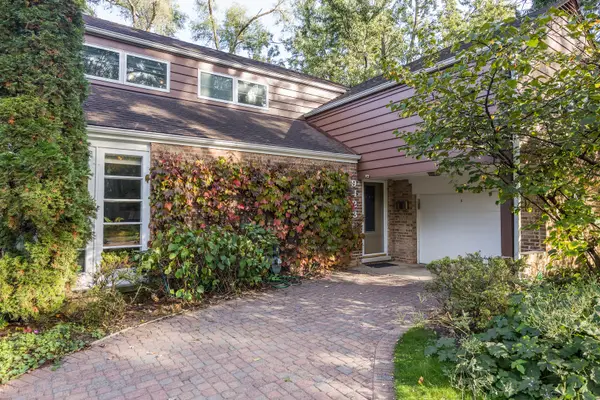 $650,000Active4 beds 2 baths2,051 sq. ft.
9423 Lincolnwood Drive, Evanston, IL 60203
MLS# 12777373Listed by: JAMESON SOTHEBY'S INTERNATIONAL REALTY - Open Sat, 11am to 2pmNew
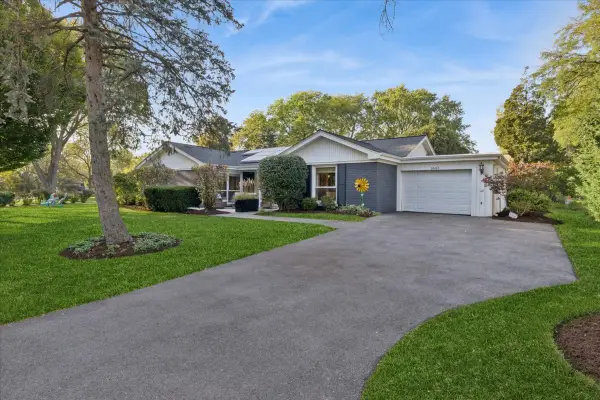 $799,000Active3 beds 3 baths
3605 Thayer Street, Evanston, IL 60201
MLS# 12788465Listed by: BAIRD & WARNER - New
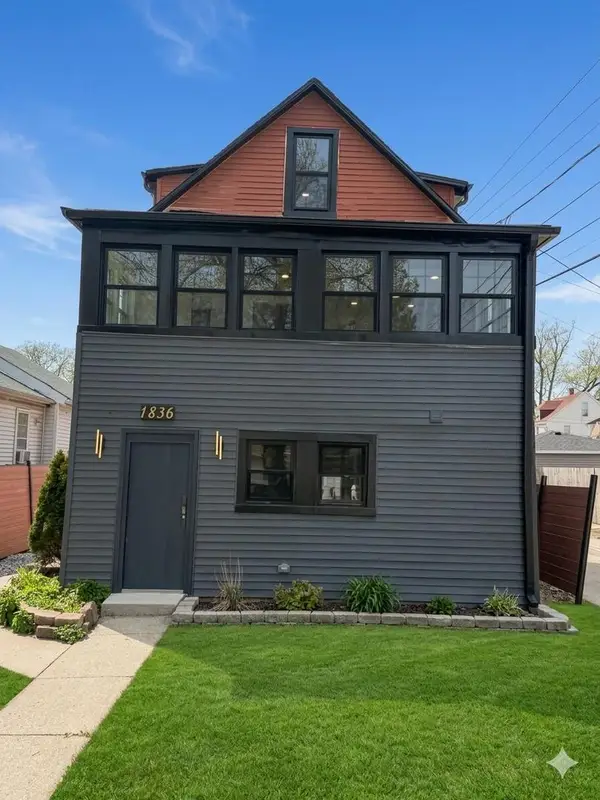 $479,000Active5 beds 3 baths1,599 sq. ft.
1836 Hartrey Avenue, Evanston, IL 60201
MLS# 12792210Listed by: BEYCOME BROKERAGE REALTY LLC - Open Sat, 12 to 2:30pmNew
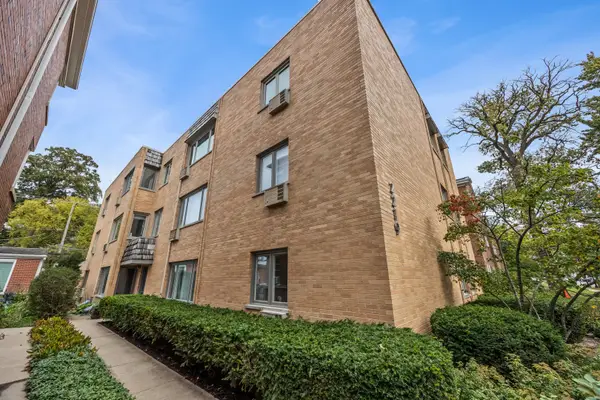 $370,000Active3 beds 2 baths1,360 sq. ft.
2219 Central Street #3A, Evanston, IL 60201
MLS# 12789444Listed by: JAMESON SOTHEBY'S INTERNATIONAL REALTY - Open Sat, 1 to 3pmNew
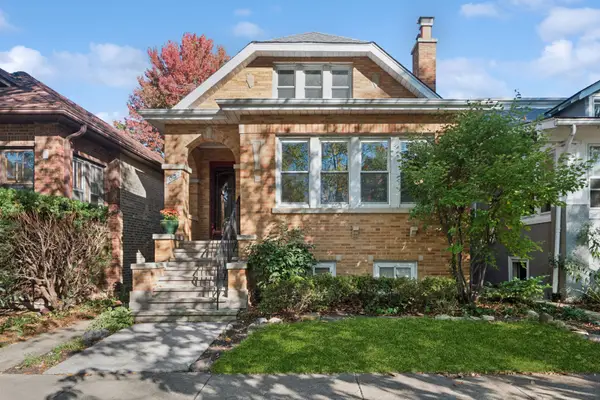 $950,000Active4 beds 4 baths2,610 sq. ft.
1037 Monroe Street, Evanston, IL 60202
MLS# 12788373Listed by: BAIRD & WARNER - Open Sat, 1 to 2:30pmNew
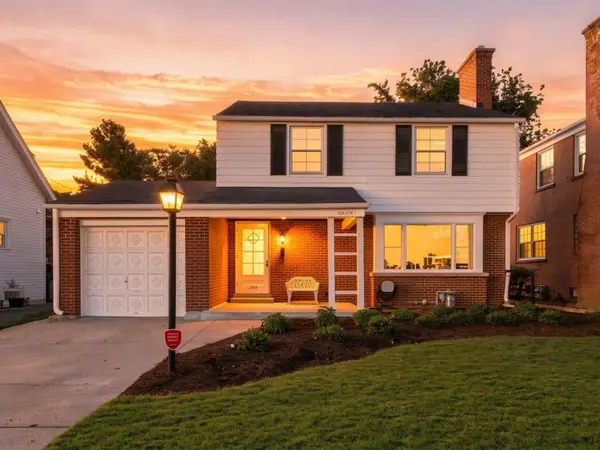 $775,000Active3 beds 2 baths2,000 sq. ft.
2111 Lincolnwood Drive, Evanston, IL 60201
MLS# 12791614Listed by: COMPASS


Protect your home and budget from life's surprises with an Assurant Home Warranty, backed by a partner that supports you through every step of homeownership. Explore Plans.
© 2026 Better Homes and Gardens Real Estate LLC. An Anywhere Real Estate company. All rights reserved. Better Homes and Gardens® Real Estate is a registered trademark owned by Meredith Operations Corporation, licensed to Better Homes and Gardens Real Estate LLC and used with permission. Better Homes and Gardens Real Estate LLC fully supports the principles of the Fair Housing Act and the Equal Opportunity Act. Listing information is deemed reliable but is not guaranteed accurate.
Each office is independently owned and operated.
Any services or products provided by third parties are not provided by, affiliated with or related to Better Homes and Gardens Real Estate LLC, or its affiliated companies.